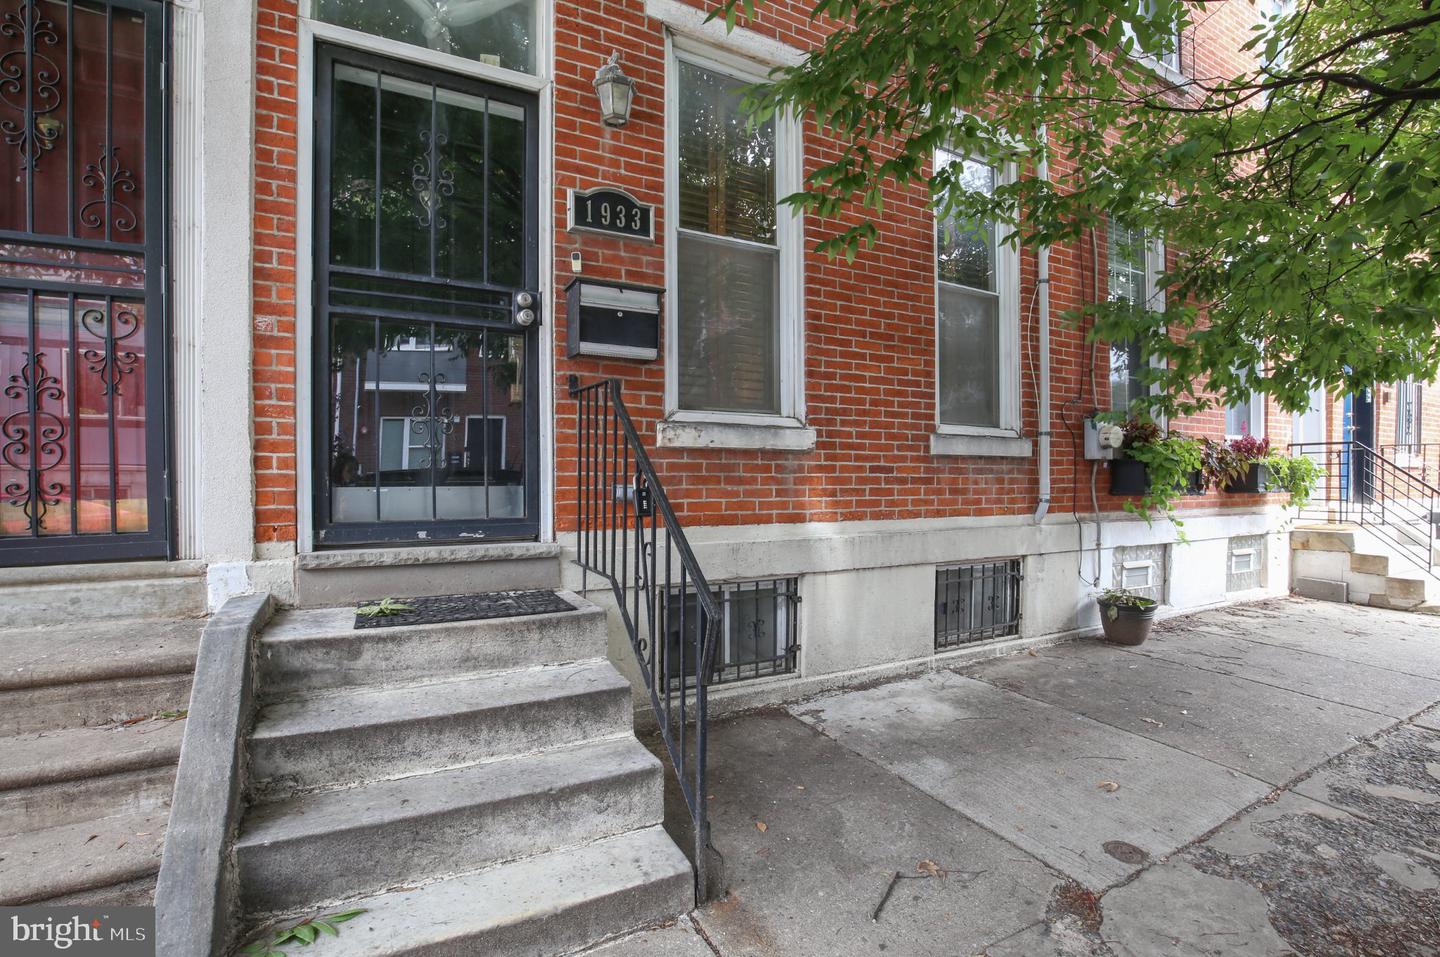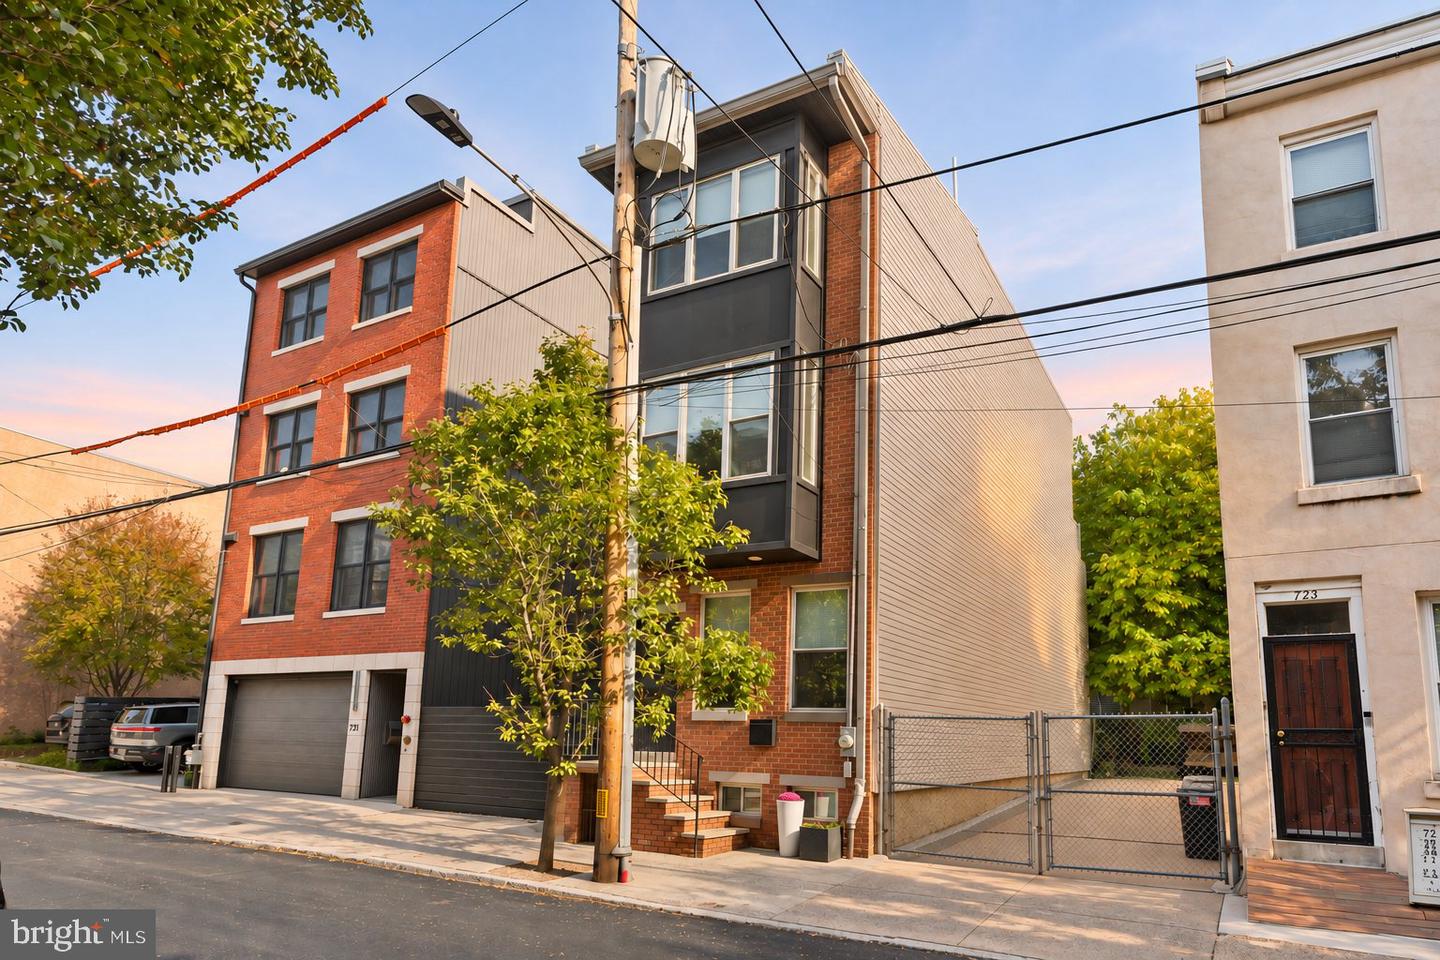
727 N Uber St,PHILADELPHIA, PA 19130
PHILADELPHIA, PA 19130

Description
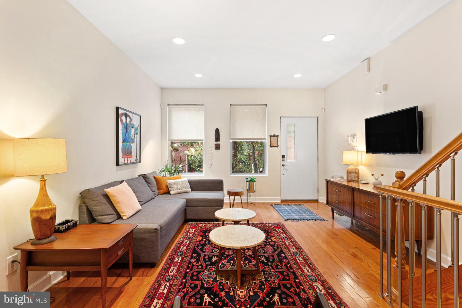
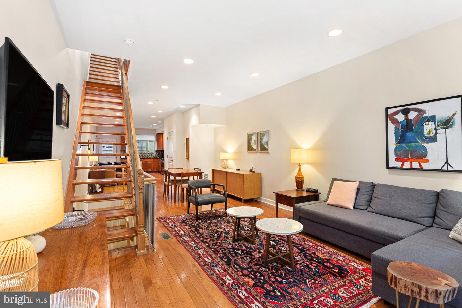
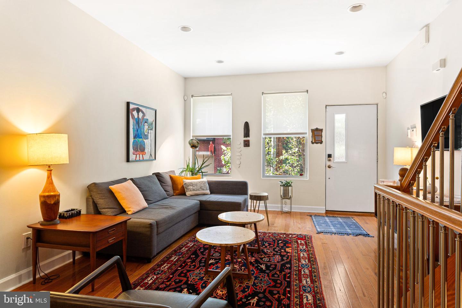
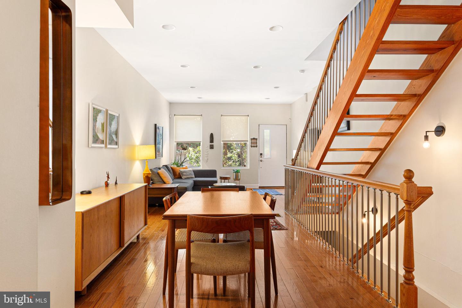
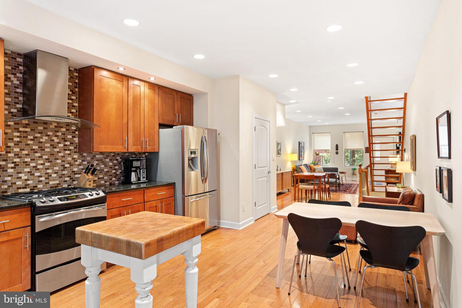
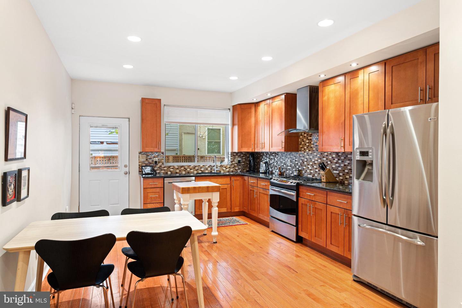
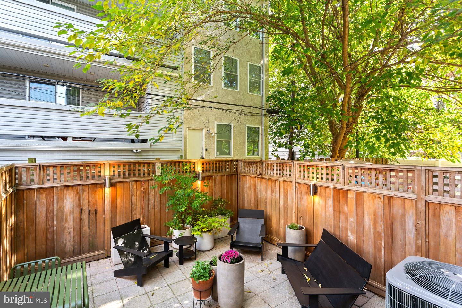
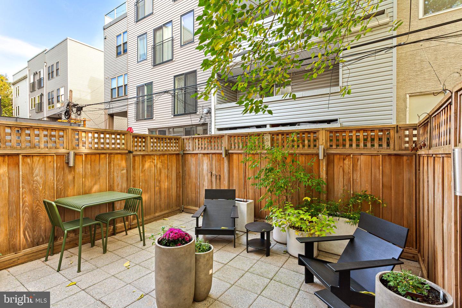
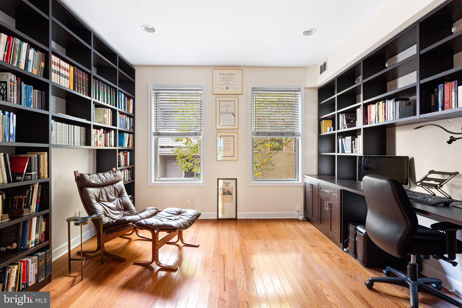
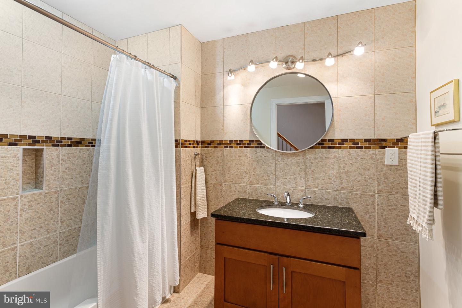
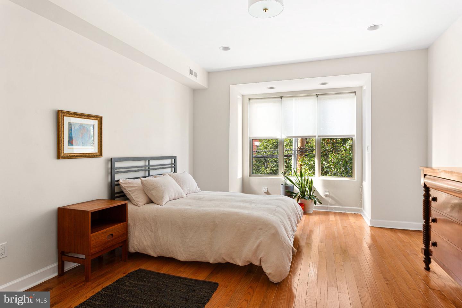
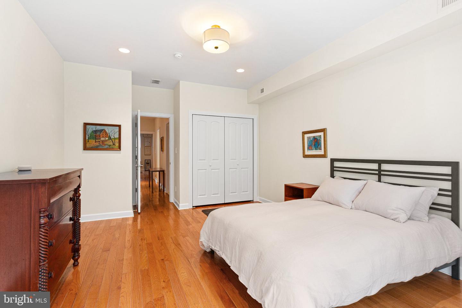
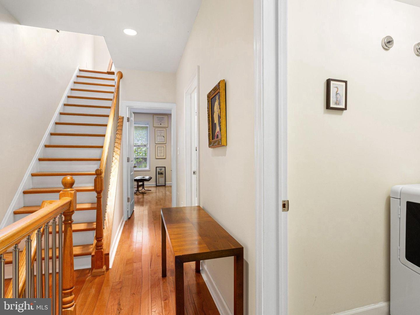
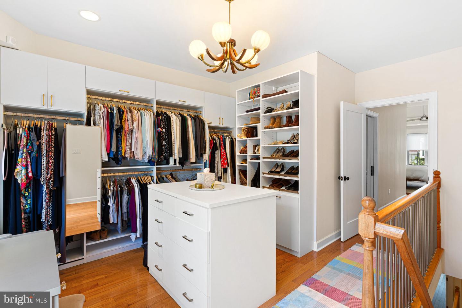
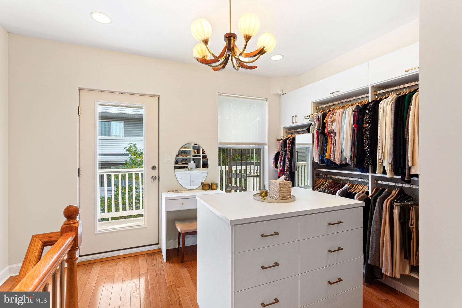
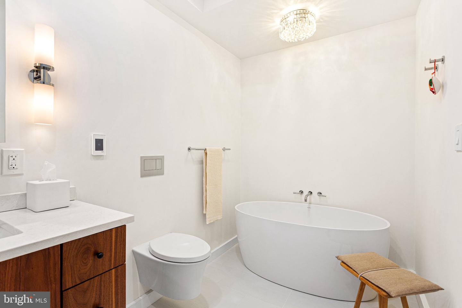
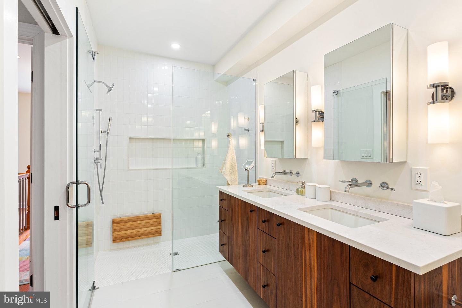
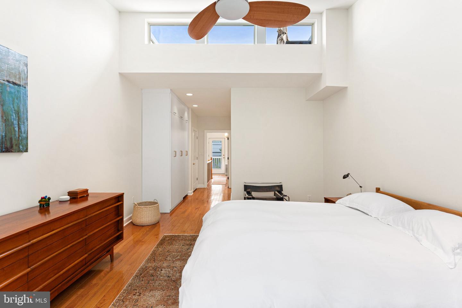
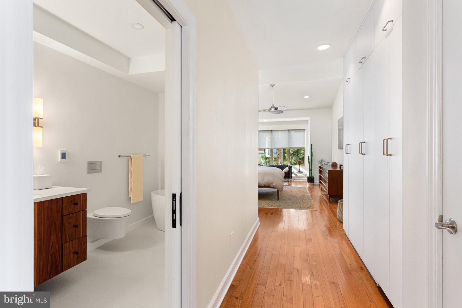
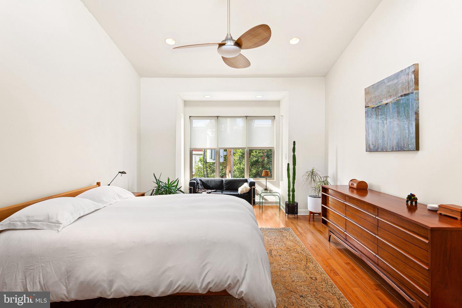
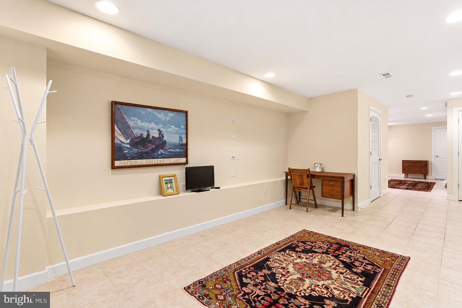
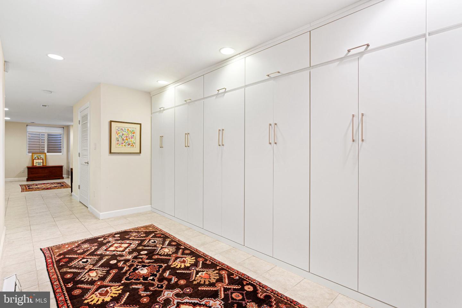
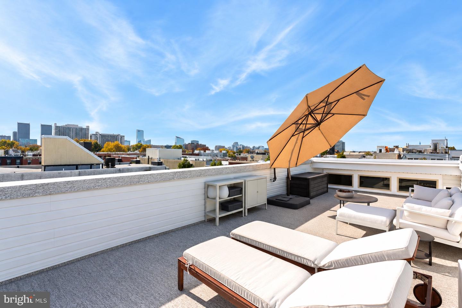
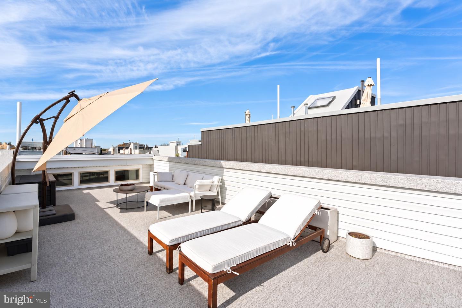
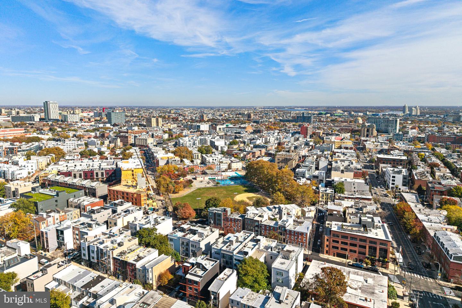
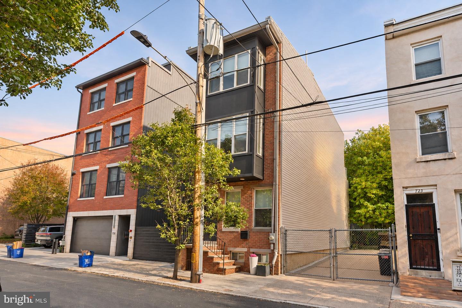
With Fairmount Avenue's restaurants, coffee shops, and neighborhood shopping just outside your door, 727 North Uber Street offers city living at its finest on a quiet neighborhood street. Some homes just feel right the moment you walk in. Here, it's the natural light, extra-tall ceilings, generous room sizes, and a floor plan that flows beautifully. Hardwood floors, custom storage by California Closets, and thoughtful upgrades throughout make this home as comfortable as it is inviting. With three bedrooms and two-and-a-half baths, there's plenty of room to spread out. The primary suite is a standout, featuring vaulted ceilings, skylights, a spa-inspired bathroom, and a dream dressing room. A finished basement adds flexible space for a recreation room, personal gym, or entertainment area. Outside, the private landscaped yard offers a peaceful place to unwind, while the incredible rooftop deck showcases expansive city views and features a Duradek roof installed in 2026. A beautiful dog park is just a short walk away, rounding out a home with so much to offer. Schedule your appointment today. This one won't last long!
Details
| MLS # | PAPH2687280 |
|---|---|
| Listing Type | For Sale |
| Style | Condominium |
| Sub-Type | Resale |
| Status | Active Under Contract-bright |
| Year | 2012 |
| Days On Site | 9 |
| Listing Provided By | BHHS Fox & Roach-Art Museum | Andrew Kratz |
Features
| Bed(s) | 3 |
|---|---|
| Bath(s) | 3 Total |
| SQ Feet | 2,870 |
| Basement | Y |
| Story(s) | 3 |
| Zoning | RSA5 |
| Acreage | 0.02 |
Interior
| Cooling | Central A/C |
|---|---|
| Heating Yes / No | Yes |
| Heating | Forced Air, Hot Water |
| Interior Features | Kitchen - Eat-In, Primary Bath(s), Recessed Lighting, Walk-in Closet(s), Wood Floors, Skylight(s), Bathroom - Soaking Tub, Bathroom - Stall Shower, Built-Ins, Ceiling Fan(s) |
| Window Features | Bay/Bow |
| Appliances | Stainless Steel Appliances, Range Hood, Refrigerator, Stove |
Exterior
| Exterior Features | Roof Deck, Exterior Lighting |
|---|---|
| Construction Materials | Masonry |
| Foundation Details | Concrete Perimeter |
Parking
| Garage Yes / No | No |
|---|
Taxes
| Tax Annual Amount | 11678 |
|---|
Area Information
| State | PA |
|---|---|
| County | PHILADELPHIA PA |
| City | PHILADELPHIA |
| Zip Code | 19130 |
| Area | 19130 (19130) |
| Community Name | FRANCISVILLE |
| School District | PHILADELPHIA CITY |
| Listing VS Median (in FRANCISVILLE) | |
Price: $689,000 low | high Med: $2,395 sqft: 2,870 low | high Med: 4,104 $ / sqft: $240 low | high Med: $1 On site: 9 low | high Med: 37 | |
Market Activity 19130
Request a showing
Request a showing
Contact
Learn More About This Property

| State | PA |
|---|---|
| County | PHILADELPHIA PA |
| City | PHILADELPHIA |
| Zip Code | 19130 |
| Area | 19130 (19130) |
| Community Name | FRANCISVILLE |
| School District | PHILADELPHIA CITY |
| Listing VS Median (in FRANCISVILLE) | |
Price: $689,000 low | high Med: $2,395 sqft: 2,870 low | high Med: 4,104 $ / sqft: $240 low | high Med: $1 On site: 9 low | high Med: 37 | |