
 New Listing

Description
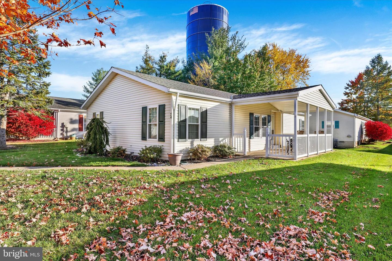
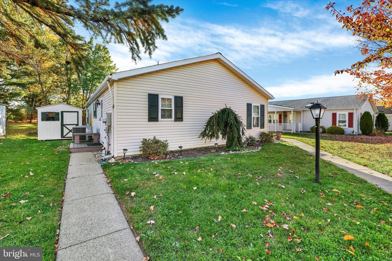
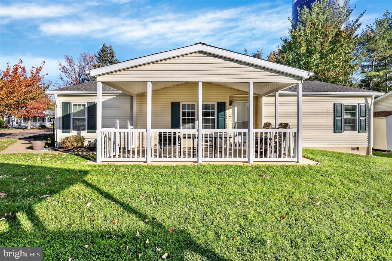
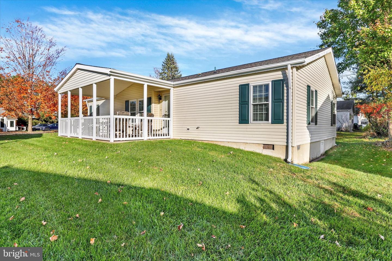
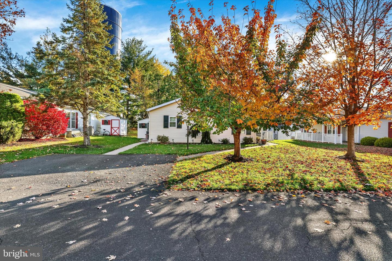
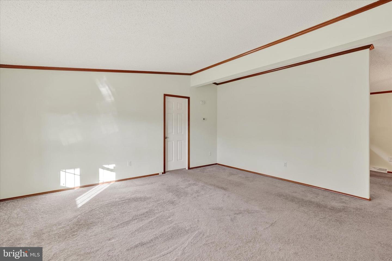
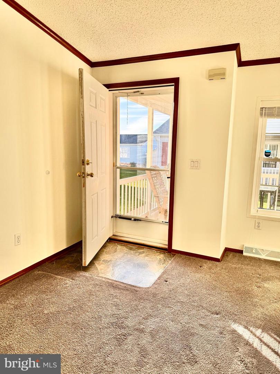
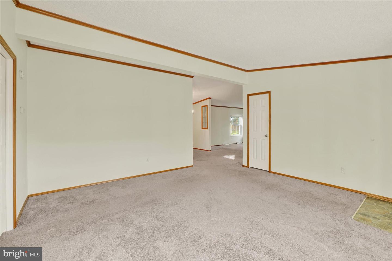
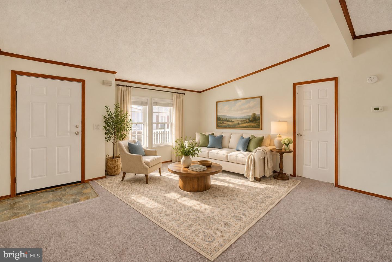
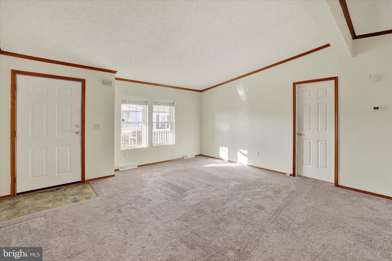
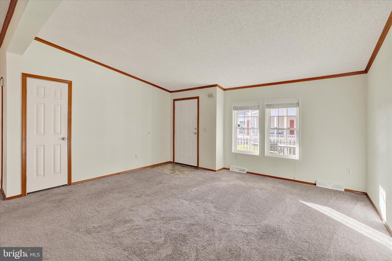
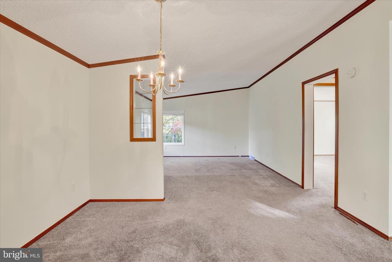
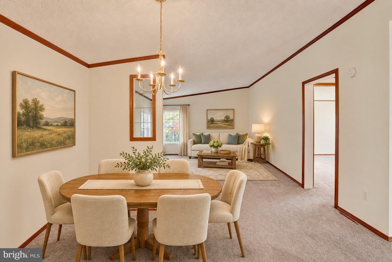
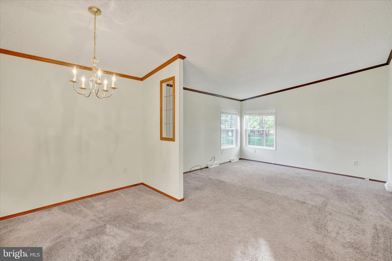
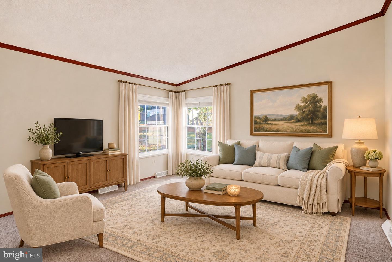
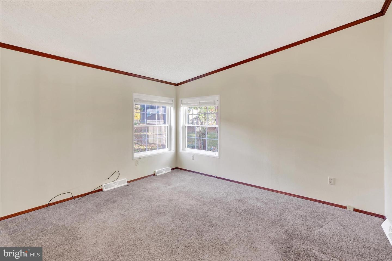
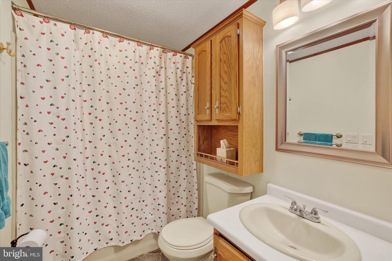
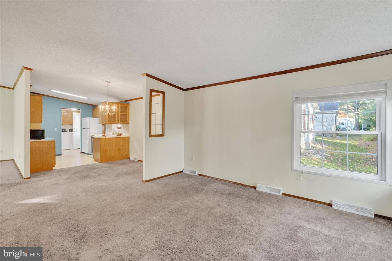
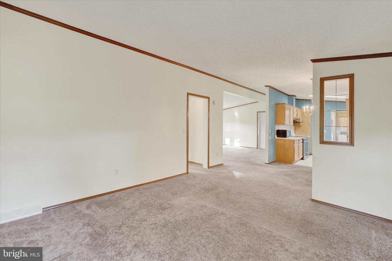
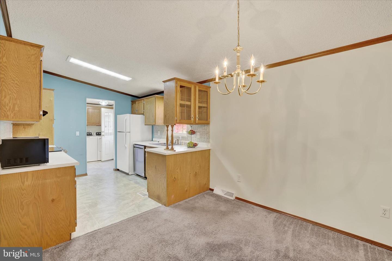
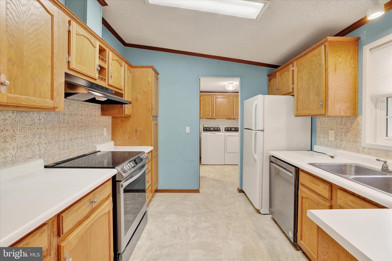
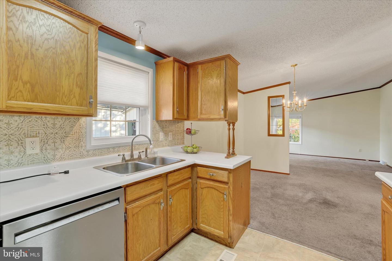
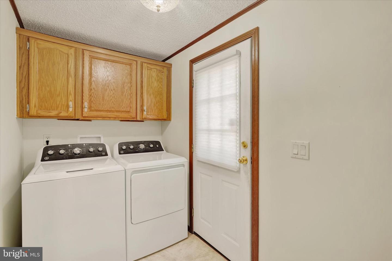
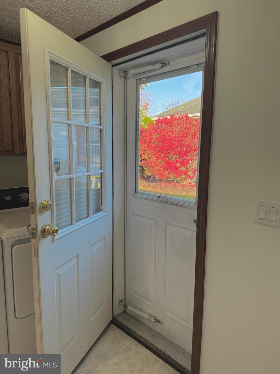
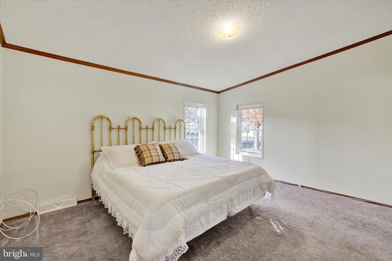
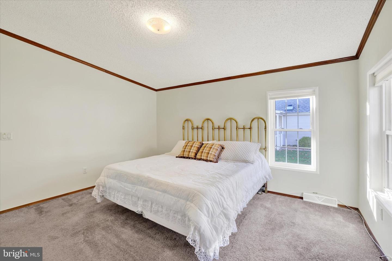
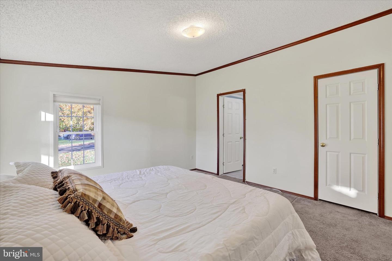
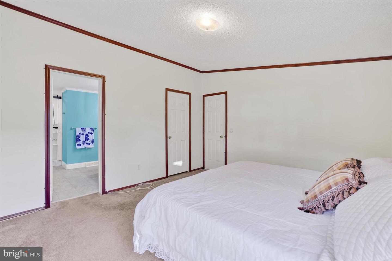
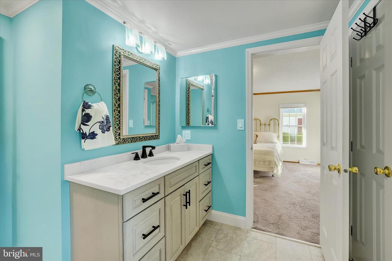
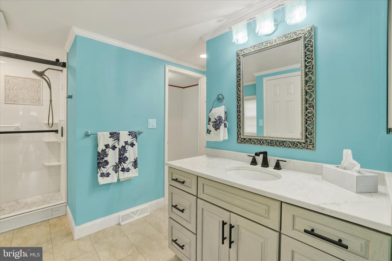
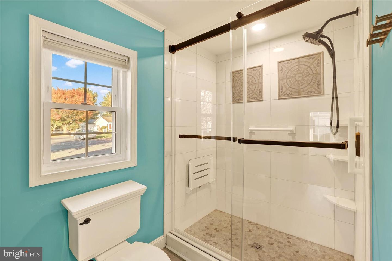
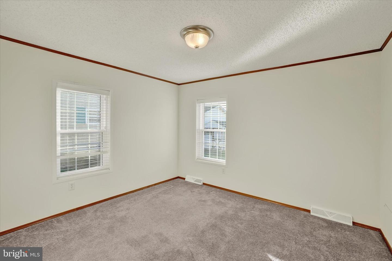
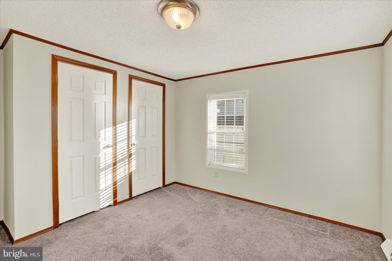
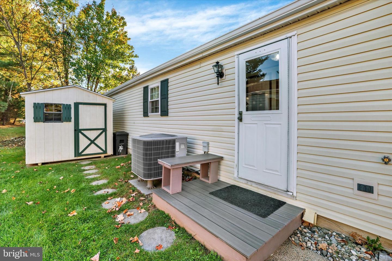
Enjoy a welcoming community and a home that's ready for its next chapter in Buckingham Springs, an active 55+ community. This freshly painted, well-cared-for Wayne model combines inviting gathering spaces, a private primary suite, and thoughtful updates throughout. Begin your mornings with coffee on the covered porch or settle in to enjoy a relaxing evening outdoors. Inside, the living room flows into the spacious kitchen and inviting family room, offering plenty of room to host friends or enjoy a quiet afternoon at home. Generous cabinet and counter space makes meal preparation easy, while a double-basin stainless steel sink, electric cooktop, and new kitchen faucet installed in 2026 add everyday convenience. Just off the family room, the second bedroom offers two closets and access to a full bath-a comfortable retreat for overnight guests. Set at the opposite end of the home for added privacy, the 14-by-13-foot primary suite features a walk-in closet and an en-suite bath completely remodeled in 2025. A custom walk-in shower with a glass enclosure, updated vanity, and tile flooring creates a fresh, inviting space to start and end your day. Conveniently located nearby, the laundry/utility room includes a new washer and dryer installed in 2026, access to the kitchen, and an exterior door leading to the side yard.Major updates include a new roof in 2021, replacement windows in 2019 with Hunter Douglas blinds and shades, and a 40-gallon water heater installed in 2020. Private parking for two cars and a storage shed provide added convenience and room for seasonal items. With the shops, restaurants, and local attractions of Peddler's Village, Newtown, and Doylestown nearby, the home offers a comfortable place to settle in and enjoy all the area has to offer.
Details
| MLS # | PABU2133636 |
|---|---|
| Listing Type | For Sale |
| Style | Manufactured Home |
| HOA Dues | $840 |
| Sub-Type | Resale |
| Status | Active-bright |
| Year | 1993 |
| Days On Site | 5 |
| Listing Provided By | Coldwell Banker Hearthside | Diane M Rodgers |
Features
| Bed(s) | 2 |
|---|---|
| Bath(s) | 2 Total |
| Story(s) | 1 |
| Zoning | MOB |
| Acreage | 0.12 |
Interior
| Cooling | Central A/C |
|---|---|
| Heating Yes / No | Yes |
| Heating | Baseboard - Electric |
| Interior Features | Bathroom - Tub Shower, Bathroom - Walk-In Shower, Breakfast Area, Carpet, Combination Kitchen/Dining, Crown Moldings, Floor Plan - Open, Recessed Lighting |
| Furnished | No |
Exterior
| Exterior Features | Other |
|---|---|
| Roof | Shingle |
| Construction Materials | Modular/Manufactured |
| Foundation Details | Crawl Space |
Parking
| Garage Yes / No | No |
|---|---|
| Parking Features | Asphalt Driveway |
Utilities
| Utilities | Cable TV |
|---|
Taxes
| Tax Annual Amount | 2574 |
|---|
Area Information
| State | PA |
|---|---|
| County | BUCKS PA |
| City | NEW HOPE |
| Zip Code | 18938 |
| Area | Buckingham Twp (10106) |
| Community Name | BUCKINGHAM SPRINGS |
| School District | CENTRAL BUCKS |
| Elementary School | BUCKINGHAM |
| High School | CENTRAL BUCKS HIGH SCHOOL EAST |
| Listing VS Median (in BUCKINGHAM SPRINGS) | |
Price: $240,000 low | high Med: $335,000 On site: 5 low | high Med: 207 | |
Market Activity 18938
Request a showing
Request a showing
Contact
Learn More About This Property

| State | PA |
|---|---|
| County | BUCKS PA |
| City | NEW HOPE |
| Zip Code | 18938 |
| Area | Buckingham Twp (10106) |
| Community Name | BUCKINGHAM SPRINGS |
| School District | CENTRAL BUCKS |
| Elementary School | BUCKINGHAM |
| High School | CENTRAL BUCKS HIGH SCHOOL EAST |
| Listing VS Median (in BUCKINGHAM SPRINGS) | |
Price: $240,000 low | high Med: $335,000 On site: 5 low | high Med: 207 | |
 | $235,00075 Juniper CirNew Hope, PA 18938 |
