
 New Listing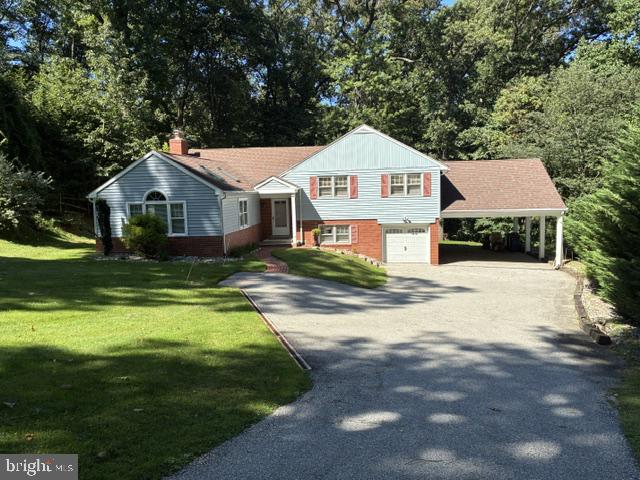

Description
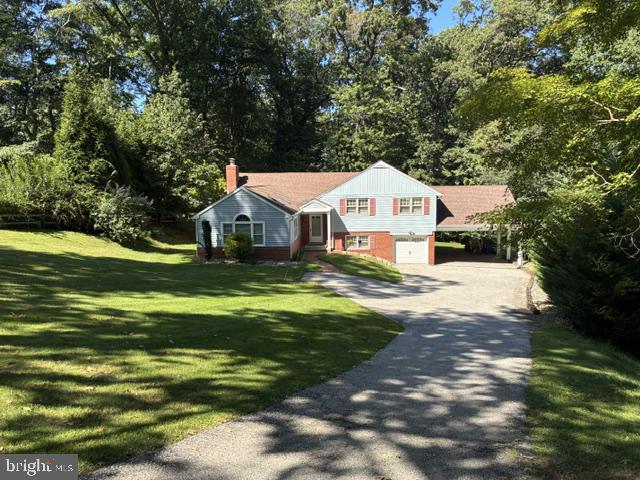
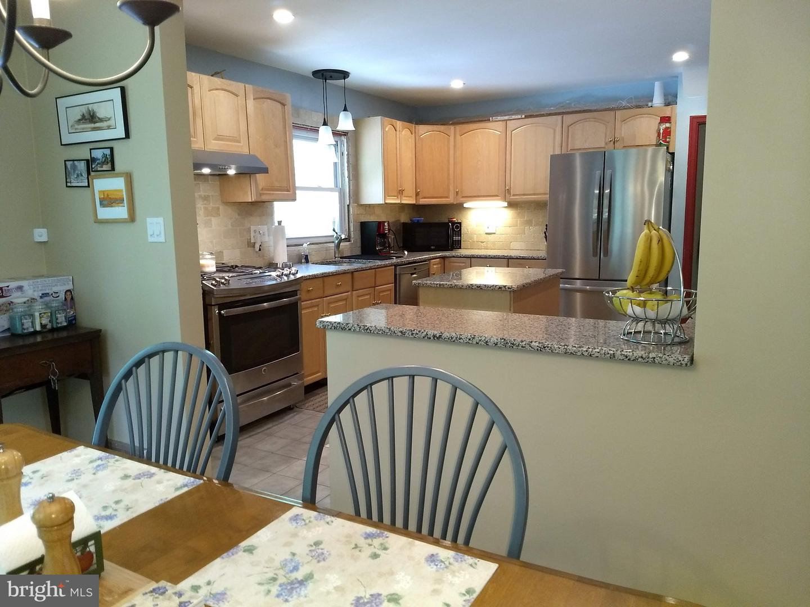
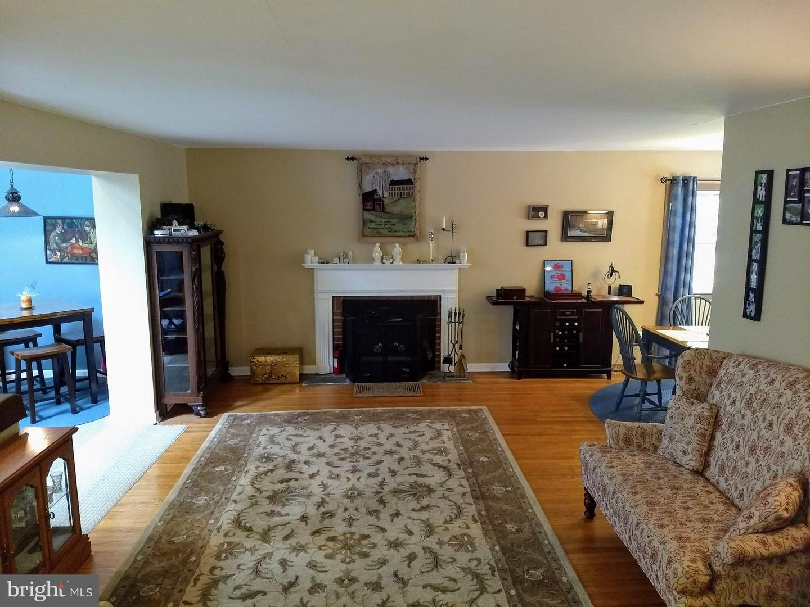
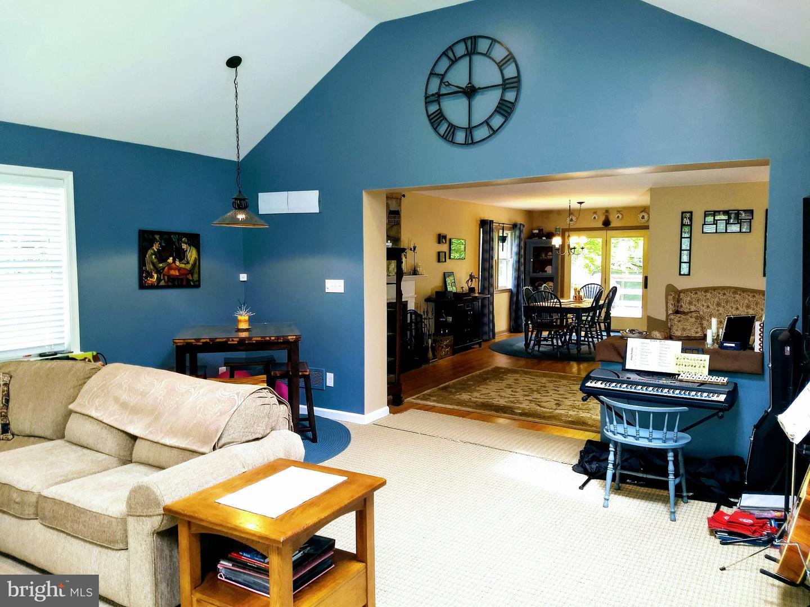
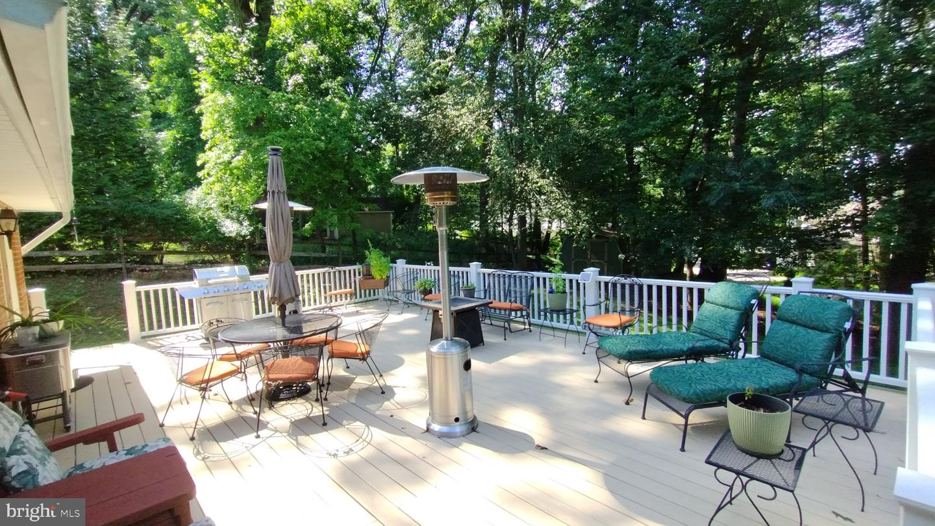
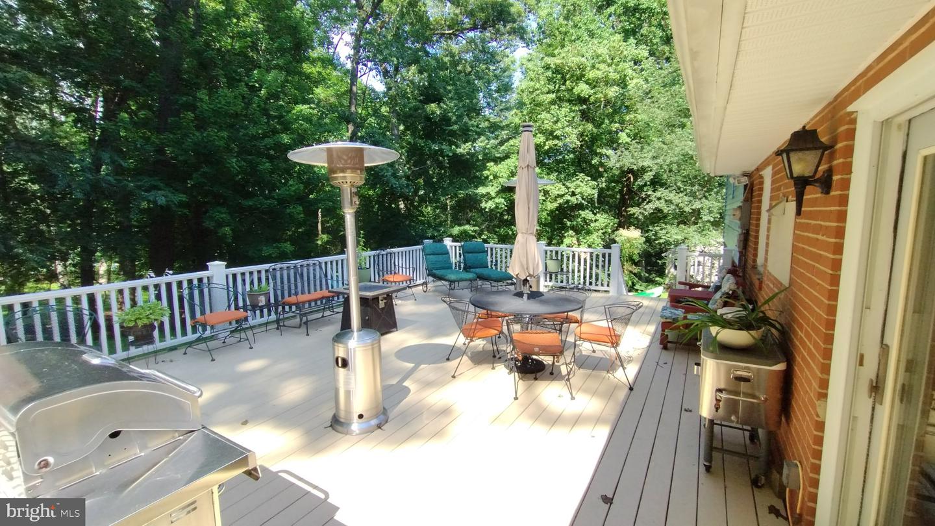
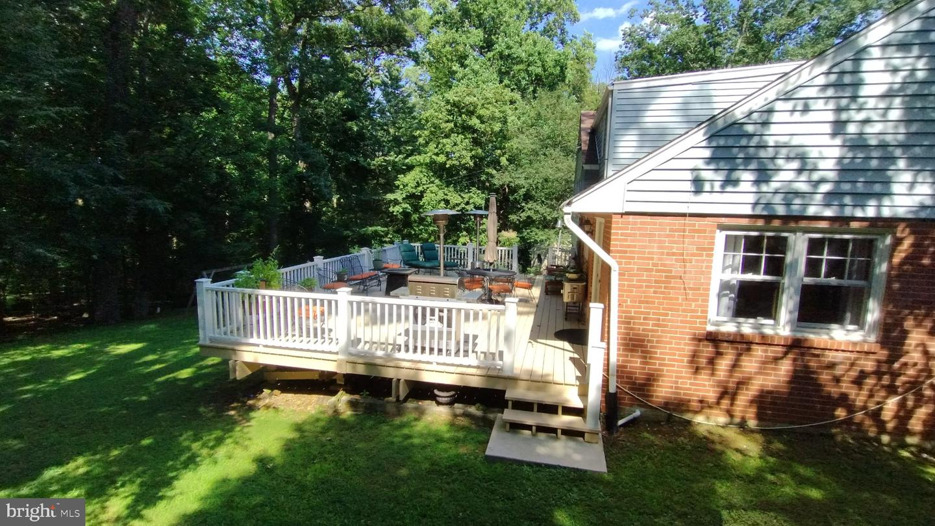
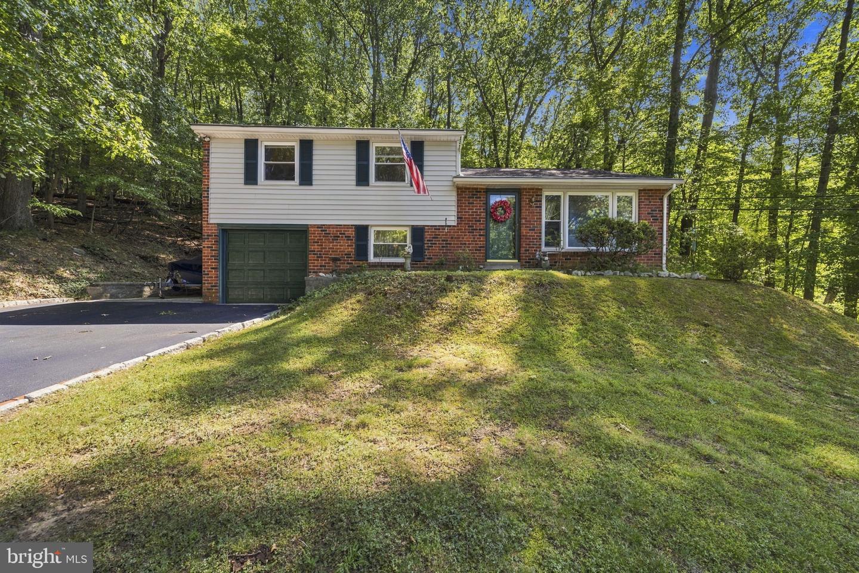
Welcome to this spacious four-bedroom home, with 3.5 baths. The first floor has a living room, a separate larger great room with a cathedral ceiling, and a modern kitchen that opens to the dining room. The dining room leads out to a 20' x 30' updated deck. The second floor has three bedrooms. The master bedroom has an attached bathroom with a walk-in shower, as well as an oversized walk-in closet. There is a second full bath on this floor as well, along with the two other bedrooms. The hallway has pull-down stairs that lead to a floored attic for plenty of storage. The third floor has another larger bedroom with an attached full bath and large closet. Stepping down from the 1st floor kitchen you enter a spacious family room for additional entertaining. The family room has its own powder room, and access to the garage as well as access to the yard at ground level. Also from the family room is another set of stairs that leads down to an 800 sq ft unfinished basement for storage and work room, and it is equipped with French drain and sub pump. (Very dry!) In this bottom level basement, there is also open access to the concrete crawl space that sits under the 1st floor great room which can be used for additional storage. In addition to the garage, there is a carport that can accommodate four cars if necessary. It should also be noted that just across King of Prussia Road sits the 89-acre McKaig Nature Center, with many trails and environmental programs available. It is truly a hidden gem in Upper Merion Township. Needless to say, there is plenty of room for growth in this spacious, move-in ready home that is ideally located so very close to nature, transit (R-5 Regional Rail) and shopping.
Details
| MLS # | PAMC2194604 |
|---|---|
| Listing Type | For Sale |
| Style | House |
| Sub-Type | Resale |
| Status | Coming Soon-bright |
| Year | 1956 |
| Days On Site | 7 |
| Listing Provided By | BHHS Fox & Roach Wayne-Devon | Robert Davis |
Features
| Bed(s) | 4 |
|---|---|
| Bath(s) | 4 Total |
| SQ Feet | 2,202 |
| Garage | 1 |
| Basement | Y |
| Story(s) | 4 |
| Zoning | RESIDENTIAL |
| Acreage | 0.72 |
| Property View | Garden, Lawn, Trees, Woods |
Interior
| Rooms Total | 11 |
|---|---|
| Cooling | Central A/C |
| Heating Yes / No | Yes |
| Heating | Central |
| Interior Features | Combination Kitchen/Dining, Kitchen - Island, Pantry, Primary Bath(s), Walk-in Closet(s), Wood Floors, Upgraded Countertops, Window Treatments, Wainscotting, Stove - Wood, Skylight(s), Recessed Lighting, Floor Plan - Open, Ceiling Fan(s), Carpet, Bathroom - Stall Shower, Bathroom - Tub Shower, Attic/House Fan, Attic |
| Window Features | Double Hung |
| Furnished | No |
| Appliances | Built-In Range, Dishwasher, Disposal, Washer, Cooktop, Dryer - Gas, Exhaust Fan, Oven - Single, Stainless Steel Appliances |
Exterior
| Exterior Features | Exterior Lighting, Flood Lights |
|---|---|
| Roof | Shingle |
| Security Features | Carbon Monoxide Detectors |
| Construction Materials | Masonry, Rigid Insulation, Vinyl Siding |
| Foundation Details | Block |
| Lot Features | Backs to Trees, Cul-de-sac |
Parking
| Garage Yes / No | Yes |
|---|---|
| Parking Features | Paved Driveway |
Taxes
| Tax Annual Amount | 6639 |
|---|
Area Information
| State | PA |
|---|---|
| County | MONTGOMERY PA |
| City | WAYNE |
| Zip Code | 19087 |
| Area | Upper Merion Twp (10658) |
| Community Name | BOB WHITE FARMS |
| School District | UPPER MERION AREA |
| Elementary School | ROBERTS |
| High School | UPPER MERION AREA |
| Listing VS Median (in BOB WHITE FARMS) | |
Price: $795,000 low | high Med: $765,000 sqft: 2,202 low | high Med: 2,140 $ / sqft: $361 low | high Med: $357 On site: 7 low | high Med: 13.5 | |
Market Activity 19087
Request a showing
Request a showing
Contact
Learn More About This Property

| State | PA |
|---|---|
| County | MONTGOMERY PA |
| City | WAYNE |
| Zip Code | 19087 |
| Area | Upper Merion Twp (10658) |
| Community Name | BOB WHITE FARMS |
| School District | UPPER MERION AREA |
| Elementary School | ROBERTS |
| High School | UPPER MERION AREA |
| Listing VS Median (in BOB WHITE FARMS) | |
Price: $795,000 low | high Med: $765,000 sqft: 2,202 low | high Med: 2,140 $ / sqft: $361 low | high Med: $357 On site: 7 low | high Med: 13.5 | |
 | $599,900514 Forest RdWayne, PA 19087 |
