

Description
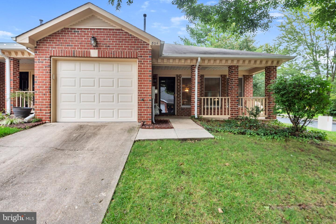
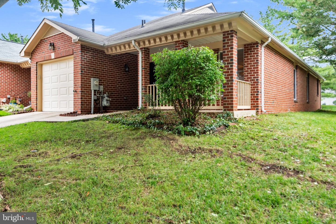
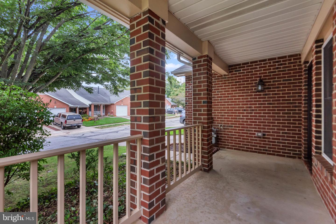
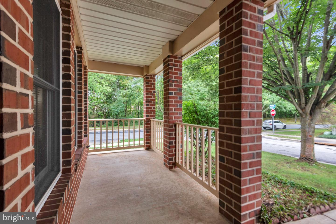
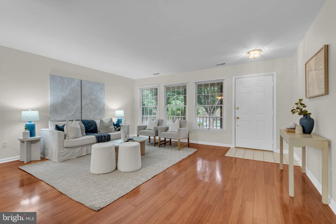
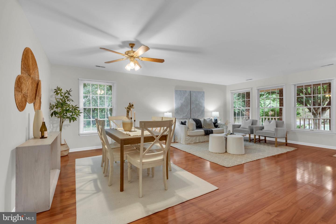
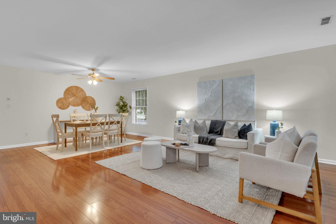
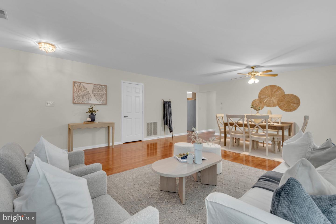
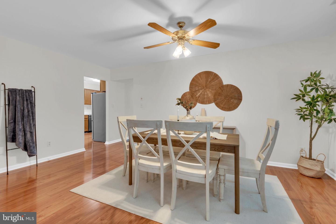
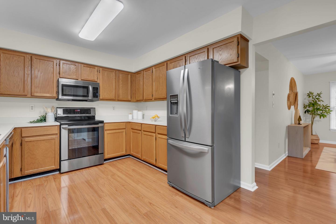
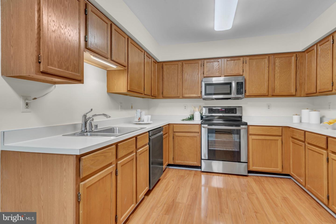
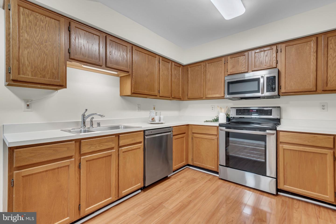
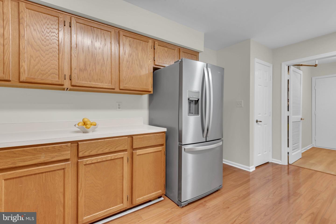
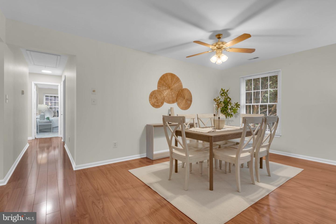
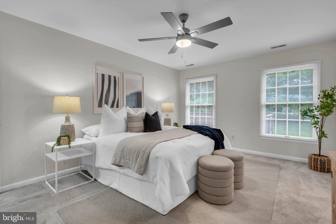
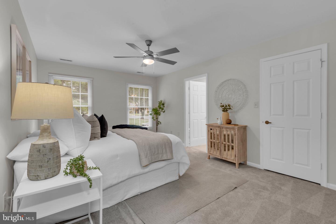
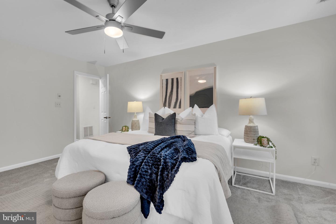
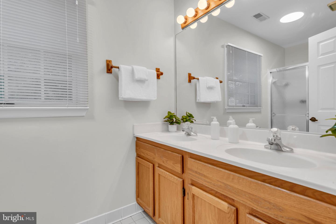
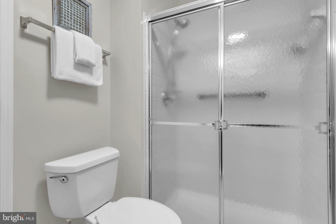
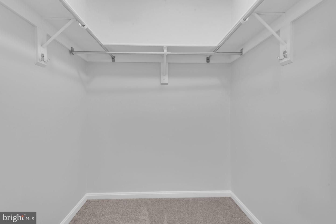
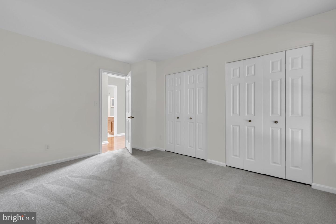
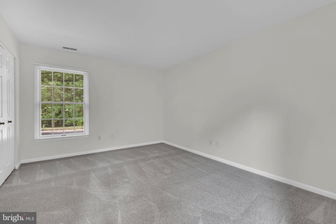
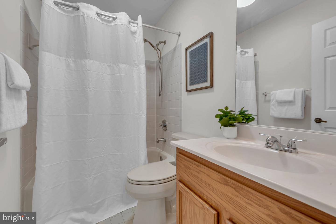
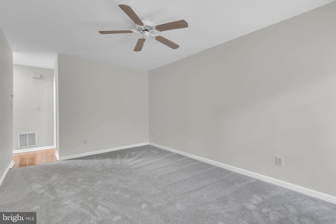
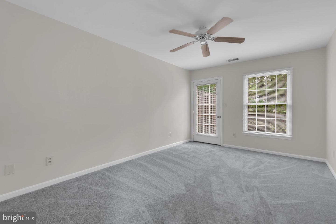
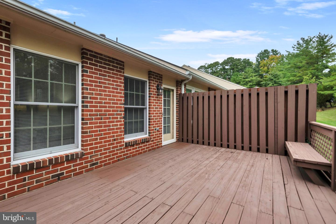
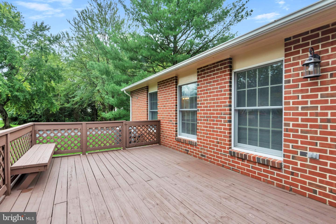
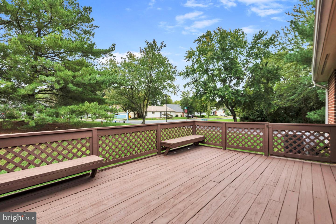
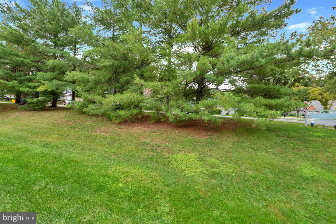
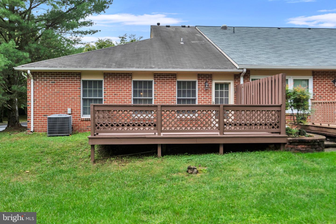
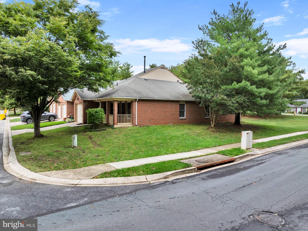
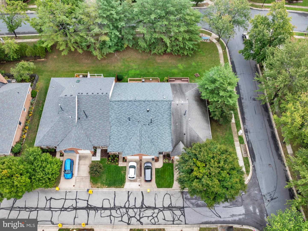
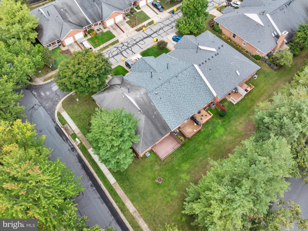
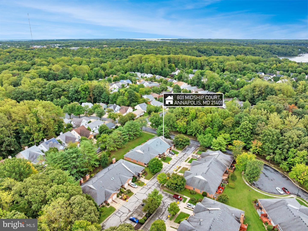
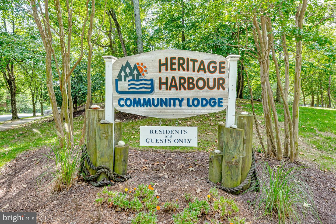
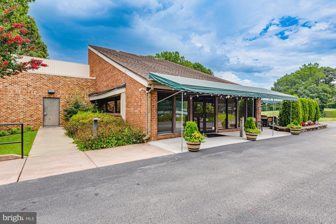
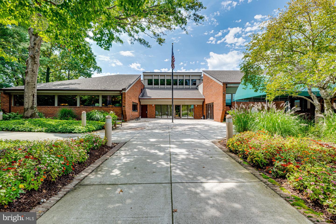
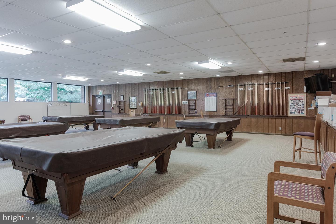
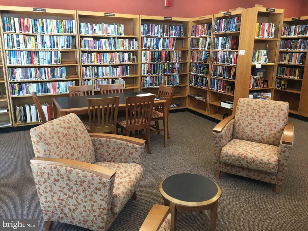
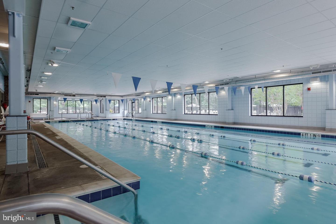
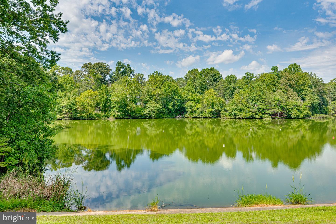
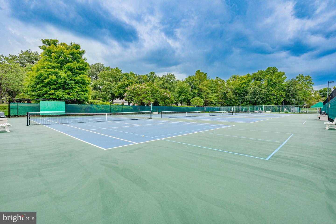
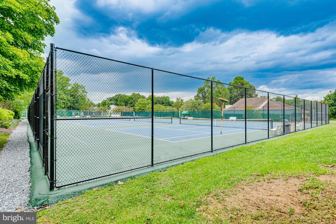
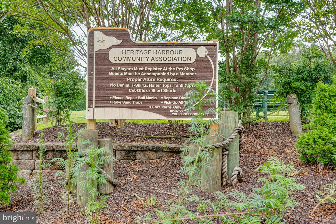
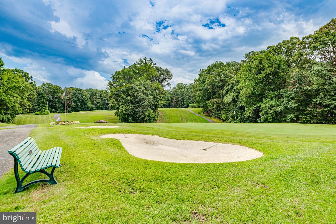
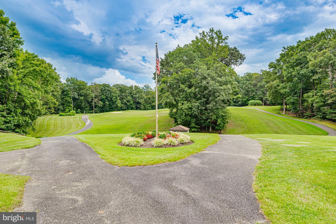
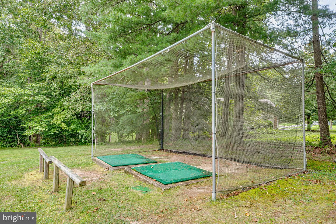
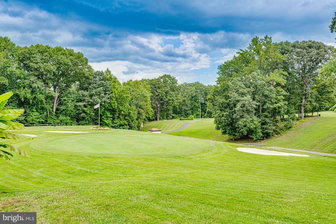
Welcome to 801 Midship Court, a refreshed end unit townhouse offering 1,514 square feet of comfortable single level living in the established 55 plus community of Heritage Harbour. With two bedrooms, two full bathrooms, a flexible den, and a one car garage, the home provides an easy and practical layout. Fresh paint, new carpet, and hardwood flooring throughout the main living areas create a clean and inviting interior. The end unit setting brings additional natural light into the home, giving the living and dining spaces a bright, open feel. The primary suite includes a private bathroom, while the second bedroom is conveniently located near the hallway bathroom. Toward the rear of the home, the den provides valuable flexibility as a home office, reading room, media space, or comfortable area for guests. From here, doors open directly to the rear deck, creating a natural connection between the indoor and outdoor living spaces. A front patio offers another welcoming place to sit outside, while the rear deck provides space for relaxing or dining outdoors. The updated HVAC system and attached one car garage add comfort and convenience. Heritage Harbour offers an active community lifestyle with indoor and outdoor pools, a fitness center, tennis and pickleball courts, a nine hole golf course, a community Lodge, and a wide variety of clubs and activities. Shopping, dining, healthcare, and Historic Downtown Annapolis are nearby, with convenient access to Routes 50 and 97. With fresh finishes, flexible living space, two outdoor areas, and the added natural light of an end unit, 801 Midship Court is ready to welcome its next owner.
Details
| MLS # | MDAA2154716 |
|---|---|
| Listing Type | For Sale |
| Style | Condominium |
| HOA Dues | $136 |
| Sub-Type | Resale |
| Status | Active-bright |
| Year | 1993 |
| Days On Site | 47 |
| Listing Provided By | Next Step Realty, LLC. | Joe L Smith III |
Features
| Bed(s) | 2 |
|---|---|
| Bath(s) | 2 Total |
| SQ Feet | 1,514 |
| Garage | 1 |
| Story(s) | 1 |
| Zoning | R2 |
| Acreage | 0.06 |
Interior
| Cooling | Central A/C, Ceiling Fan(s) |
|---|---|
| Heating Yes / No | Yes |
| Heating | Central, Forced Air |
| Interior Features | Combination Dining/Living, Entry Level Bedroom, Floor Plan - Open, Kitchen - Table Space, Primary Bath(s), Wood Floors |
| Window Features | Screens |
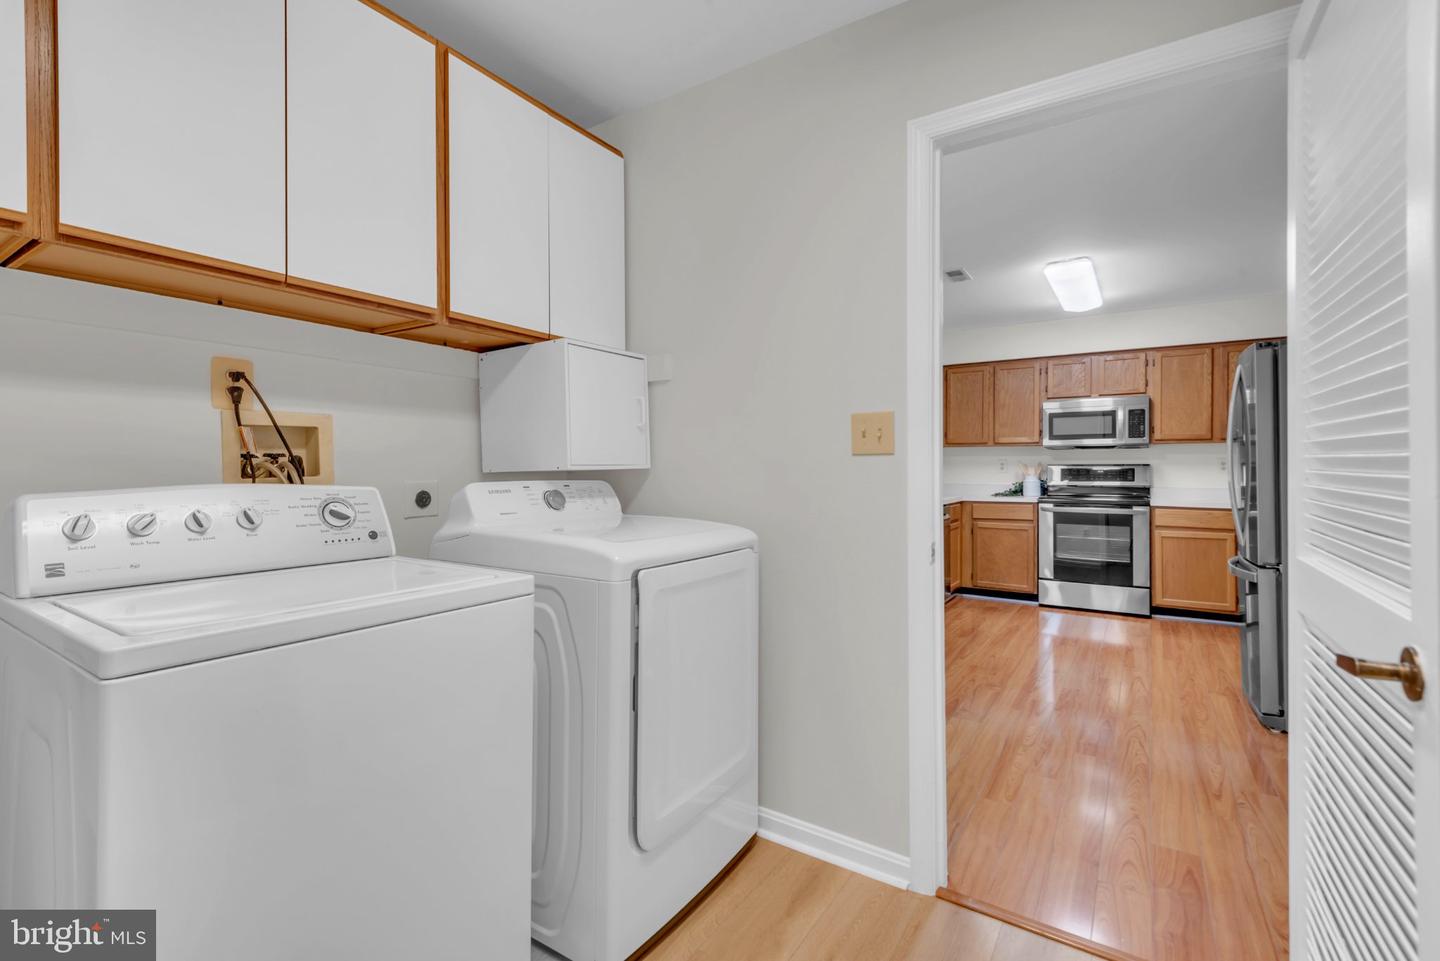
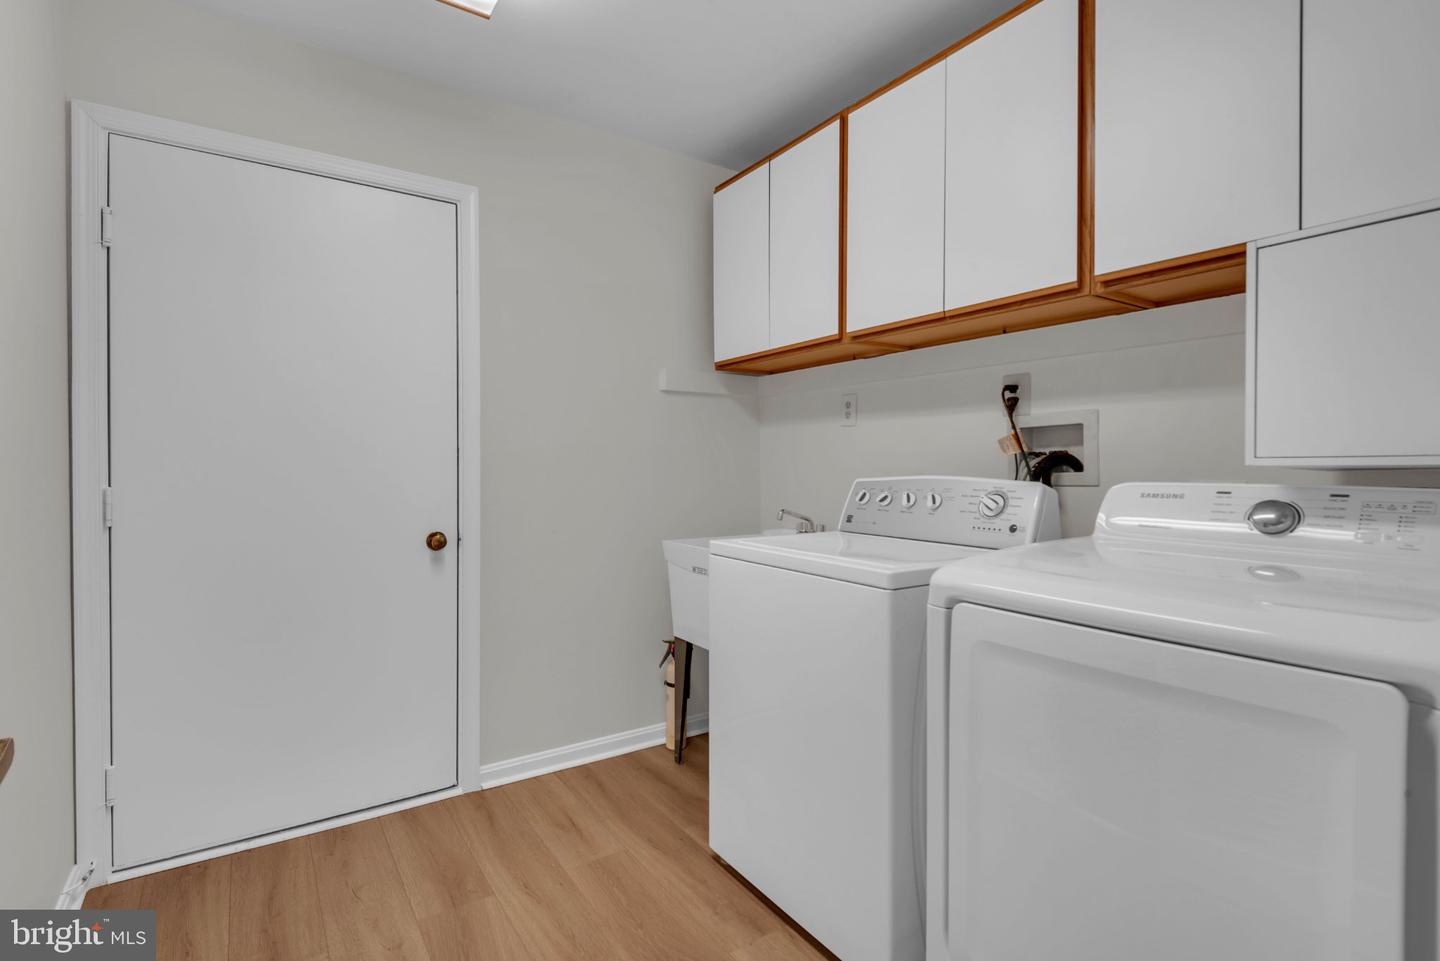
| Appliances | Dryer, Washer, Stainless Steel Appliances |
Exterior
| Roof | Shingle |
|---|---|
| Construction Materials | Brick |
| Foundation Details | Slab |
| Lot Features | Corner |
Parking
| Garage Yes / No | Yes |
|---|
Utilities
| Utilities | Natural Gas Available |
|---|
Taxes
| Tax Annual Amount | 4794 |
|---|
Area Information
| State | MD |
|---|---|
| County | ANNE ARUNDEL MD |
| City | ANNAPOLIS |
| Zip Code | 21401 |
| Area | ANNE ARUNDEL MD |
| Community Name | HERITAGE HARBOUR |
| School District | ANNE ARUNDEL COUNTY PUBLIC SCHOO |
| High School | ANNAPOLIS |
| Listing VS Median (in HERITAGE HARBOUR) | |
Price: $500,000 low | high Med: $500,000 sqft: 1,514 low | high Med: 1,461 $ / sqft: $330 low | high Med: $342 On site: 47 low | high Med: 56 | |
Market Activity 21401
Request a showing
Request a showing
Contact
Learn More About This Property

| State | MD |
|---|---|
| County | ANNE ARUNDEL MD |
| City | ANNAPOLIS |
| Zip Code | 21401 |
| Area | ANNE ARUNDEL MD |
| Community Name | HERITAGE HARBOUR |
| School District | ANNE ARUNDEL COUNTY PUBLIC SCHOO |
| High School | ANNAPOLIS |
| Listing VS Median (in HERITAGE HARBOUR) | |
Price: $500,000 low | high Med: $500,000 sqft: 1,514 low | high Med: 1,461 $ / sqft: $330 low | high Med: $342 On site: 47 low | high Med: 56 | |
