
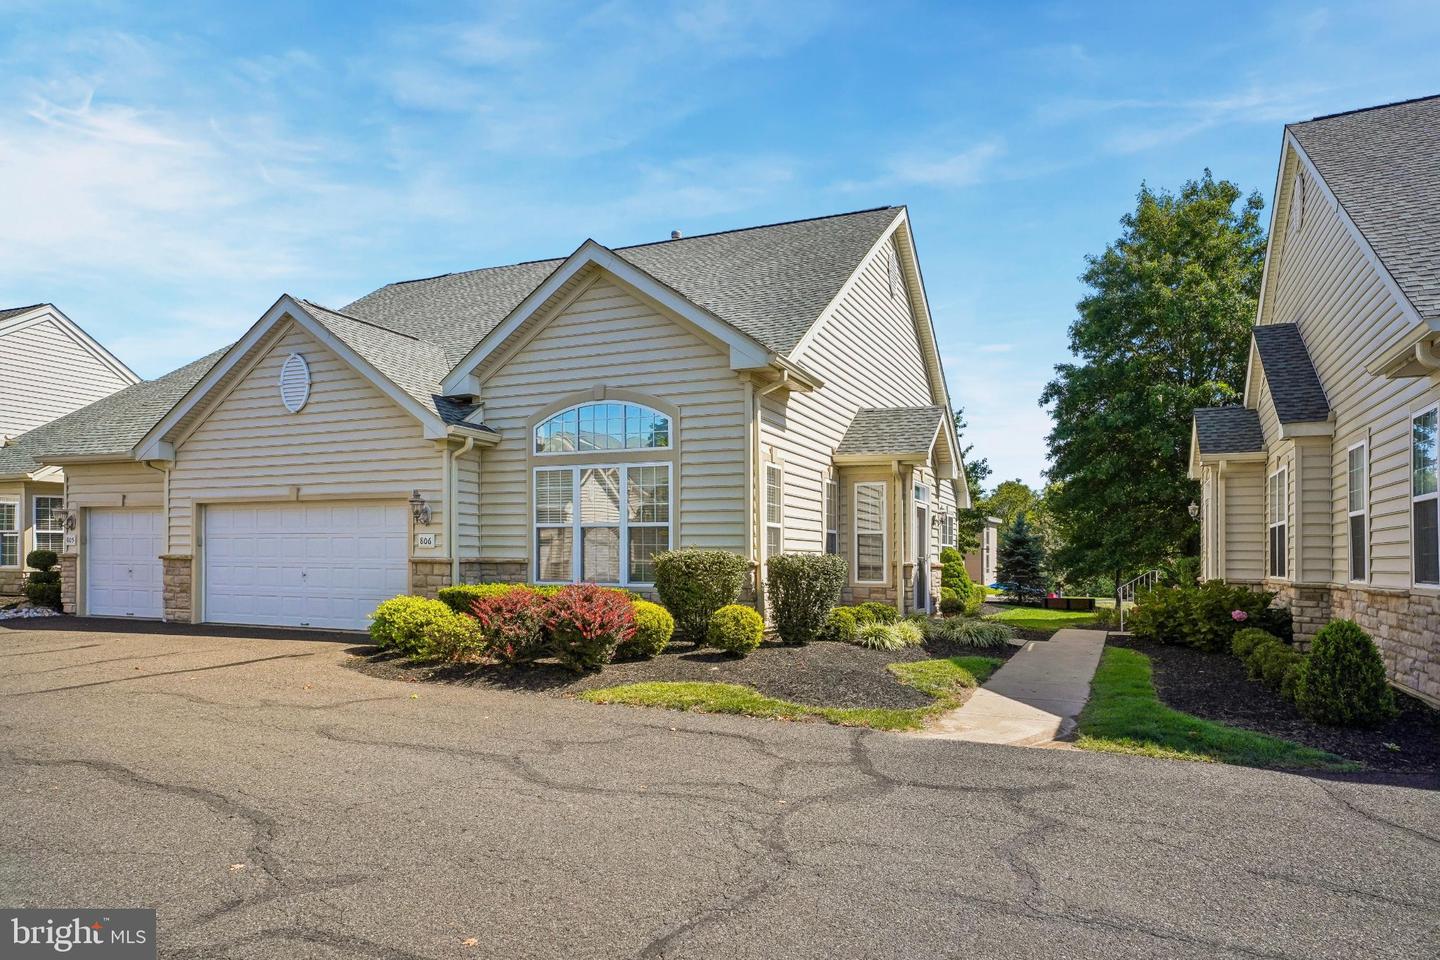
806 Devonshire Ct #59,WARRINGTON, PA 18976
WARRINGTON, PA 18976

Description
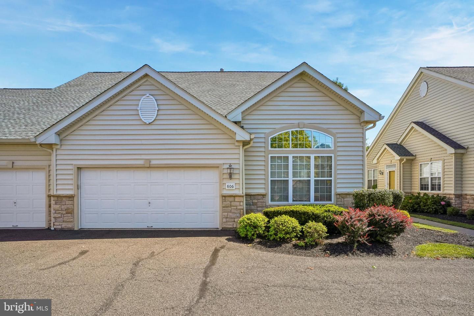
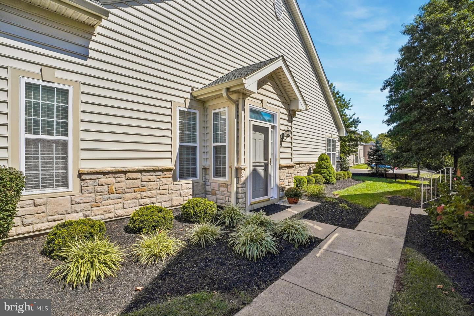
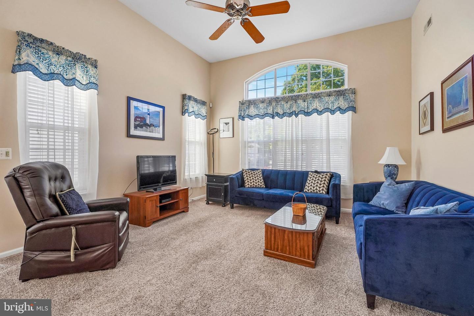
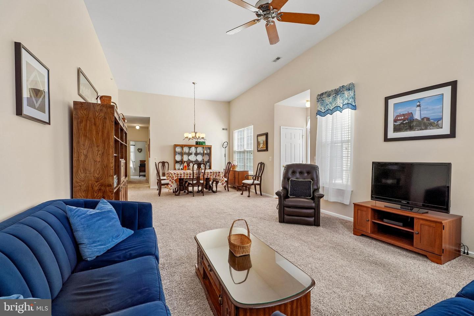
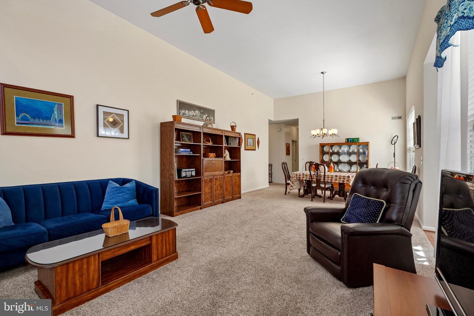
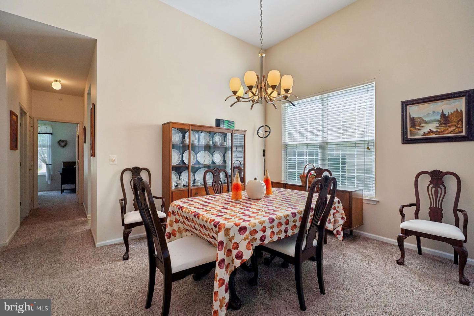
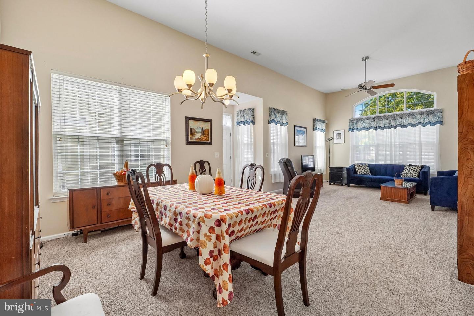
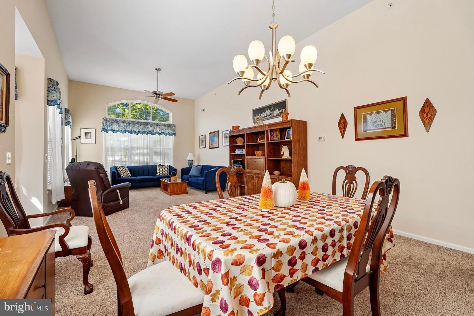
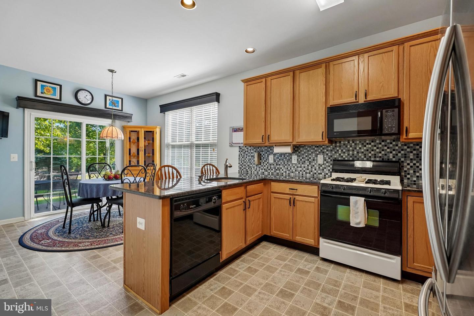
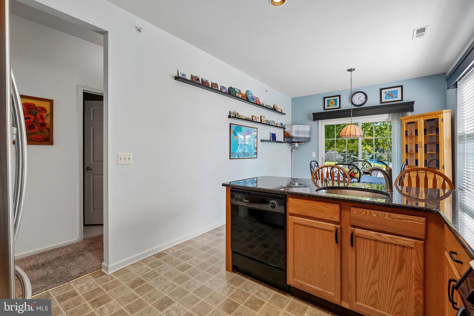
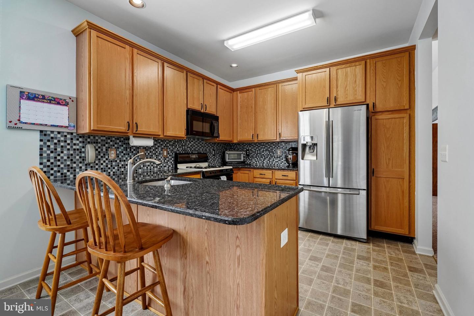
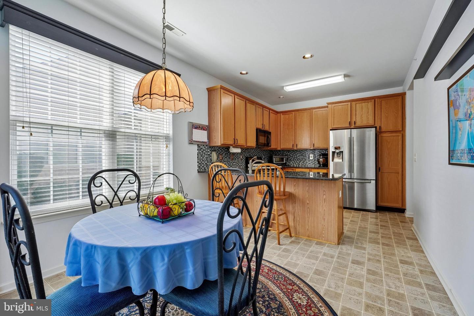
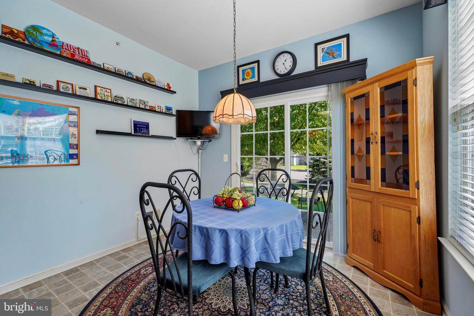
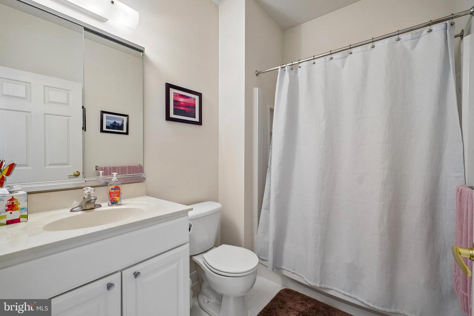
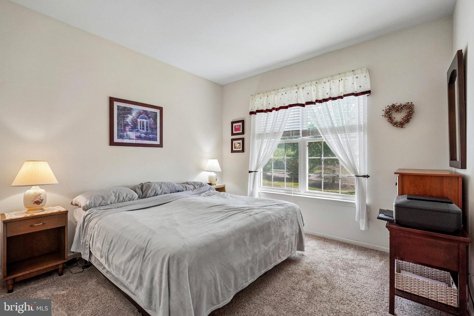
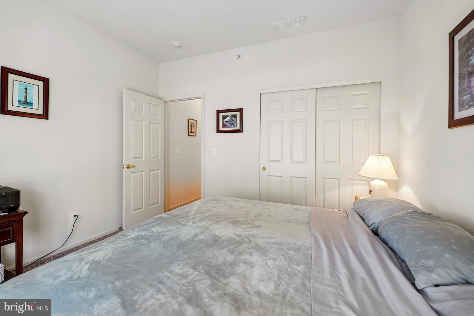
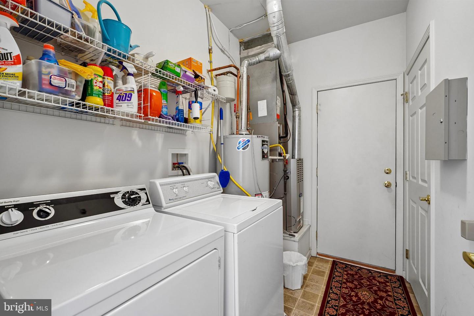
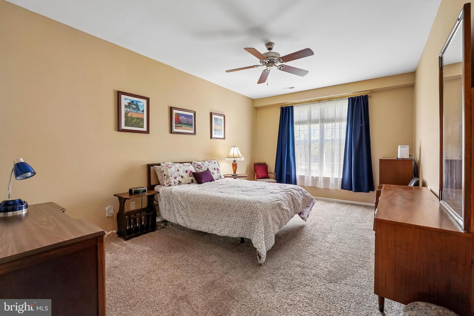
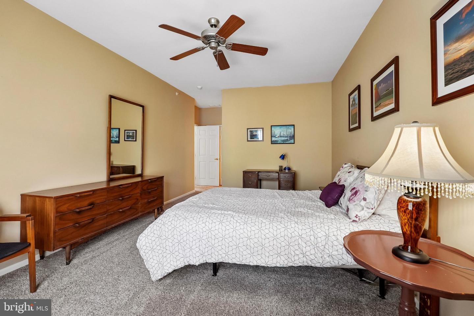
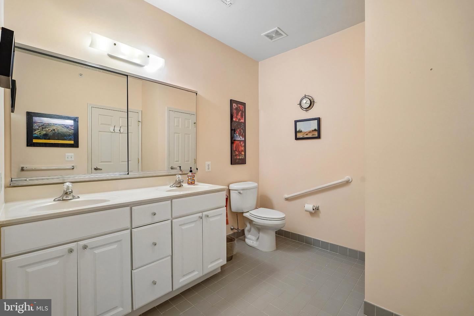
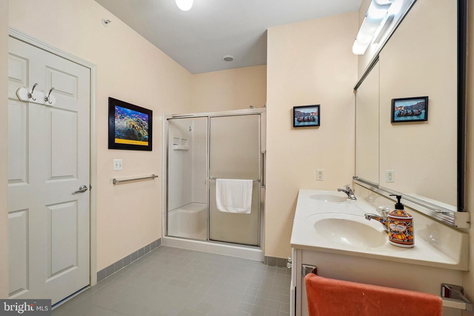
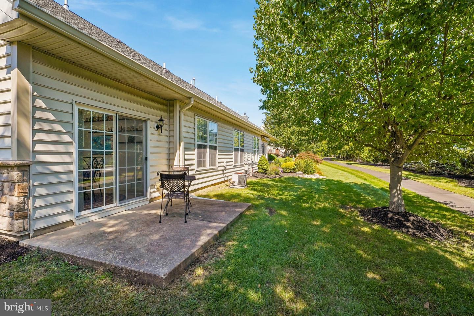
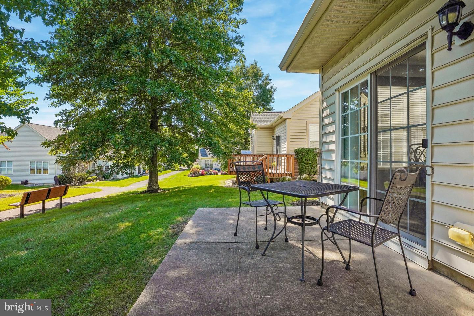
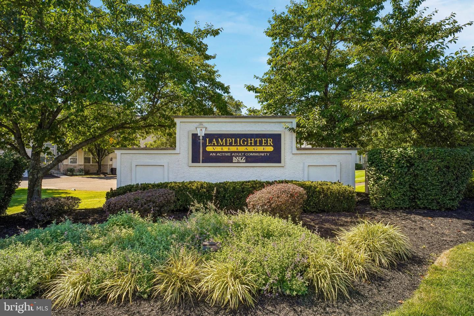
Welcome to 806 Devonshire Ct in the desirable +55 Lamplighter Village! One-floor living at its finest! With thoughtfully designed living space, this home combines comfort and elegance, making it the perfect retreat. Step inside to discover a warm and inviting atmosphere - the combination Living and Dining area is perfect for entertaining. The spacious Kitchen is highlighted by upgraded granite countertops, a beautiful glass tile backsplash, attractive cabinetry and a great breakfast area that beckons for leisurely mornings. The sunlit breakfast area provides easy access to a charming patio, perfect for outdoor dining, entertaining guests, or simply unwinding in the fresh air. The Primary Suite features a walk-in closet and an en-suite bath with dual sinks and a shower stall, providing a private sanctuary for relaxation. There is also a second Bedroom and Full Bath with a tub/shower. Completing this fine home is a spacious Laundry Room with convenient storage space! Enjoy the convenience of an attached two-car Garage with side entry, ensuring easy access and ample parking. The community amenities enhance your lifestyle, featuring a clubhouse, fitness center, game room, and scenic jog/walk paths. Engage with neighbors in the meeting and party rooms, fostering a vibrant community spirit. With maintenance-free living, including lawn care and snow removal, you can spend more time enjoying the finer things in life. This home is not just a residence; it's a gateway to an exclusive lifestyle where comfort meets luxury. Experience the perfect blend of elegance and community in this remarkable property.
Details
| MLS # | PABU2131484 |
|---|---|
| Listing Type | For Sale |
| Style | Condominium |
| HOA Dues | $400 |
| Sub-Type | Resale |
| Status | Active-bright |
| Year | 2004 |
| Days On Site | 15 |
| Listing Provided By | RE/MAX Centre Realtors | Mary Ann Sundell |
Features
| Bed(s) | 2 |
|---|---|
| Bath(s) | 2 Total |
| SQ Feet | 1,541 |
| Garage | 2 |
| Story(s) | 1 |
| Zoning | RESIDENTIAL |
Interior
| Cooling | Central A/C |
|---|---|
| Heating Yes / No | Yes |
| Heating | Forced Air |
| Interior Features | Breakfast Area, Ceiling Fan(s), Carpet, Combination Dining/Living, Pantry, Primary Bath(s), Upgraded Countertops, Walk-in Closet(s) |
Exterior
| Construction Materials | Frame |
|---|---|
| Foundation Details | Concrete Perimeter |
Parking
| Garage Yes / No | Yes |
|---|
Taxes
| Tax Annual Amount | 6562 |
|---|
Area Information
| State | PA |
|---|---|
| County | BUCKS PA |
| City | WARRINGTON |
| Zip Code | 18976 |
| Area | Warrington Twp (10150) |
| Community Name | LAMPLIGHTER VILLAGE |
| School District | CENTRAL BUCKS |
| Listing VS Median (in LAMPLIGHTER VILLAGE) | |
Price: $495,000 low | high Med: $550,000 sqft: 1,541 low | high Med: 1,782 $ / sqft: $321 low | high Med: $309 On site: 15 low | high Med: 111 | |
Market Activity 18976
Request a showing
Request a showing
Contact
Learn More About This Property

| State | PA |
|---|---|
| County | BUCKS PA |
| City | WARRINGTON |
| Zip Code | 18976 |
| Area | Warrington Twp (10150) |
| Community Name | LAMPLIGHTER VILLAGE |
| School District | CENTRAL BUCKS |
| Listing VS Median (in LAMPLIGHTER VILLAGE) | |
Price: $495,000 low | high Med: $550,000 sqft: 1,541 low | high Med: 1,782 $ / sqft: $321 low | high Med: $309 On site: 15 low | high Med: 111 | |
