

Description
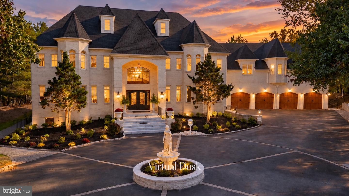
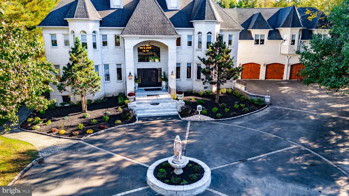
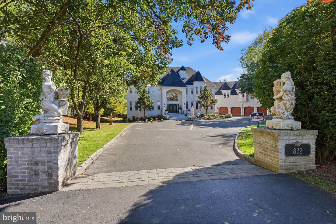
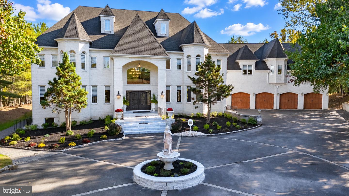
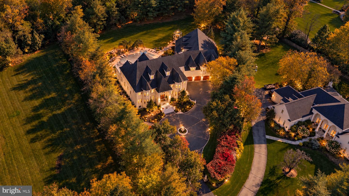
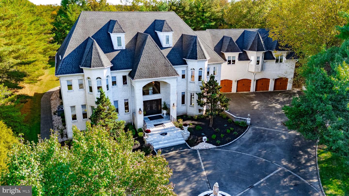
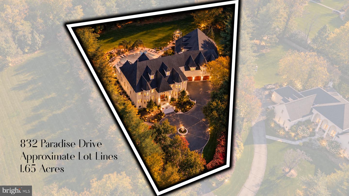
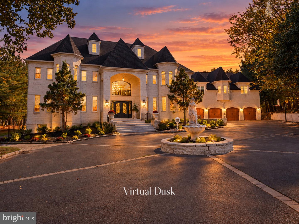
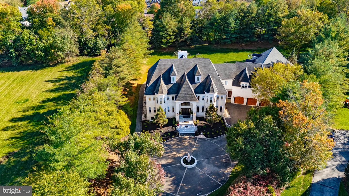
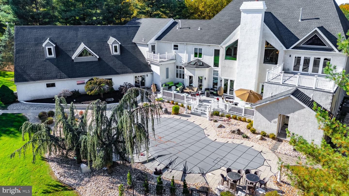
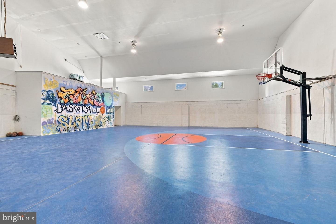
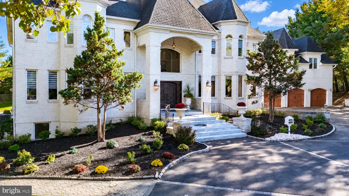
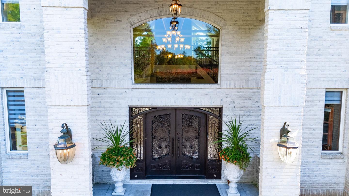
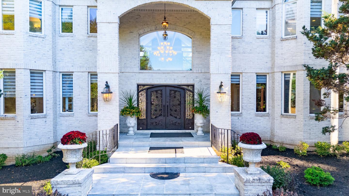
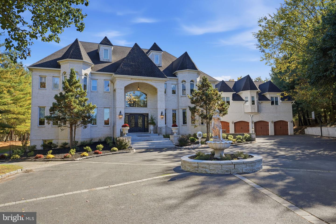
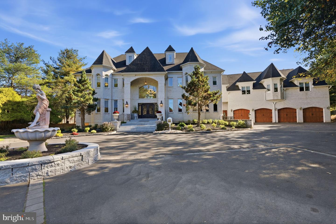
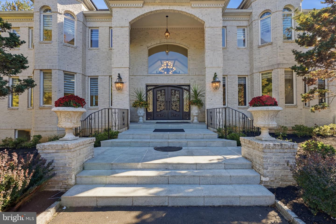
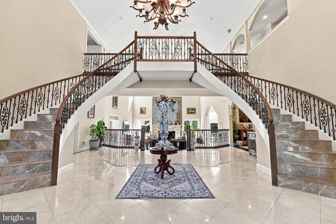
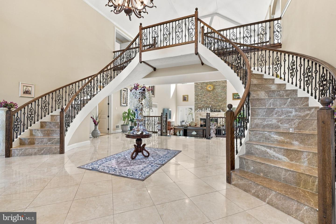
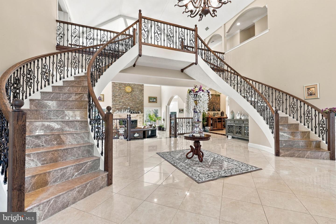
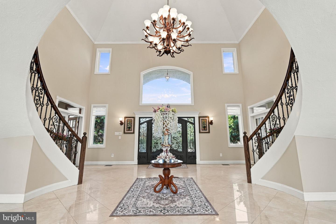
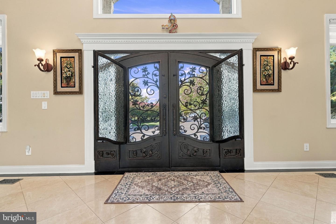
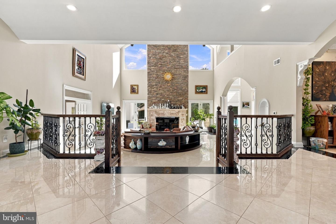
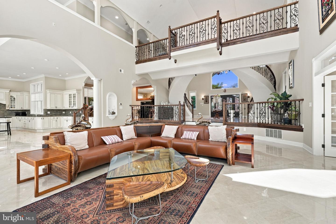
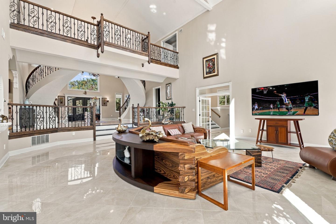
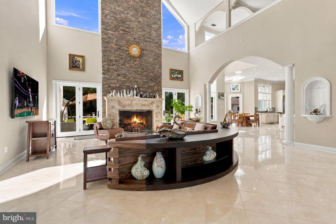
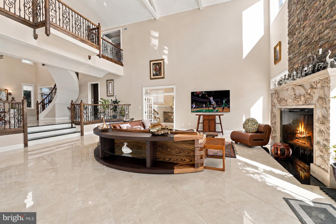
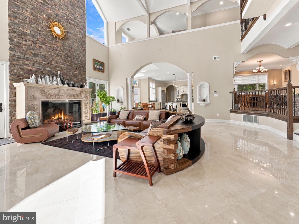
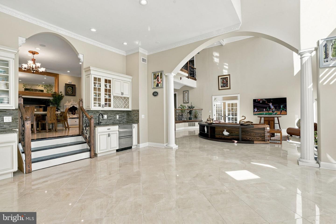
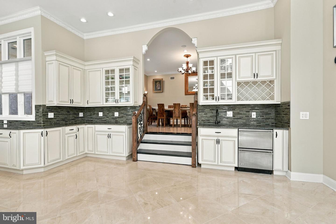
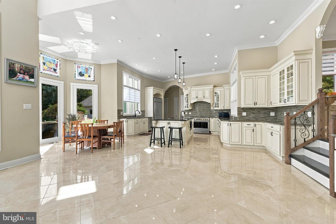
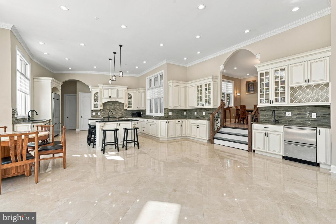
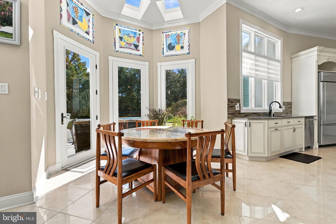
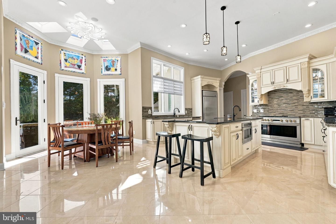
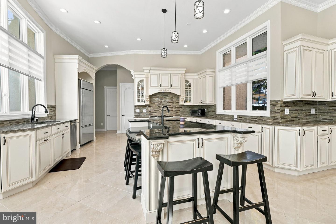
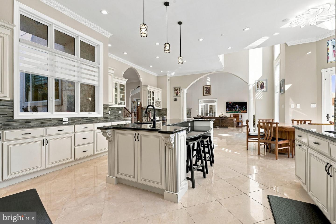
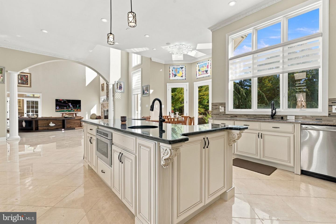
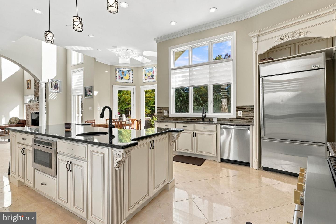
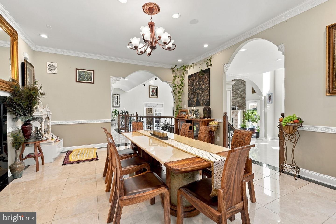
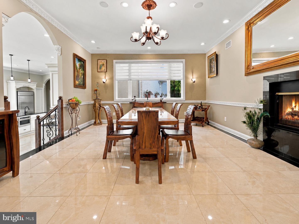
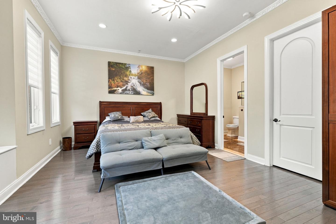
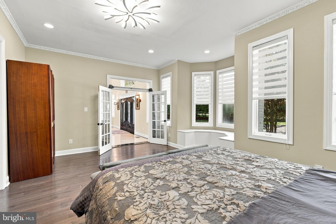
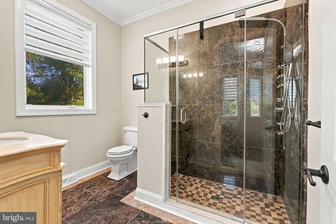
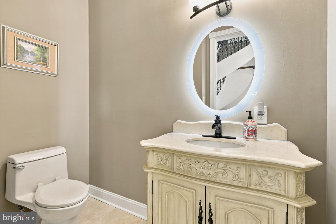
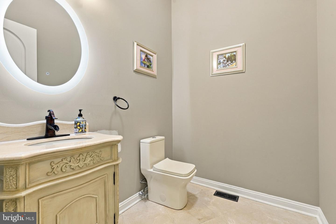
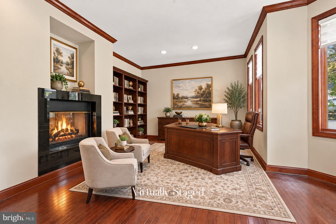
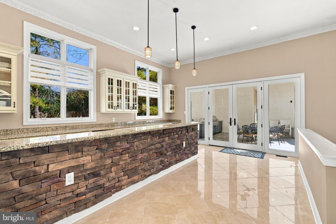
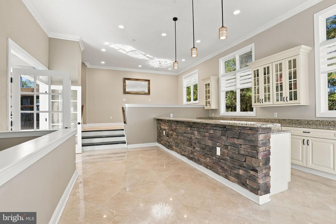
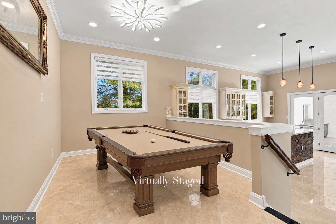
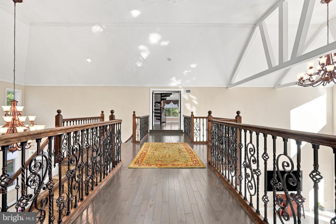
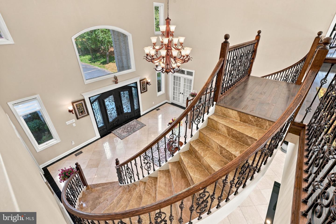
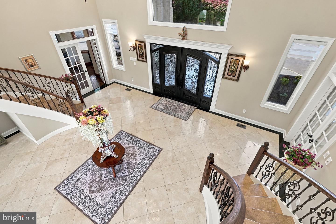
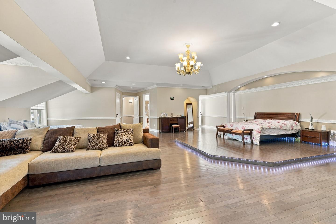
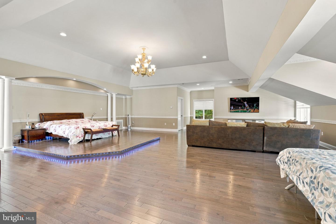
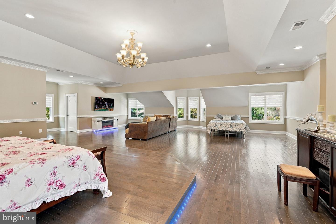
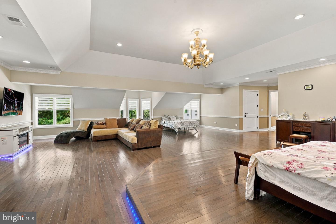
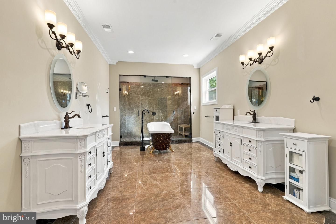
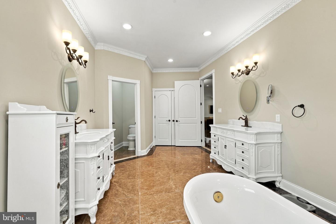
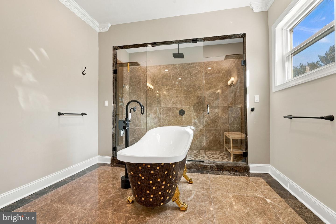
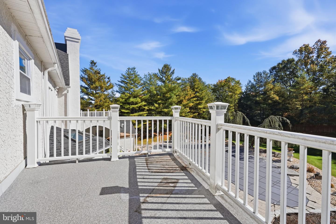
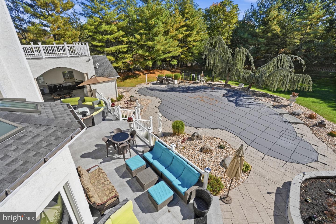
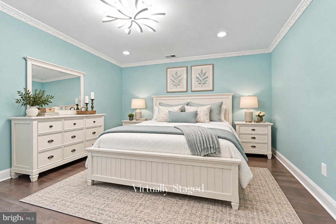
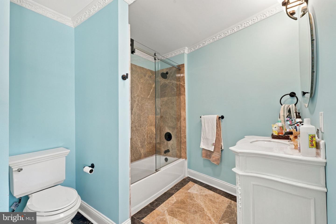
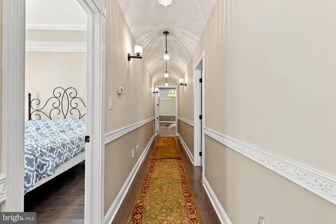
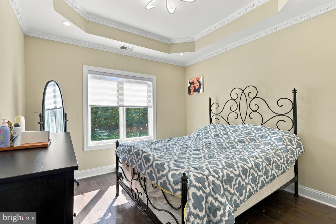
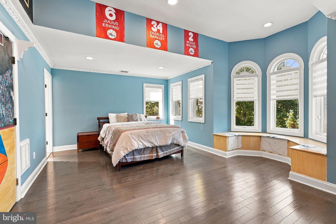
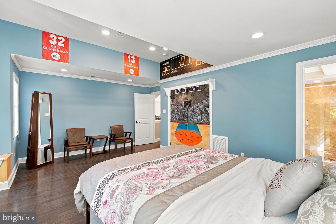
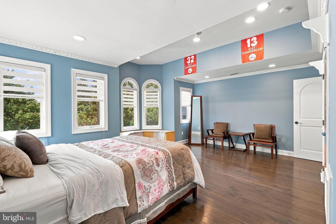
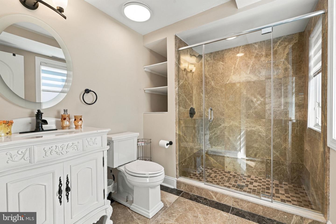
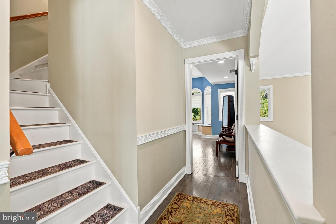
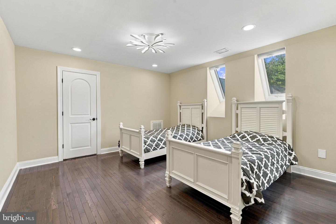
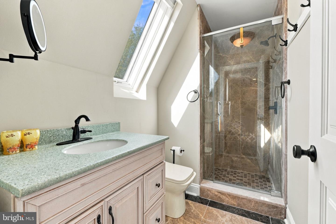
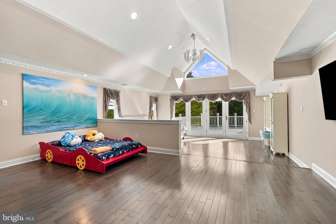
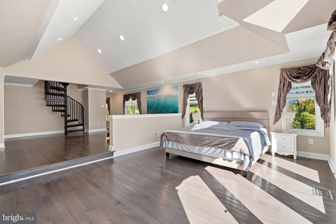
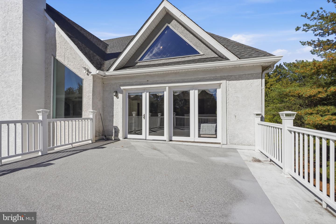
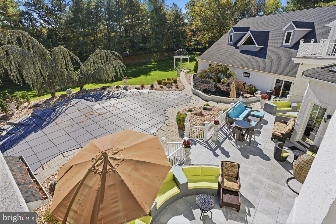
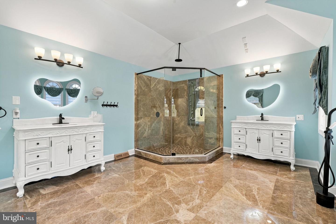
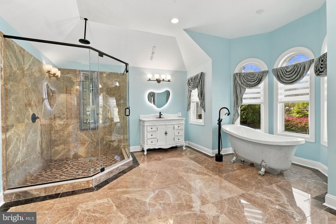
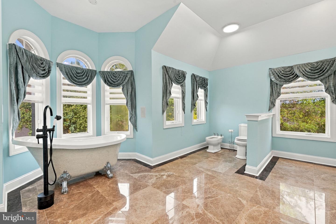
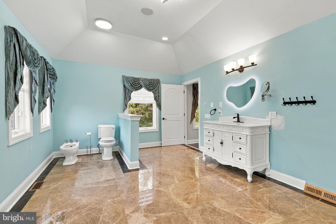
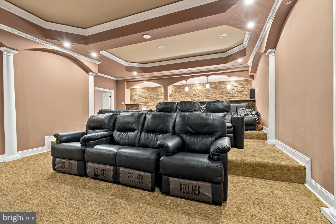
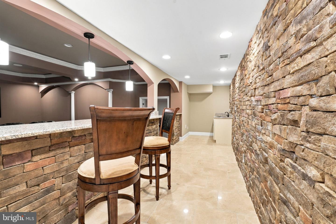
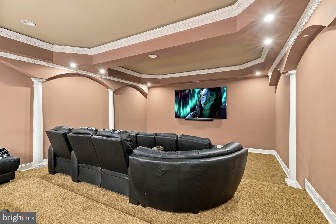
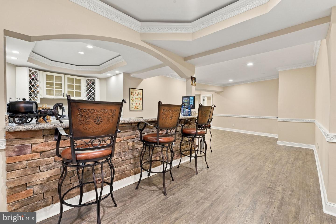
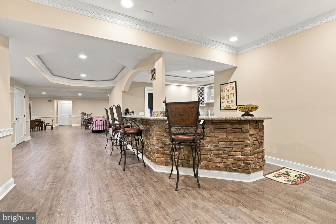
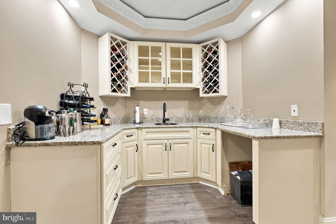
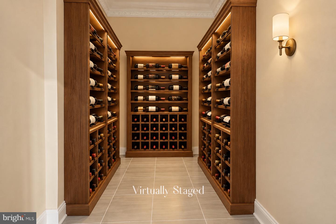
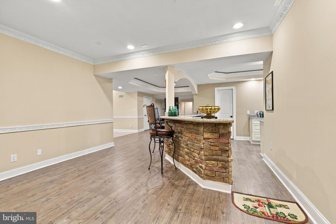
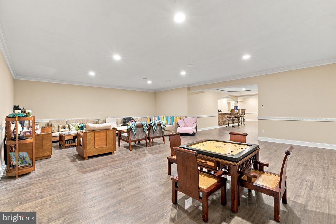
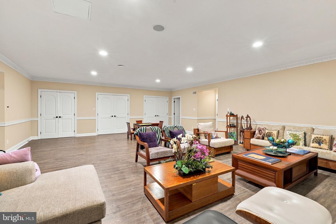
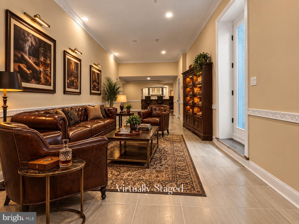
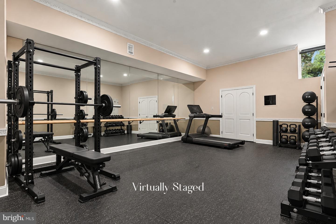
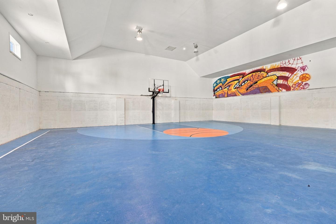
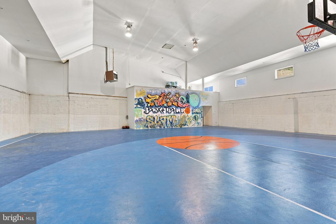
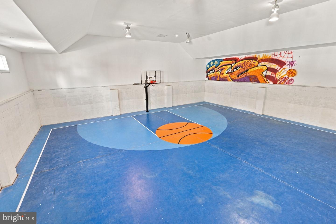
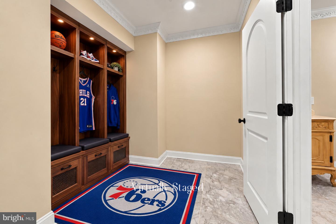
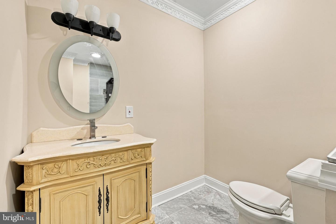
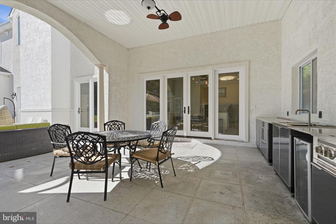
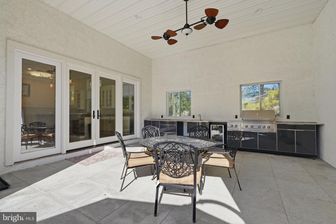
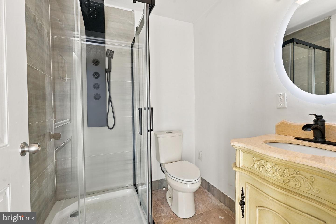
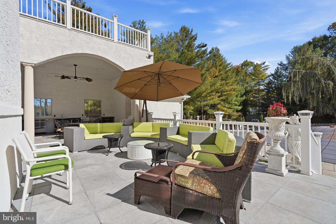
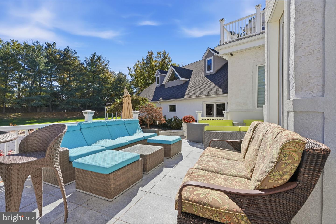
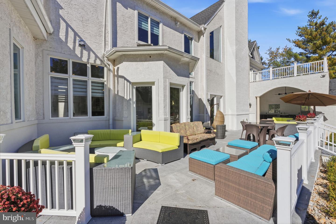
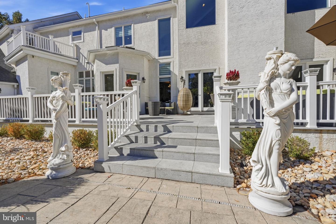
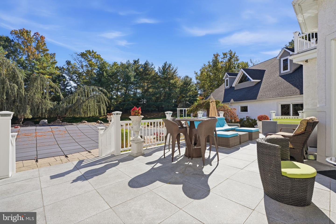
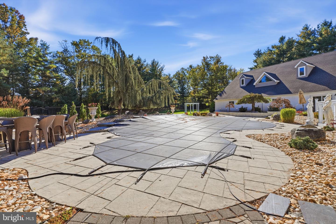
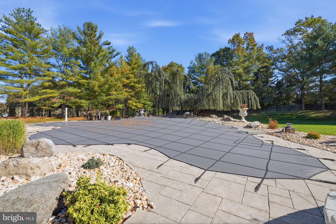
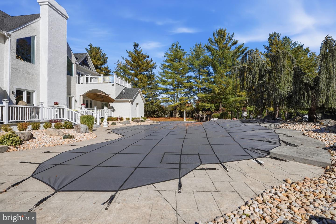
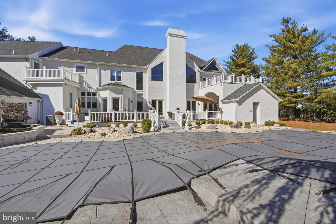
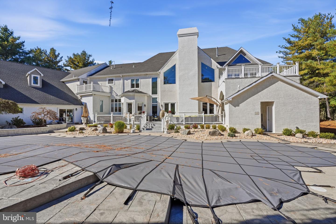
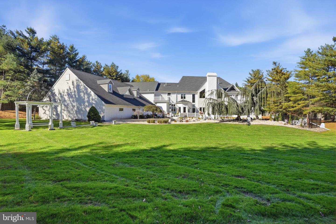
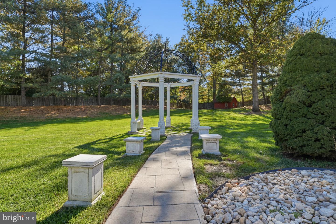
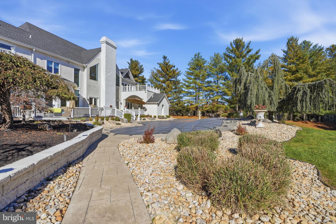
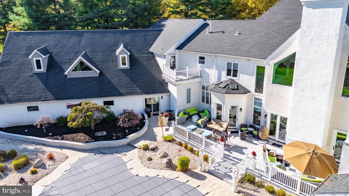
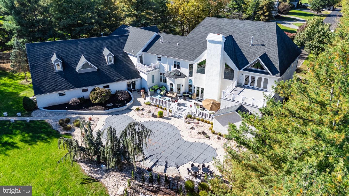
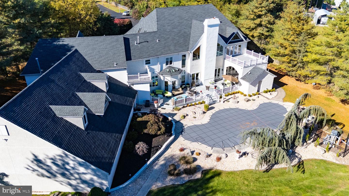
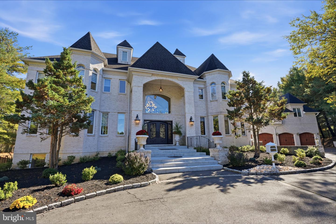
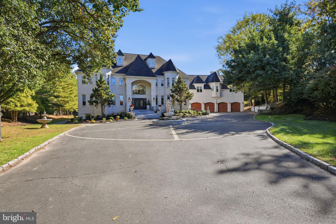
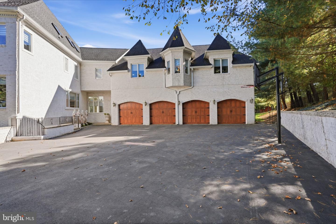
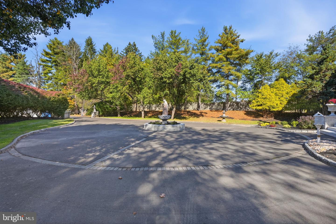
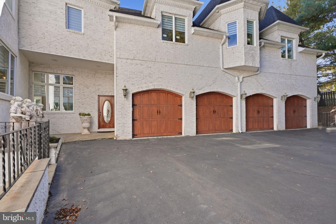
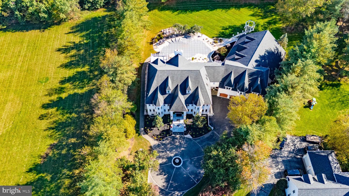
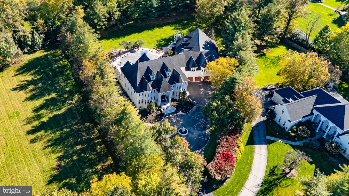
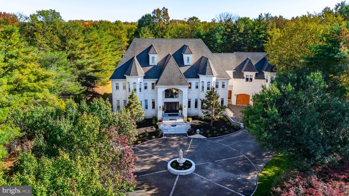
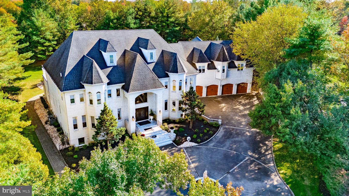
Welcome to 832 Paradise Drive, an extraordinary French-inspired estate offering over 16,000 square feet of luxurious living space on more than 1.5 acres within an exclusive gated community in Horsham Township, with 7 bedrooms, 8 full bathrooms, and 2 half bathrooms. A magnificent expression of French Rococo architecture, this residence blends palatial proportions, exquisite craftsmanship, and an exceptional collection of amenities designed for both grand-scale entertaining and refined everyday living. From the moment you approach the stately circular driveway, accented by marble statuary and manicured grounds, the home's remarkable presence is undeniable. Impressive iron double-entry doors reveal a breathtaking two-story foyer, where imported marble flooring and a sweeping double-curved marble staircase with ornate iron balusters establish an unforgettable first impression. Soaring ceilings, graceful columns, barrel-vaulted passages, sculpted corbels, elaborate moldings, rich hardwood floors, and magnificent chandeliers bring timeless European artistry to every corner. The expansive main living areas offer an elegant balance of formal entertaining and comfortable gathering spaces. Beautifully appointed living and dining rooms feature statement fireplaces, dramatic architectural details, and views of the lush grounds. At the heart of the home, a stunning chef's kitchen pairs custom cabinetry and fine stone countertops with premium Viking and Sub-Zero appliances, providing an impressive setting for culinary pursuits and entertaining. Three distinct bar areas and multiple lounges ensure effortless hospitality, whether hosting an intimate evening or a lavish celebration. Thoughtfully designed accommodations provide privacy and flexibility for residents and guests alike. A desirable first-floor bedroom suite is ideal for extended stays or multigenerational living, while 5 additional en-suite bedrooms and dedicated au-pair accommodations offer outstanding versatility. The spectacular primary suite is a private sanctuary, complete with a fireside sitting area, three generous walk-in closets, and a sumptuous spa-inspired bath. Step onto its private balcony to take in serene views of the landscaped grounds and resort-style swimming pool. The estate's recreational amenities rival those of a private luxury resort. Enjoy an impressive indoor basketball court with elevated spectator viewing lounge, a dedicated fitness room, and a custom movie theater with tiered seating and its own bar. A spacious entertainment lounge, wine storage room, billiards and gathering areas, and luxurious bathrooms with steam showers further enhance the experience. These extraordinary spaces allow recreation, wellness, and entertaining to unfold without ever leaving home. Beyond the residence, a spectacular outdoor oasis awaits. The in-ground swimming pool is complemented by a built-in spa and waterfall features, framed by lush landscaping and expansive areas for relaxation. A magnificent marble pergola, large covered outdoor kitchen area, and generous rear marble patio create a striking backdrop for alfresco dining, poolside celebrations, or peaceful afternoons in complete privacy. The grounds feel like an extension of the home's refined interiors, carefully conceived for an effortless indoor-outdoor lifestyle. An oversized four-car garage, expansive motor court, multiple private living quarters, and extensive renovations and improvements add to the property's exceptional appeal. Ideally located in the Hatboro-Horsham School District, minutes from the dining, shopping, and conveniences of Ambler and Blue Bell, 832 Paradise Drive combines a secluded estate setting with convenient access to the greater Philadelphia region. More than a residence, this is a singular statement of architectural grandeur and elevated living-an extraordinary opportunity to experience European elegance, resort-caliber amenities, and remarkable privacy in one unforgettable estate.
Details
| MLS # | PAMC2198868 |
|---|---|
| Listing Type | For Sale |
| Style | House |
| HOA Dues | $340 |
| Sub-Type | Resale |
| Status | Active-bright |
| Year | 1998 |
| Days On Site | 13 |
| Listing Provided By | RE/MAX Centre Realtors | Andrew Sundell |
Features
| Bed(s) | 7 |
|---|---|
| Bath(s) | 10 Total |
| SQ Feet | 13,861 |
| Garage | 4 |
| Basement | Y |
| Pool | Yes |
| Story(s) | 3 |
| Zoning | R-2 |
| Acreage | 1.65 |
| Property View | Garden, Lawn |
Interior
| Cooling | Central A/C |
|---|---|
| Heating Yes / No | Yes |
| Heating | Forced Air |
| Interior Features | Additional Stairway, Attic, Bar, Bathroom - Soaking Tub, Bathroom - Stall Shower, Bathroom - Tub Shower, Bathroom - Walk-In Shower, Breakfast Area, Built-Ins, Butlers Pantry, Ceiling Fan(s), Crown Moldings, Curved Staircase, Dining Area, Double/Dual Staircase, Entry Level Bedroom, Exposed Beams, Family Room Off Kitchen, Floor Plan - Traditional, Kitchen - Gourmet, Kitchen - Island, Pantry, Primary Bath(s), Recessed Lighting, Sauna, Skylight(s), Sound System, Spiral Staircase, Upgraded Countertops, Wainscotting, Walk-in Closet(s), Water Treat System, Wet/Dry Bar, Whirl Pool/Hot Tub, Window Treatments, Wine Storage, Wood Floors |
| Window Features | Energy Efficient, Replacement, Skylights |
| Appliances | Built-In Microwave, Central Vacuum, Dishwasher, Dryer - Gas, Oven/Range - Gas, Range Hood, Refrigerator, Stainless Steel Appliances, Washer, Water Conditioner - Owned, Water Heater |
Exterior
| Exterior Features | Bump-outs, Chimney Cap(s), Extensive Hardscape, Exterior Lighting, Flood Lights, Gutter System, Hot Tub, Roof Deck, Stone Retaining Walls, Water Fountains |
|---|---|
| Roof | Architectural Shingle |
| Security Features | Exterior Cameras, Security Gate |
| Construction Materials | Stucco, Advanced Framing, Asphalt, Concrete, Copper Plumbing, CPVC/PVC, Fiber Cement, Masonry, Stone |
| Foundation Details | Concrete Perimeter |
| Lot Features | Cul-de-sac, Front Yard, Landscaping, Level, No Thru Street, Poolside, Premium, Private, Rear Yard, Secluded |
Parking
| Garage Yes / No | Yes |
|---|---|
| Parking Features | Asphalt Driveway, Circular Driveway, Private |
Utilities
| Utilities | Under Ground |
|---|
Taxes
| Tax Annual Amount | 41241 |
|---|
Area Information
| State | PA |
|---|---|
| County | MONTGOMERY PA |
| City | AMBLER |
| Zip Code | 19002 |
| Area | Horsham Twp (10636) |
| Community Name | PARADISE PINES |
| School District | HATBORO-HORSHAM |
| Elementary School | SIMMONS |
| High School | HATBORO-HORSHAM SENIOR |
| Listing VS Median (in PARADISE PINES) | |
Price: $4,250,000 low | high Med: $4,250,000 sqft: 13,861 low | high Med: 13,861 $ / sqft: $307 low | high Med: $307 On site: 13 low | high Med: 13 | |
Market Activity 19002
Request a showing
Request a showing
Contact
Learn More About This Property

| State | PA |
|---|---|
| County | MONTGOMERY PA |
| City | AMBLER |
| Zip Code | 19002 |
| Area | Horsham Twp (10636) |
| Community Name | PARADISE PINES |
| School District | HATBORO-HORSHAM |
| Elementary School | SIMMONS |
| High School | HATBORO-HORSHAM SENIOR |
| Listing VS Median (in PARADISE PINES) | |
Price: $4,250,000 low | high Med: $4,250,000 sqft: 13,861 low | high Med: 13,861 $ / sqft: $307 low | high Med: $307 On site: 13 low | high Med: 13 | |
