
844 Cedarville Rd E,POTTSTOWN, PA 19465
POTTSTOWN, PA 19465

Description
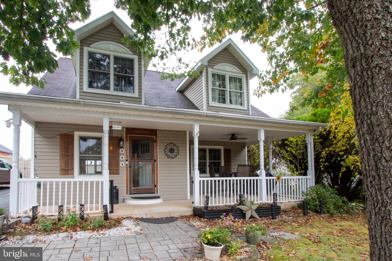
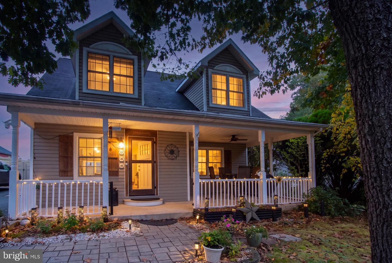
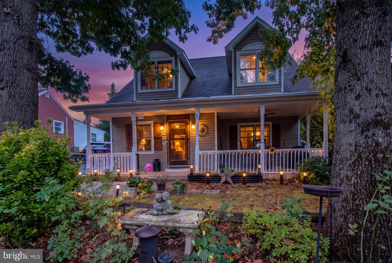
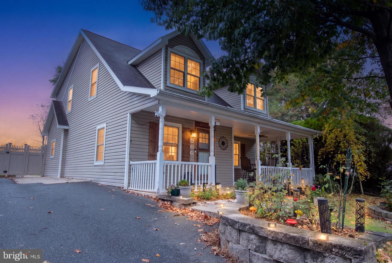
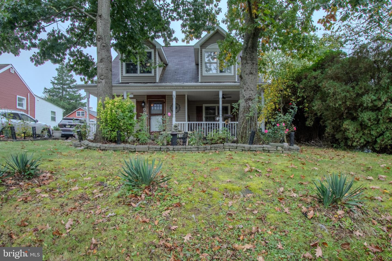
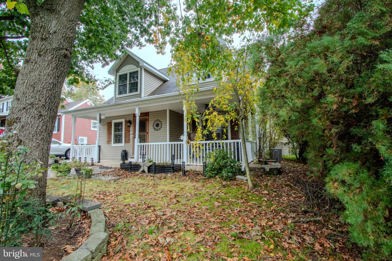
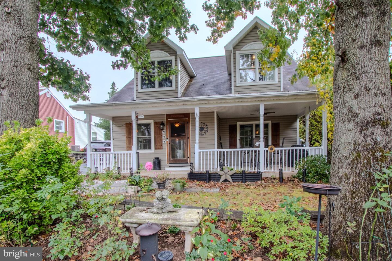
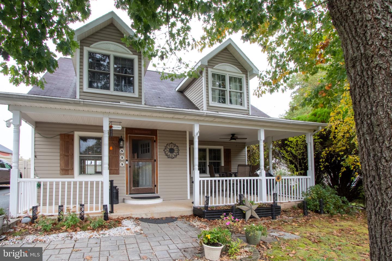
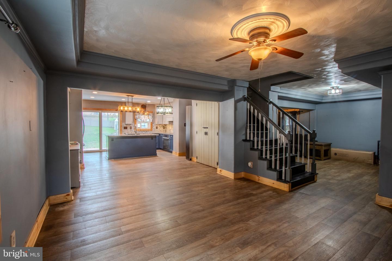
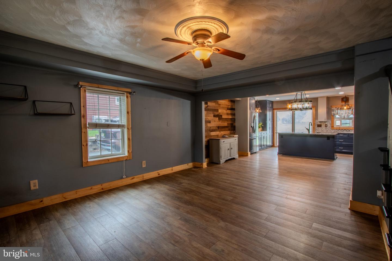
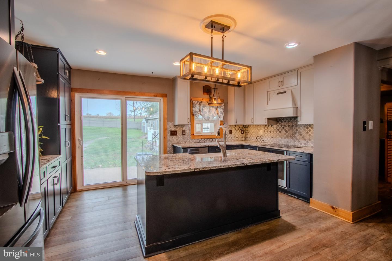
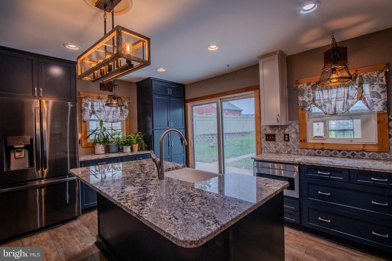
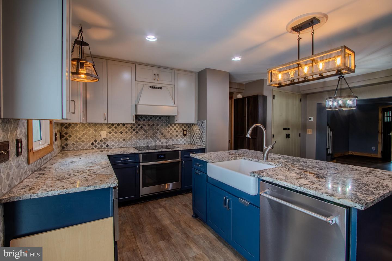
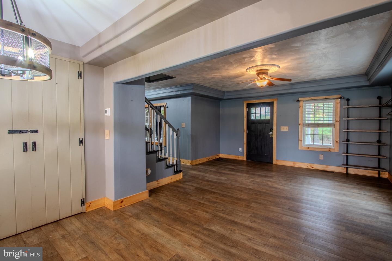
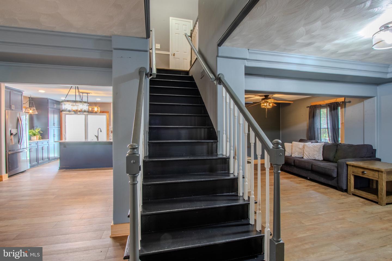
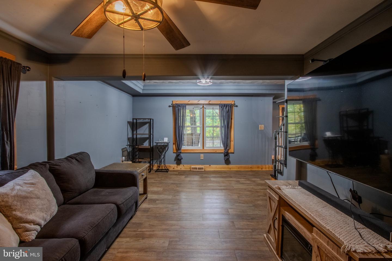
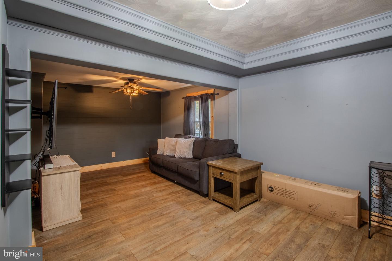
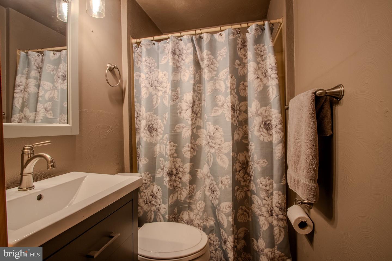
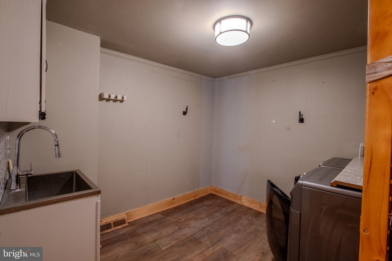
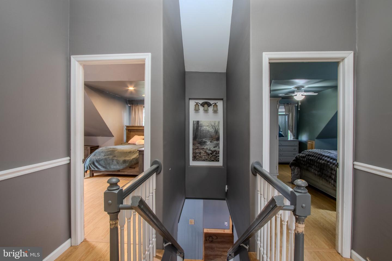
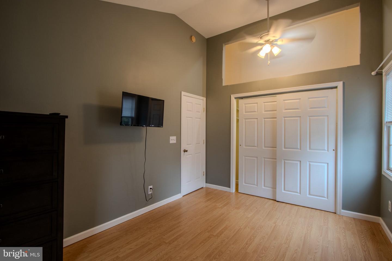
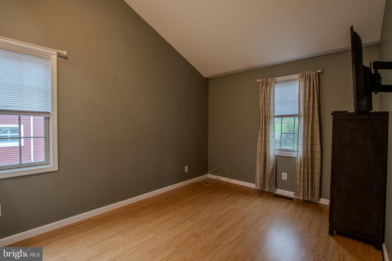
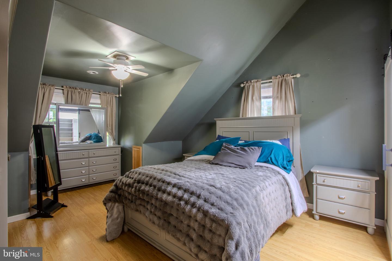
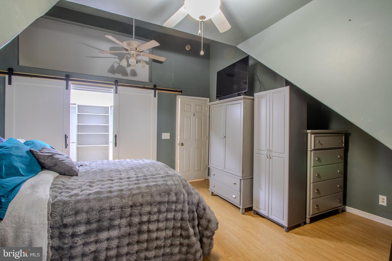
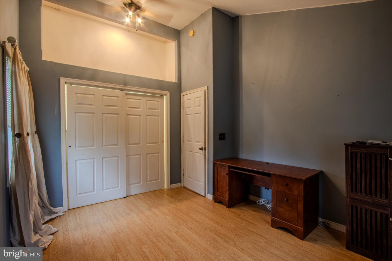
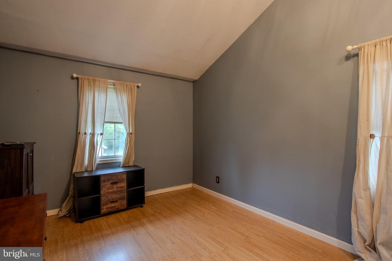
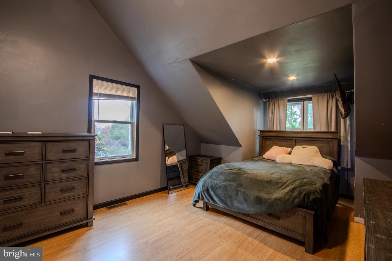
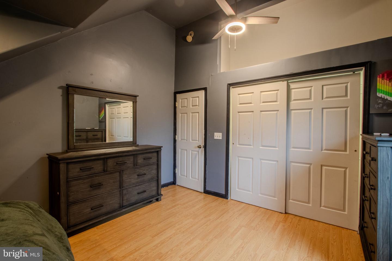
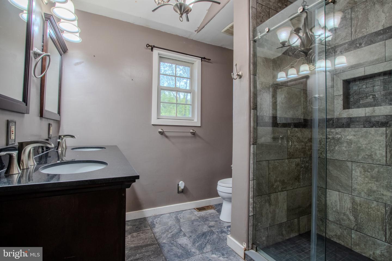
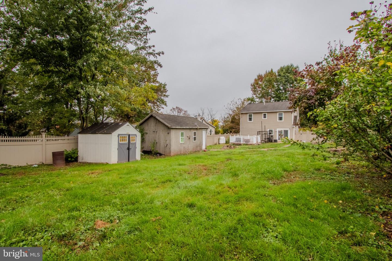
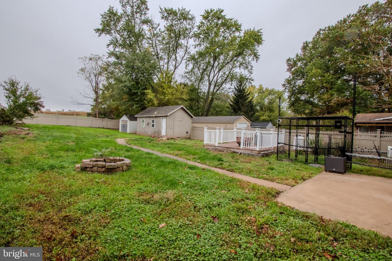
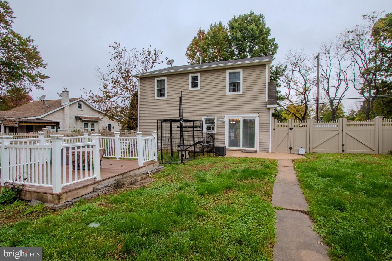
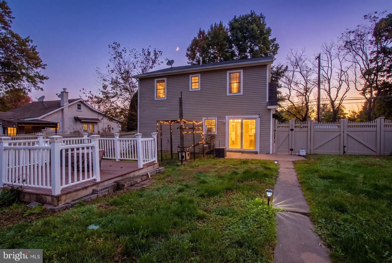
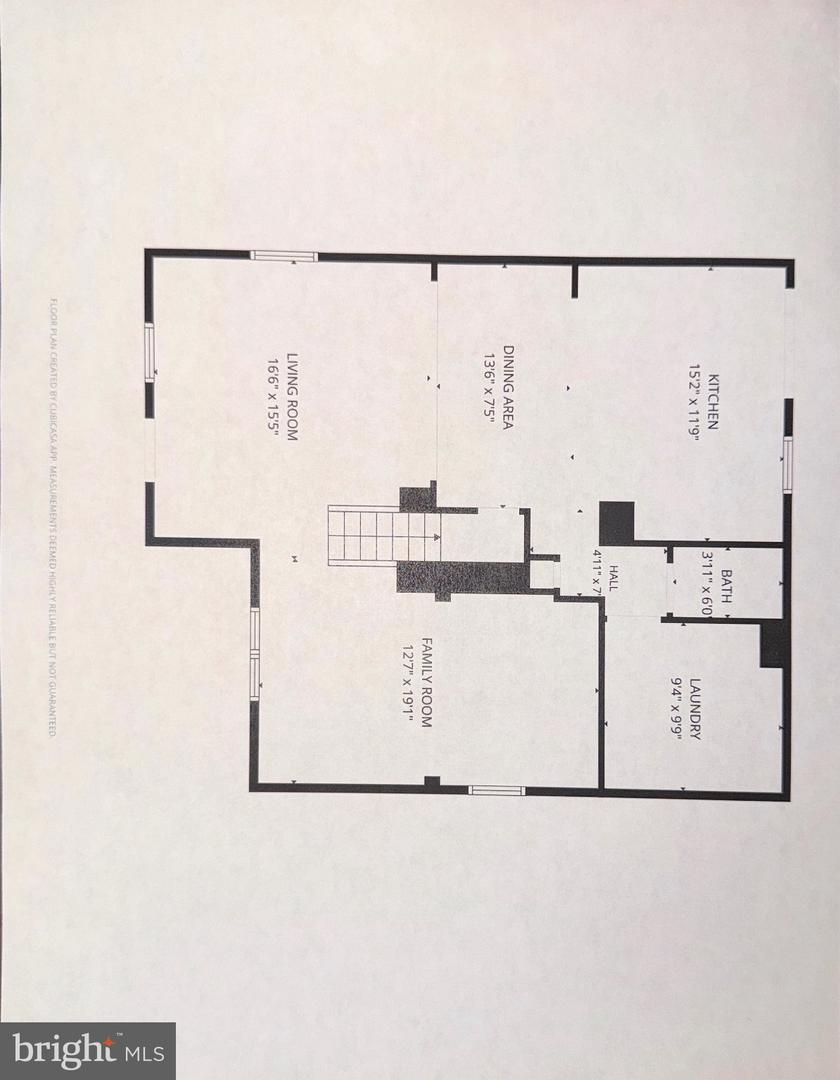
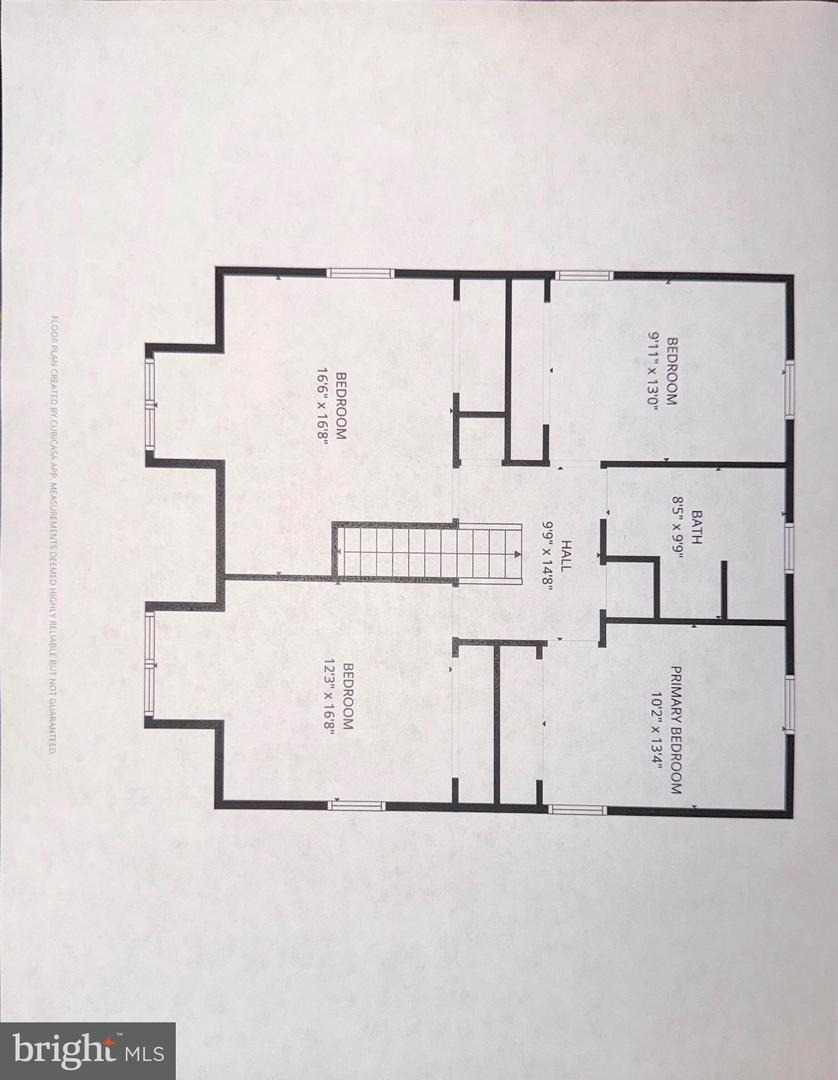
This exquisite traditional home, originally built in 1931 and thoughtfully renovated in 2004, seamlessly blends classic charm with modern luxury. Nestled in a serene suburban setting, this detached residence offers an inviting atmosphere perfect for both relaxation and entertaining. Step inside to discover a spacious layout featuring four well-appointed bedrooms and two full bathrooms. The heart of the home is the beautifully designed kitchen, complete with a central island and stainless steel appliances, including a built-in induction range and microwave. The combination kitchen and dining area creates a warm gathering space, enhanced by ceiling fans for comfort. The bathrooms are thoughtfully designed, showcasing a luxurious walk-in shower and a classic tub-shower combination, ensuring a spa-like experience at home. Convenience is key with a main floor laundry area, making daily chores a breeze. A whole-home generator provides added convenience and peace of mind. Outside, the property boasts a charming porch and patio, ideal for enjoying morning coffee or evening gatherings. The expansive 0.26-acre lot features an outbuilding and a shed, providing ample storage and potential for hobbies or projects. The asphalt driveway offers off-street parking, ensuring easy access for you and your guests. Experience the perfect blend of comfort, elegance, and suburban tranquility, making it an ideal retreat.Don't miss the chance to make this your new sanctuary!
Details
| MLS # | PACT2138220 |
|---|---|
| Listing Type | For Sale |
| Style | House |
| Sub-Type | Resale |
| Status | Active-bright |
| Year | 1931 |
| Days On Site | 23 |
| Listing Provided By | United Real Estate Strive 212 | Melissa Masciotti |
Features
| Bed(s) | 4 |
|---|---|
| Bath(s) | 2 Total |
| SQ Feet | 2,008 |
| Basement | Y |
| Story(s) | 2 |
| Zoning | RES |
| Acreage | 0.26 |
Interior
| Rooms Total | 9 |
|---|---|
| Cooling | Central A/C |
| Heating Yes / No | Yes |
| Heating | Forced Air |
| Interior Features | Bathroom - Tub Shower, Bathroom - Walk-In Shower, Ceiling Fan(s), Kitchen - Island, Combination Kitchen/Dining |
| Appliances | Dishwasher, Disposal, Dryer, Washer, Stove, Refrigerator, Stainless Steel Appliances, Range Hood, Microwave, Built-In Range, Water Heater |
Exterior
| Exterior Features | Outbuilding(s) |
|---|---|
| Roof | Shingle |
| Construction Materials | Vinyl Siding, Stone |
| Foundation Details | Stone |
Parking
| Garage Yes / No | No |
|---|---|
| Parking Features | Asphalt Driveway |
Utilities
| Utilities | Cable TV, Electric Available, Phone Available, Propane, Sewer Available, Water Available |
|---|
Taxes
| Tax Annual Amount | 4760 |
|---|
Area Information
| State | PA |
|---|---|
| County | CHESTER PA |
| City | POTTSTOWN |
| Zip Code | 19465 |
| Area | North Coventry Twp (10317) |
| Community Name | NONE AVAILABLE |
| School District | OWEN J ROBERTS |
| Elementary School | NORTH COVENTRY |
| High School | OWEN J ROBERTS |
| Listing VS Median (in NONE AVAILABLE) | |
Price: $459,900 low | high Med: $329,900 sqft: 2,008 low | high Med: 956 $ / sqft: $229 low | high Med: $345 On site: 23 low | high Med: 120 | |
Market Activity 19465
Request a showing
Request a showing
Contact
Learn More About This Property

| State | PA |
|---|---|
| County | CHESTER PA |
| City | POTTSTOWN |
| Zip Code | 19465 |
| Area | North Coventry Twp (10317) |
| Community Name | NONE AVAILABLE |
| School District | OWEN J ROBERTS |
| Elementary School | NORTH COVENTRY |
| High School | OWEN J ROBERTS |
| Listing VS Median (in NONE AVAILABLE) | |
Price: $459,900 low | high Med: $329,900 sqft: 2,008 low | high Med: 956 $ / sqft: $229 low | high Med: $345 On site: 23 low | high Med: 120 | |
