865 N Preston St,PHILADELPHIA, PA 19104
PHILADELPHIA, PA 19104

Description
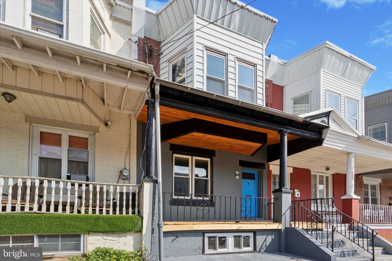
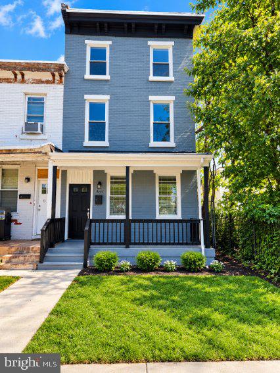
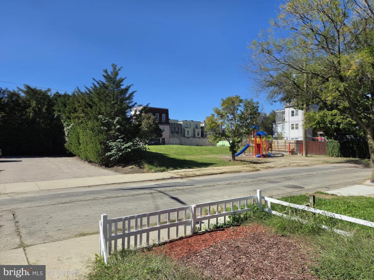
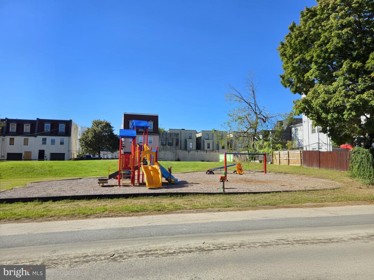
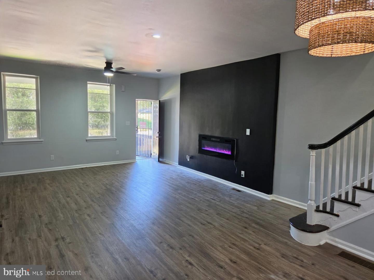
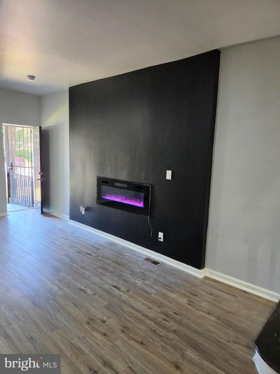
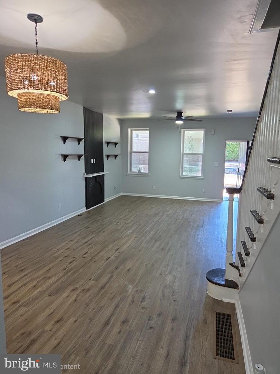
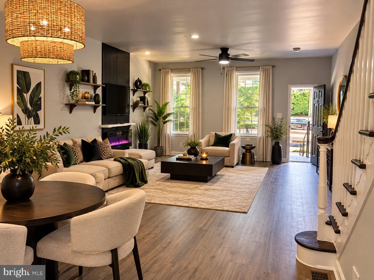
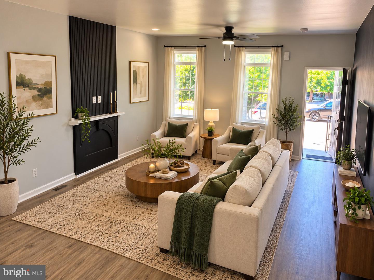
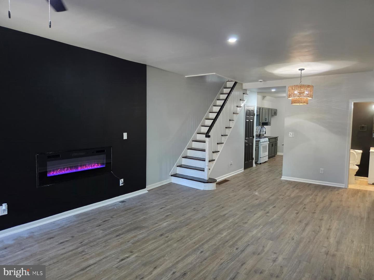
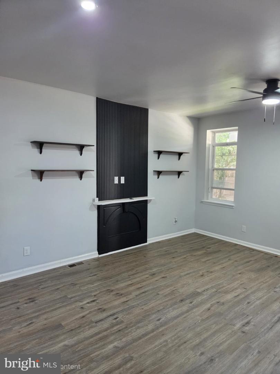
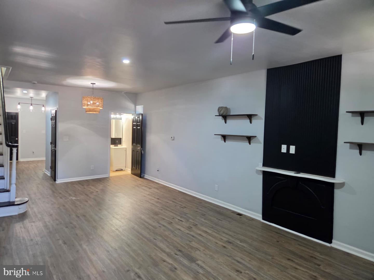
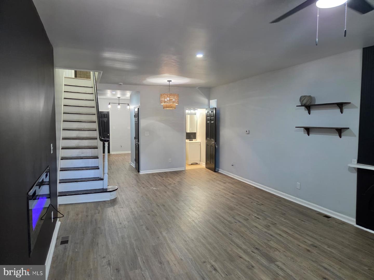
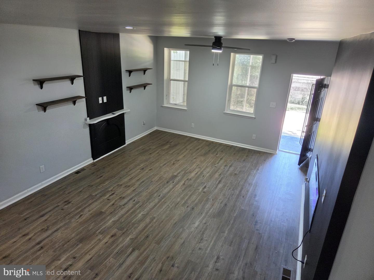
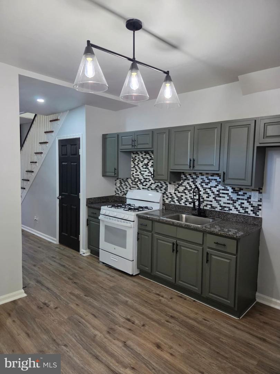
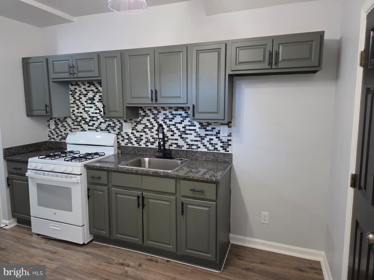
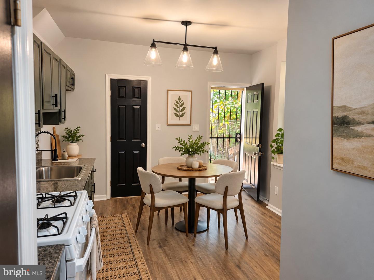
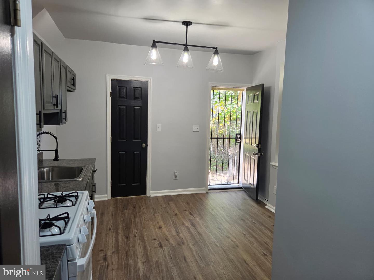
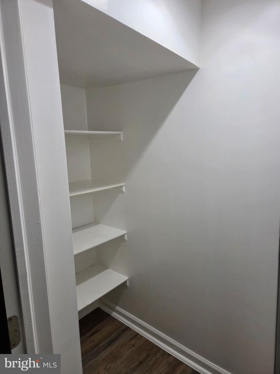
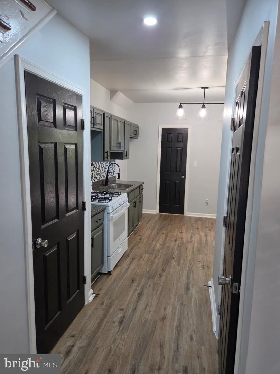
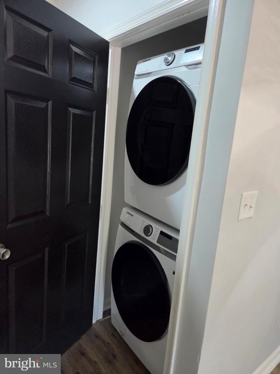
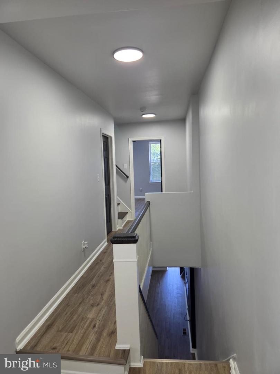
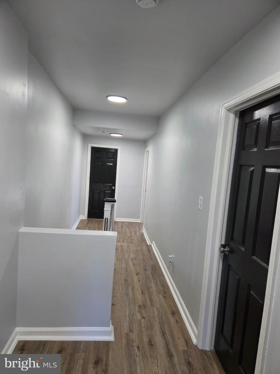
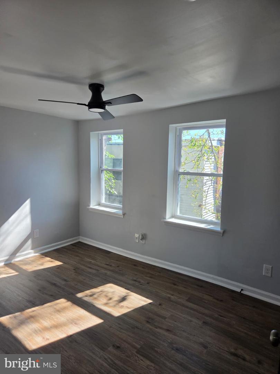
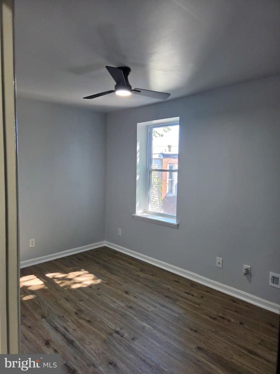
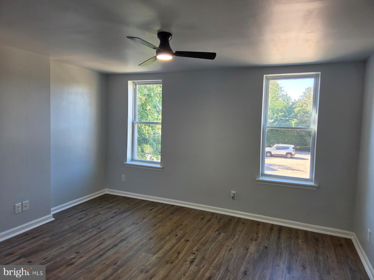
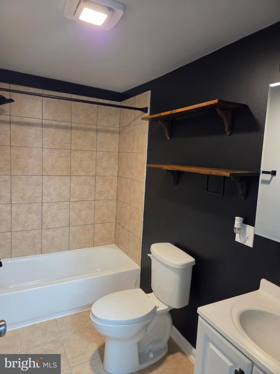
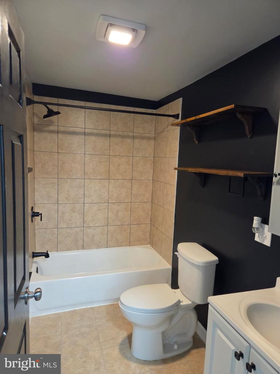
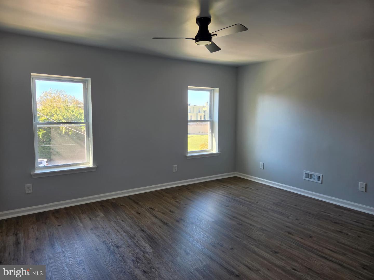
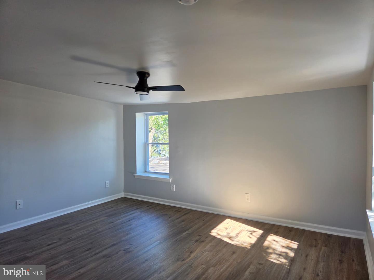
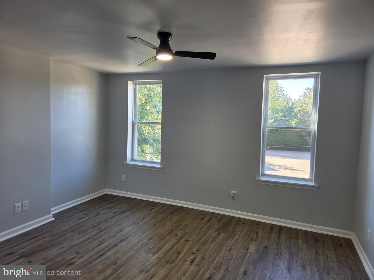
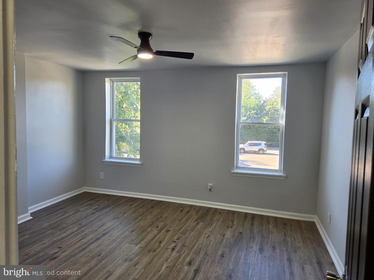
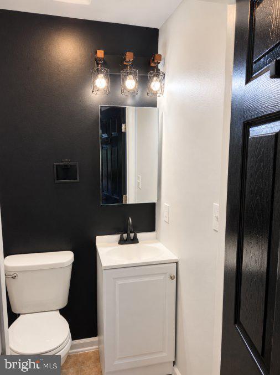
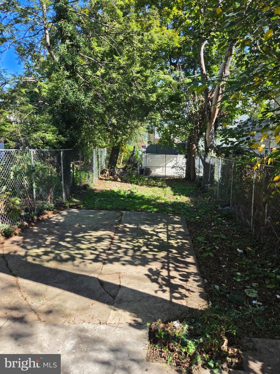
Spacious, Updated 5-Bedroom Home with Modern Finishes and Outdoor Space! Welcome to 865 N Preston Street! Discover this beautifully updated three-story, five-bedroom, one-and-a-half-bath home offering generous living space, contemporary finishes, and plenty of character. Step inside to an inviting open-concept living and dining area featuring stylish wood-look flooring, recessed lighting, and a striking black accent wall with a sleek electric fireplace. The modern finishes, decorative shelving, and statement lighting create a warm yet sophisticated atmosphere, perfect for everyday living and entertaining. Continue into the updated kitchen, featuring attractive gray cabinetry, granite-look countertops, a decorative mosaic tile backsplash, black hardware, and contemporary pendant lighting. The kitchen also provides convenient access to the rear outdoor space. The home offers five bedrooms across the upper levels, providing plenty of flexibility for bedrooms, guest accommodations, home offices, or additional living space. Updated flooring, neutral paint colors, and modern ceiling fans add comfort and style throughout. Enjoy the convenience of a beautifully accented first-floor powder room and a full bathroom featuring a tiled tub and shower combination, updated fixtures, and contemporary finishes. Outside, the property offers a covered front porch, a front lawn, and a fenced rear yard with a concrete patio area ready for your personal landscaping and entertaining ideas. Located directly across from a neighborhood playground and green space, this home also offers convenient access to University City, shopping, restaurants, public transportation, and major commuter routes. With five bedrooms, modern updates, and both front and rear outdoor spaces, 865 N Preston Street offers an excellent opportunity to enjoy spacious city living. Schedule your private showing today!
Details
| MLS # | PAPH2683036 |
|---|---|
| Listing Type | For Sale |
| Style | Condominium |
| Sub-Type | Resale |
| Status | Active-bright |
| Year | 1915 |
| Days On Site | 13 |
| Listing Provided By | Keller Williams Main Line | Denise A Frazier |
Features
| Bed(s) | 5 |
|---|---|
| Bath(s) | 2 Total |
| SQ Feet | 1,844 |
| Basement | Y |
| Story(s) | 3 |
| Zoning | RSA5 |
| Acreage | 0.06 |
Interior
| Cooling | None |
|---|---|
| Heating Yes / No | Yes |
| Heating | Forced Air |
Exterior
| Roof | Asphalt |
|---|---|
| Construction Materials | Masonry |
| Foundation Details | Concrete Perimeter |
Parking
| Garage Yes / No | No |
|---|
Taxes
| Tax Annual Amount | 3670 |
|---|
Area Information
| State | PA |
|---|---|
| County | PHILADELPHIA PA |
| City | PHILADELPHIA |
| Zip Code | 19104 |
| Area | 19104 (19104) |
| Community Name | BELMONT |
| School District | THE SCHOOL DISTRICT OF PHILADELP |
| Listing VS Median (in BELMONT) | |
Price: $275,000 low | high Med: $162,500 sqft: 1,844 low | high Med: 1,380 $ / sqft: $149 low | high Med: $119 On site: 13 low | high Med: 104.5 | |
Market Activity 19104
Request a showing
Request a showing
Contact
Learn More About This Property

| State | PA |
|---|---|
| County | PHILADELPHIA PA |
| City | PHILADELPHIA |
| Zip Code | 19104 |
| Area | 19104 (19104) |
| Community Name | BELMONT |
| School District | THE SCHOOL DISTRICT OF PHILADELP |
| Listing VS Median (in BELMONT) | |
Price: $275,000 low | high Med: $162,500 sqft: 1,844 low | high Med: 1,380 $ / sqft: $149 low | high Med: $119 On site: 13 low | high Med: 104.5 | |