
87 Sauerman Rd,DOYLESTOWN, PA 18901
DOYLESTOWN, PA 18901

Description
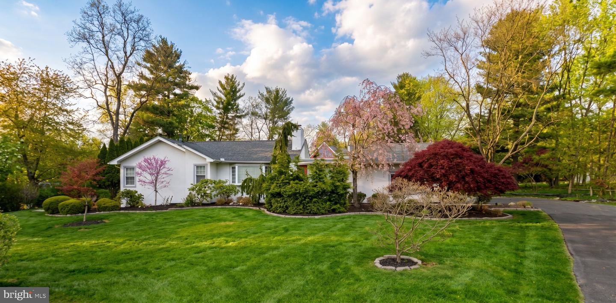
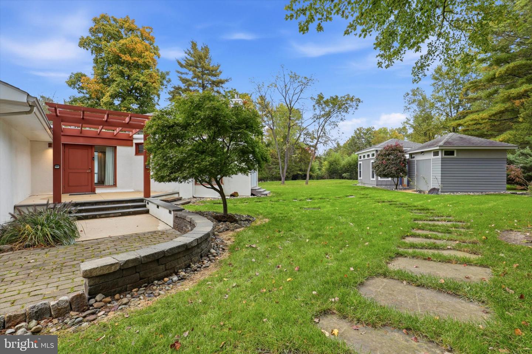
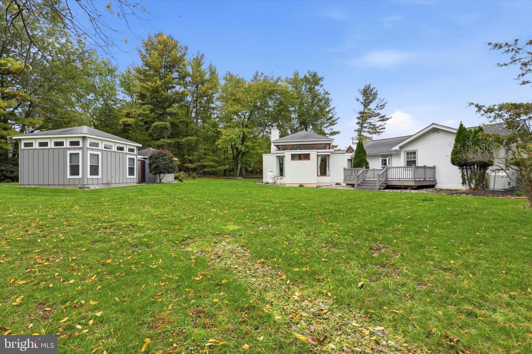
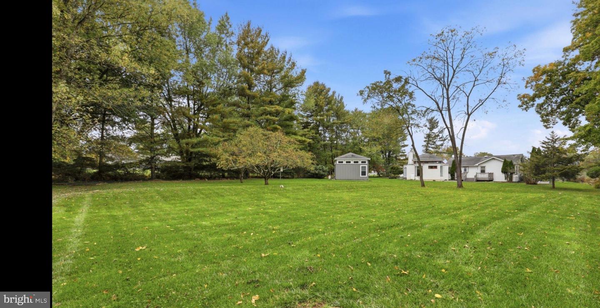
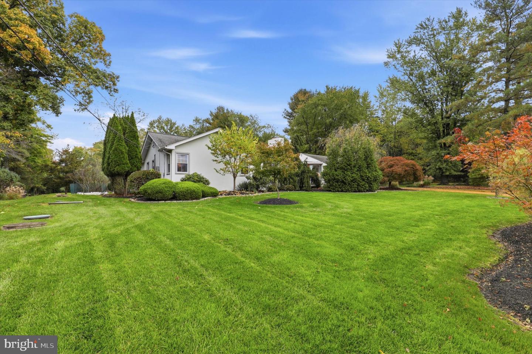
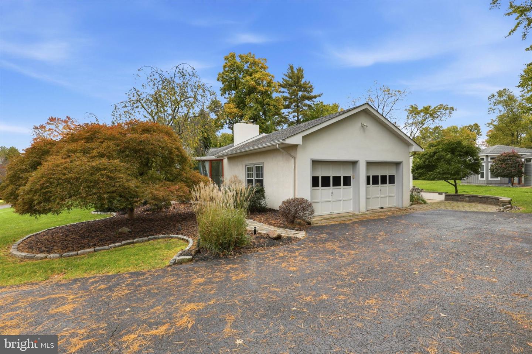
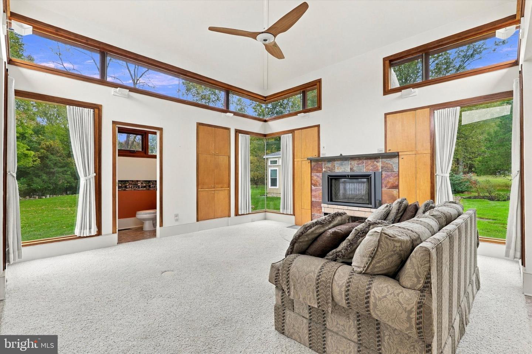
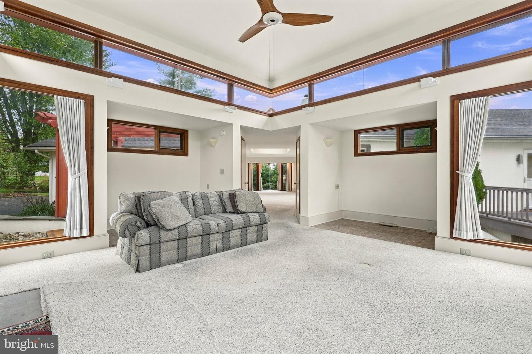
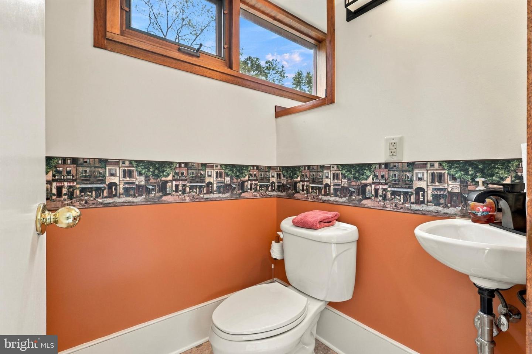
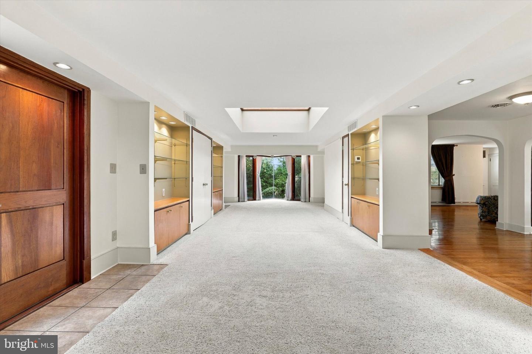
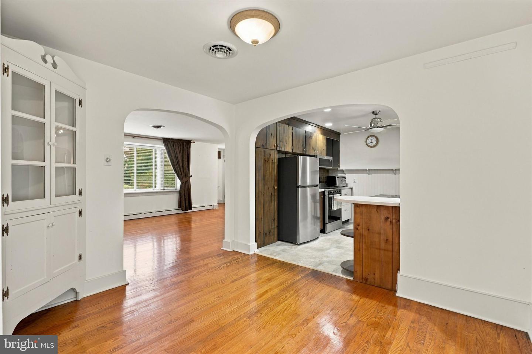
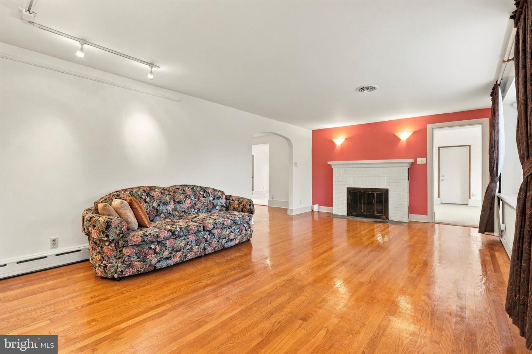
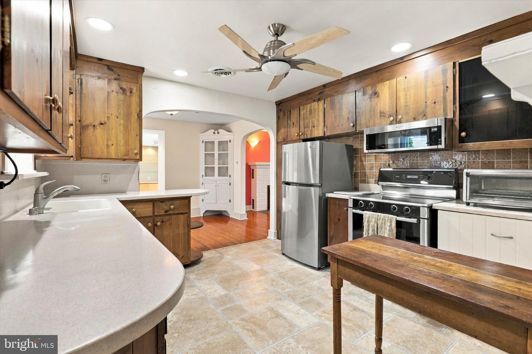
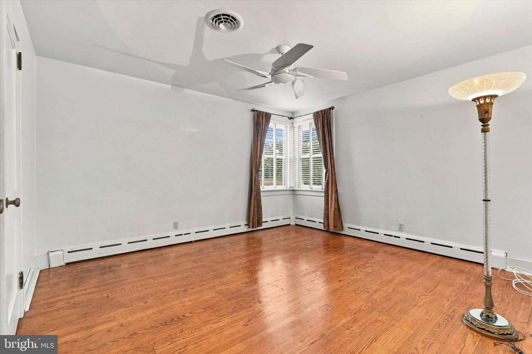
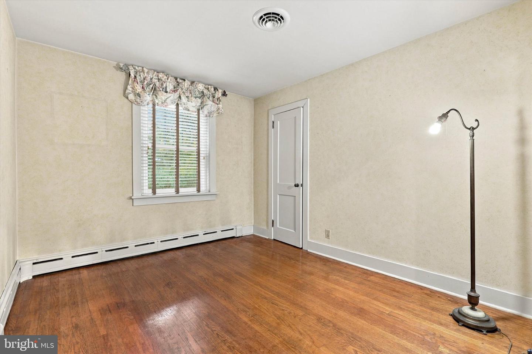
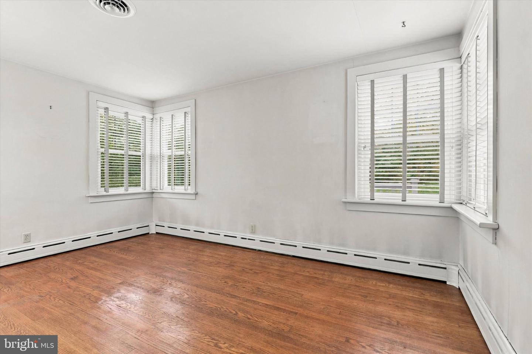
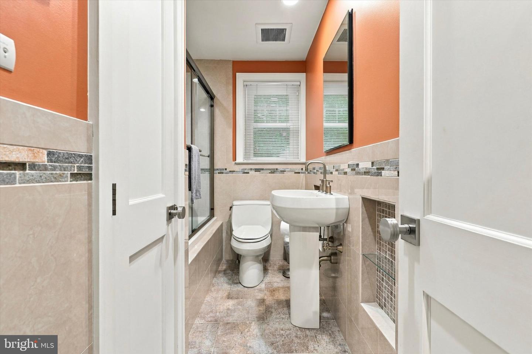
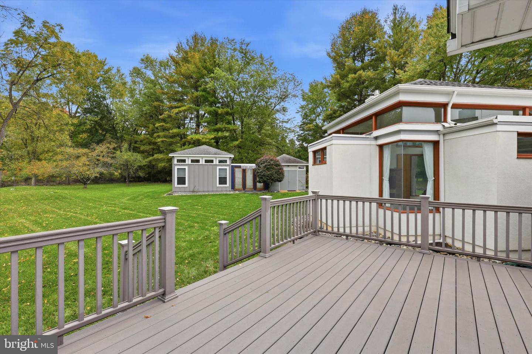
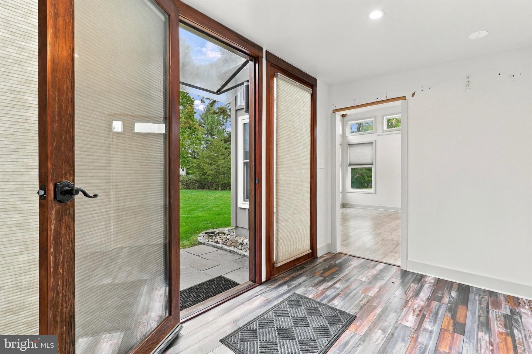
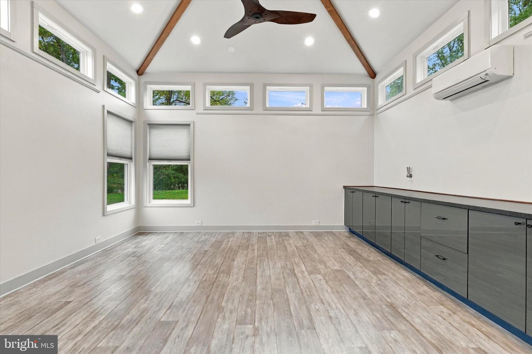
87 Sauerman Road is ready to welcome its new owners home! This spacious ranch house sits on an open one-acre lot, featuring a standalone large studio building. A beautiful pergola greets you at the front door. You'll enter into a one-of-a-kind addition, designed by a reputable local architect, which includes an oversized rec room with built-in shelving, striking skylight, stunning floor-to-ceiling windows, a spacious family room and a powder room, perfect for entertaining. Corner windows add dimension with a view into the peaceful backyard. Continuing into the house, you'll discover the dining room, charming kitchen, and a second living area. Notice striking hardwood floors, replaced windows, two fireplaces, and plenty of space to host friends and loved ones. A full bath and 3 bedrooms complete the main building. Step outside to the newly constructed studio, a light-drenched space with built-in cabinets and radiant heating in the floors. Property enjoys a shed for additional storage, and an extensive backyard, perfect for all types of family activities. The home also enjoys plenty of systems updates including a new water softener, boiler, heat pump, oil tank, and more. Located in the highly sought-after Central Bucks school district and close to downtown Doylestown, the Septa R5 line and Route 611, this home won't last! Scheduled your showing today!
Details
| MLS # | PABU2134462 |
|---|---|
| Listing Type | For Sale |
| Style | House |
| Sub-Type | Resale |
| Status | Active-bright |
| Year | 1949 |
| Days On Site | 12 |
| Listing Provided By | BHHS Fox & Roach -Yardley/Newtown | Andrew Jacobs |
Features
| Bed(s) | 3 |
|---|---|
| Bath(s) | 2 Total |
| SQ Feet | 2,730 |
| Garage | 2 |
| Basement | Y |
| Story(s) | 1 |
| Zoning | R1 |
| Acreage | 1.03 |
Interior
| Cooling | Central A/C |
|---|---|
| Heating Yes / No | Yes |
| Heating | Forced Air, Heat Pump(s) |
| Interior Features | Bathroom - Tub Shower, Built-Ins, Carpet, Ceiling Fan(s), Dining Area, Exposed Beams, Entry Level Bedroom, Floor Plan - Traditional, Formal/Separate Dining Room, Kitchen - Country, Recessed Lighting, Skylight(s), Studio |
| Appliances | Stainless Steel Appliances, Built-In Microwave, Dryer, Oven/Range - Electric, Refrigerator, Dishwasher, Washer |
Exterior
| Exterior Features | Outbuilding(s) |
|---|---|
| Construction Materials | Frame |
| Foundation Details | Other |
| Lot Features | Front Yard, Landscaping, Open |
Parking
| Garage Yes / No | Yes |
|---|
Taxes
| Tax Annual Amount | 5744 |
|---|
Area Information
| State | PA |
|---|---|
| County | BUCKS PA |
| City | DOYLESTOWN |
| Zip Code | 18901 |
| Area | Doylestown Twp (10109) |
| Community Name | WOODS OF PEBBLE HI |
| School District | CENTRAL BUCKS |
| Listing VS Median (in WOODS OF PEBBLE HI) | |
Price: $590,000 low | high Med: $590,000 sqft: 2,730 low | high Med: 2,730 $ / sqft: $216 low | high Med: $216 On site: 12 low | high Med: 12 | |
Market Activity 18901
Request a showing
Request a showing
Contact
Learn More About This Property

| State | PA |
|---|---|
| County | BUCKS PA |
| City | DOYLESTOWN |
| Zip Code | 18901 |
| Area | Doylestown Twp (10109) |
| Community Name | WOODS OF PEBBLE HI |
| School District | CENTRAL BUCKS |
| Listing VS Median (in WOODS OF PEBBLE HI) | |
Price: $590,000 low | high Med: $590,000 sqft: 2,730 low | high Med: 2,730 $ / sqft: $216 low | high Med: $216 On site: 12 low | high Med: 12 | |
