

Description
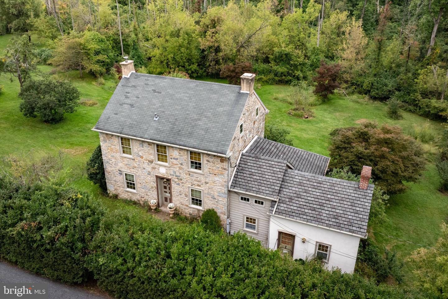
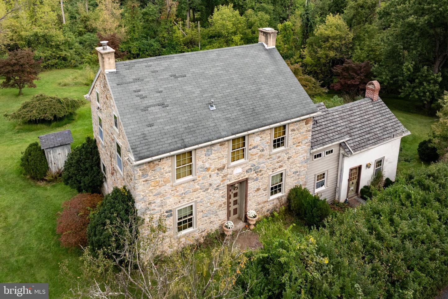
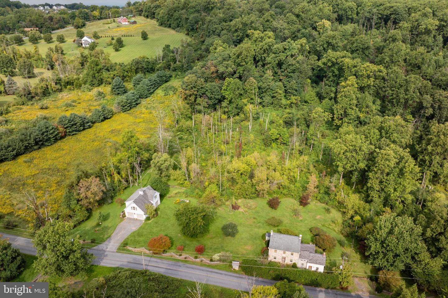
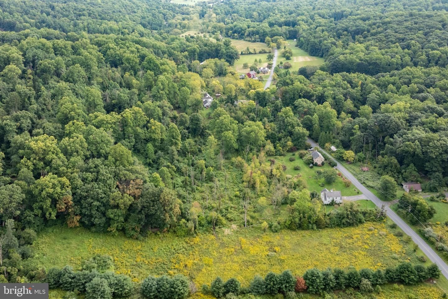
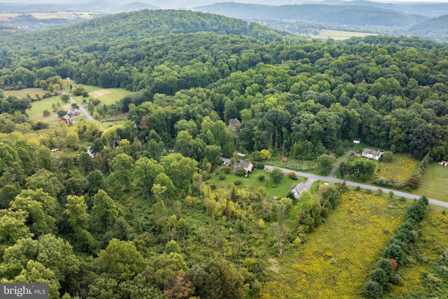
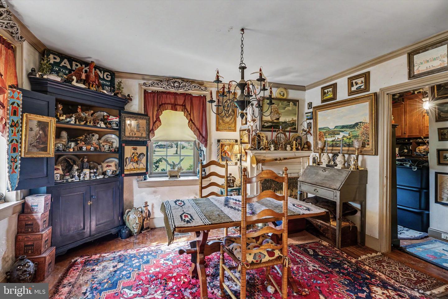
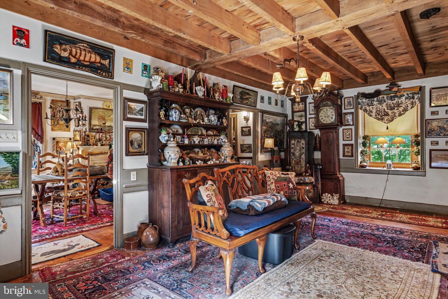
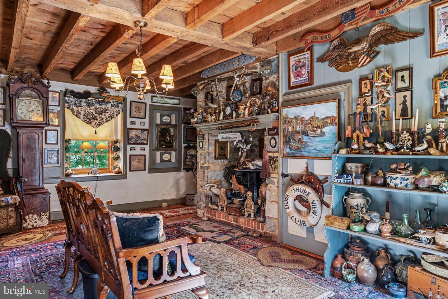
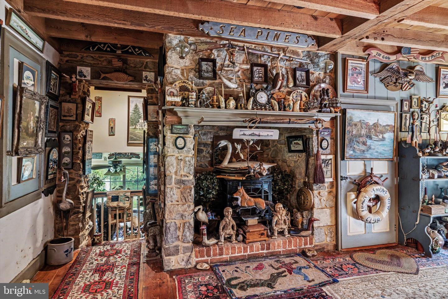
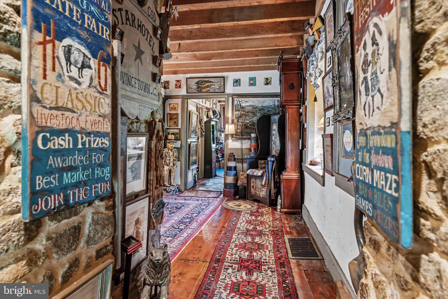
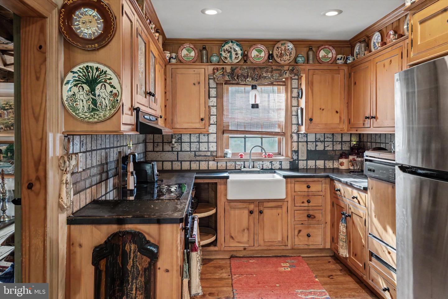
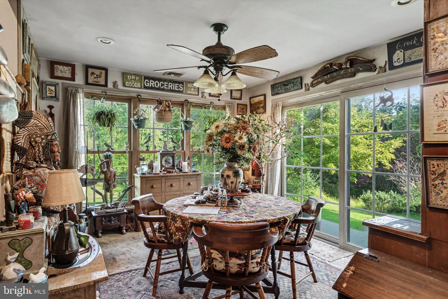
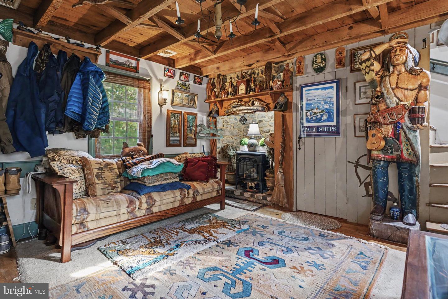
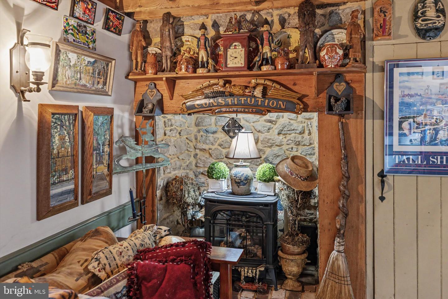
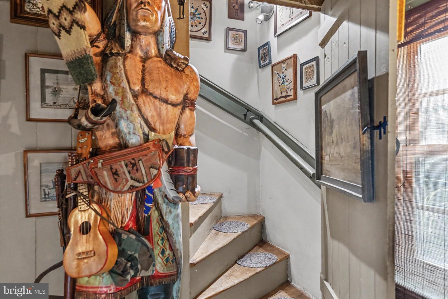
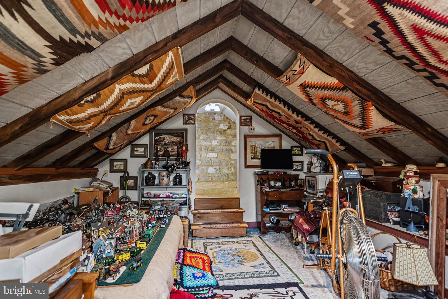
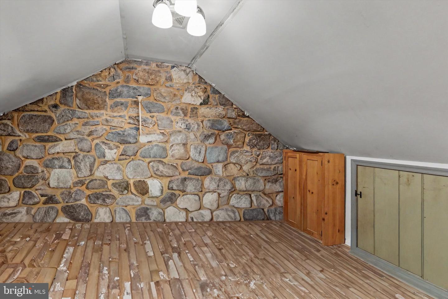
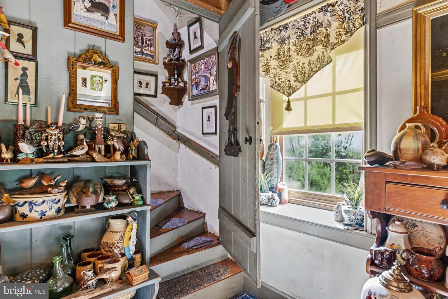
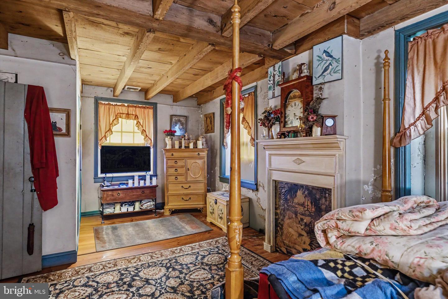
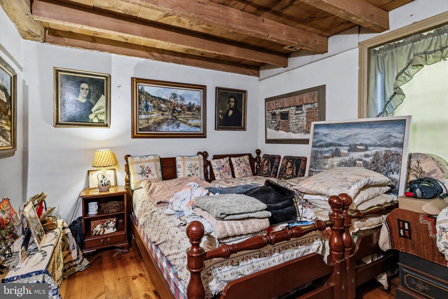
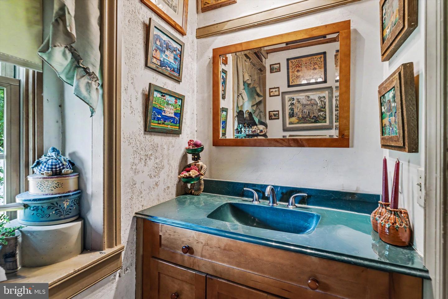
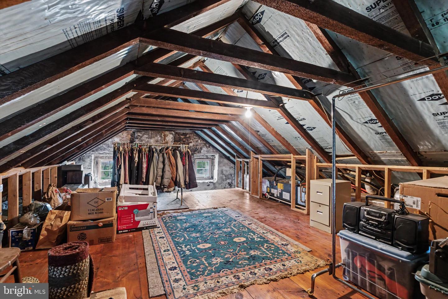
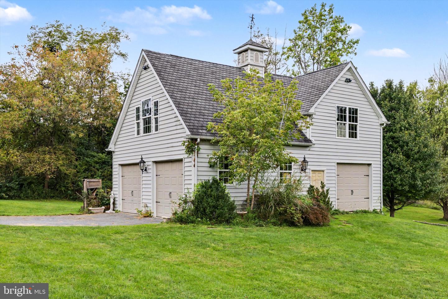
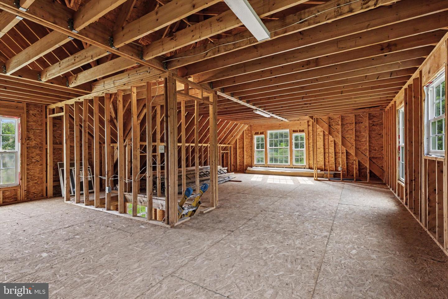
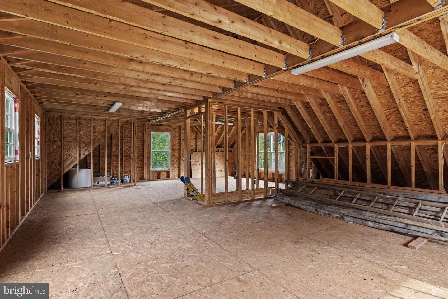
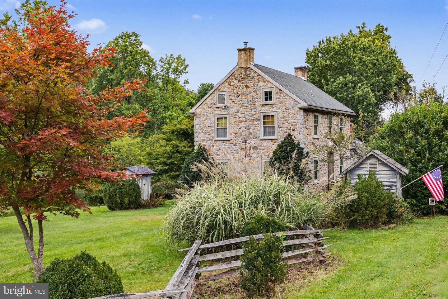
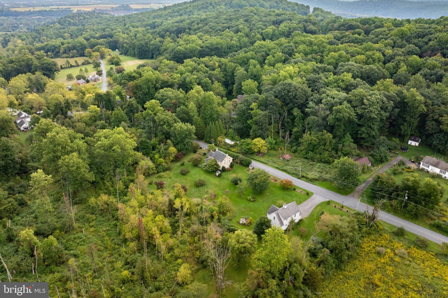
Step back in time while enjoying today's comforts and possibilities in this distinctive circa 1853 Pennsylvania stone home, beautifully set on 11 peaceful acres in Williams Township. Set along a quiet countryside road, this property offers a rare combination of historic character, privacy, land, and flexible space for the future. Inside, you'll find an abundance of period details and timeless craftsmanship, including beautiful random-width wood floors, multiple fireplaces, and charming pie staircases that reflect the home's heritage. The eat-in kitchen features sliding doors opening to the backyard, creating an easy connection between the home and the surrounding grounds. A first-floor laundry adds everyday convenience. The property also features a wonderful summer kitchen with its original fireplace-a fascinating piece of the home's history and a space full of possibilities. With 3 bedrooms and 1½ baths, there's also an unfinished bathroom already plumbed for a full bath, offering an opportunity to expand the home's living space. Additional unfinished space on the third floor could provide even more room for bedrooms, an office, studio, or whatever best suits your needs. A major highlight is the detached garage, offering room for up to four cars, plus an unfinished second floor that could be transformed into additional living or recreational space. Whether you envision a studio, home office, guest quarters, workshop, or gathering space, the possibilities are exciting. Outside, the 11-acre setting provides room to enjoy nature, privacy, gardens, recreation, or simply the peaceful beauty of the countryside. A newer heating system and generator provide added peace of mind.While offering a tranquil rural setting, the property remains convenient to local restaurants, major highways, shopping, and everyday amenities. Subdivision possibilities-2 acre minimum.
Details
| MLS # | PANH2010750 |
|---|---|
| Listing Type | For Sale |
| Style | House |
| Sub-Type | Resale |
| Status | Active-bright |
| Year | 1853 |
| Days On Site | 46 |
| Listing Provided By | Kurfiss Sotheby's International Realty | Kathleen D Werner |
Features
| Bed(s) | 3 |
|---|---|
| Bath(s) | 2 Total |
| SQ Feet | 1,683 |
| Garage | 4 |
| Basement | Y |
| Story(s) | 3 |
| Zoning | R15 |
| Acreage | 11.00 |
| Property View | Mountain, Trees, Woods, Valley |
Interior
| Rooms Total | 12 |
|---|---|
| Cooling | Central A/C |
| Heating Yes / No | Yes |
| Heating | Forced Air |
| Interior Features | Attic, Bathroom - Tub Shower, Breakfast Area, Carpet, Ceiling Fan(s), Dining Area, Exposed Beams, Floor Plan - Traditional, Kitchen - Eat-In, Kitchen - Country, Walk-in Closet(s), Water Treat System, Wood Floors |
Exterior
| Exterior Features | Outbuilding(s) |
|---|---|
| Roof | Asbestos Shingle |
| Construction Materials | Stone |
| Foundation Details | Stone |
| Lot Features | Backs to Trees, Front Yard, Mountainous, Not In Development, Partly Wooded, Private, Rear Yard, Rural, Side Yard(s), Trees/Wooded |
Parking
| Garage Yes / No | Yes |
|---|---|
| Parking Features | Asphalt Driveway, Gravel Driveway, Paved Driveway |
Taxes
| Tax Annual Amount | 4727 |
|---|
Area Information
| State | PA |
|---|---|
| County | NORTHAMPTON PA |
| City | EASTON |
| Zip Code | 18042 |
| Area | Williams Twp (12436) |
| Community Name | HIGHLANDS |
| School District | WILSON AREA |
| Listing VS Median (in HIGHLANDS) | |
Price: $899,000 low | high Med: $559,900 sqft: 1,683 low | high Med: 2,800 $ / sqft: $534 low | high Med: $200 On site: 46 low | high Med: 38 | |
Market Activity 18042
Request a showing
Request a showing
Contact
Learn More About This Property

| State | PA |
|---|---|
| County | NORTHAMPTON PA |
| City | EASTON |
| Zip Code | 18042 |
| Area | Williams Twp (12436) |
| Community Name | HIGHLANDS |
| School District | WILSON AREA |
| Listing VS Median (in HIGHLANDS) | |
Price: $899,000 low | high Med: $559,900 sqft: 1,683 low | high Med: 2,800 $ / sqft: $534 low | high Med: $200 On site: 46 low | high Med: 38 | |
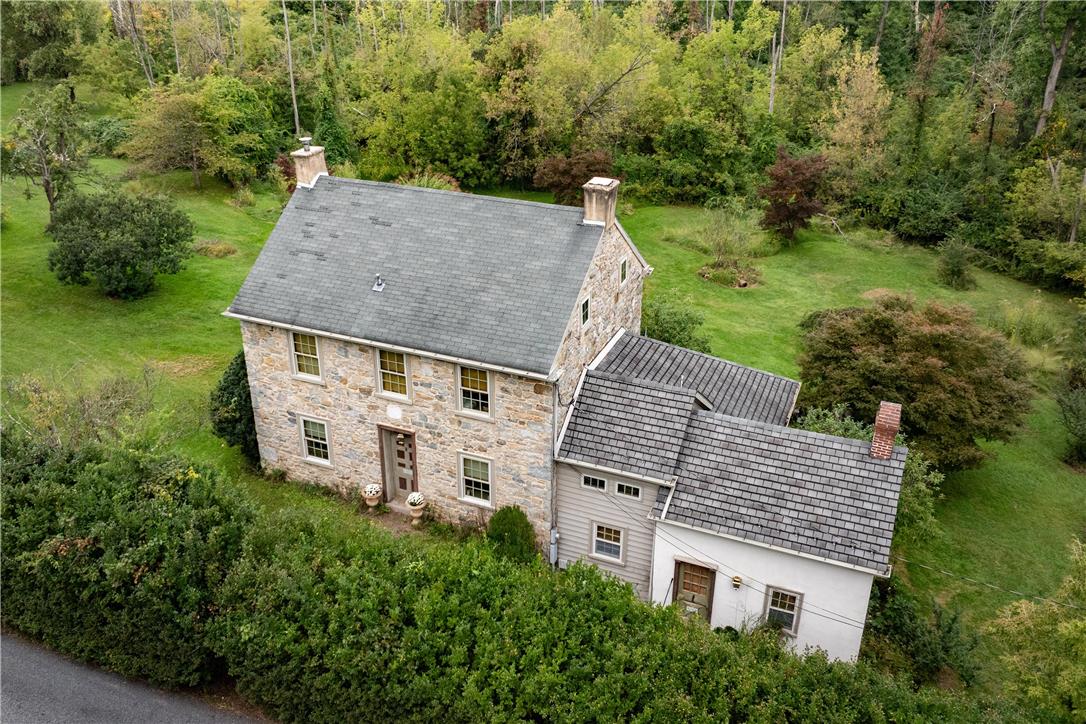 | $899,000885 Browns DriveEaston, PA 18042 |
