

Description
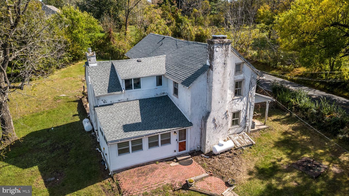
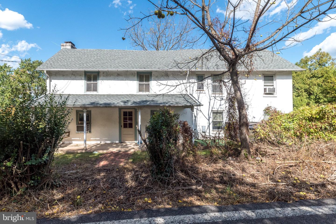
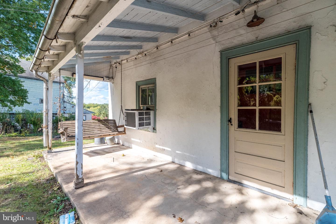
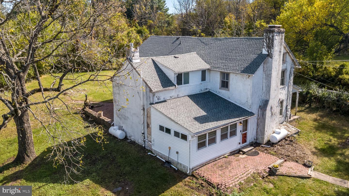
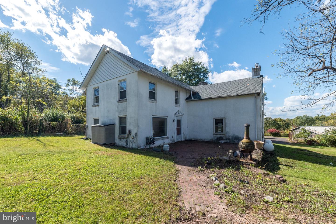
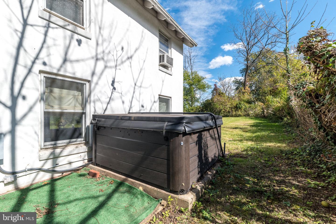
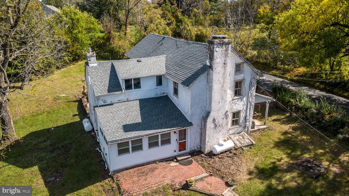
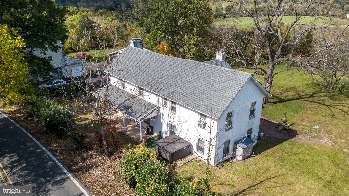
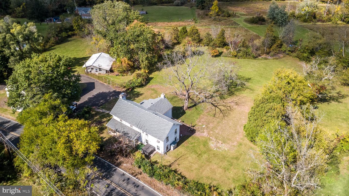
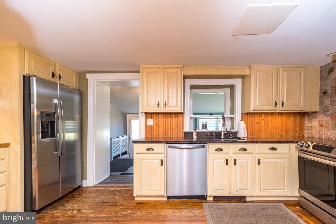
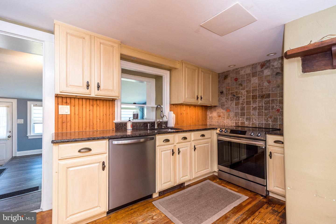
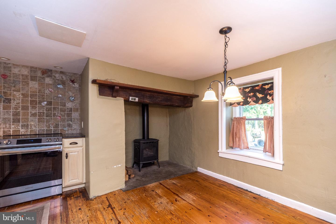
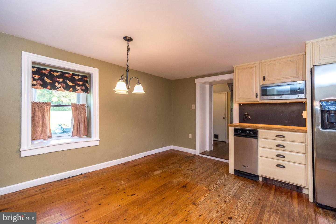
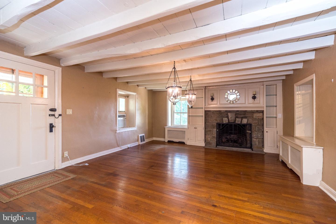
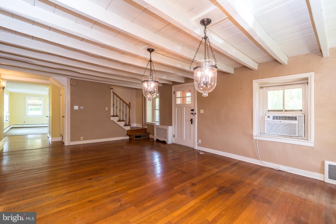
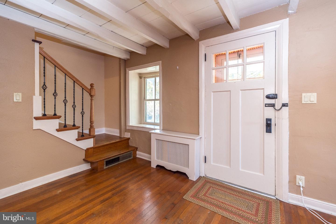
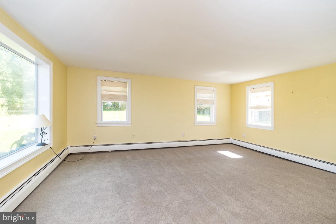
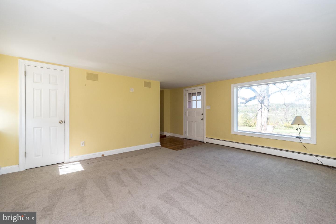
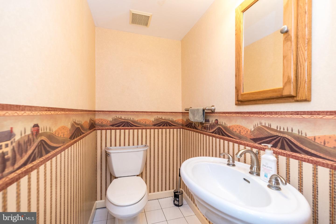
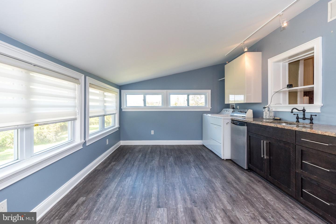
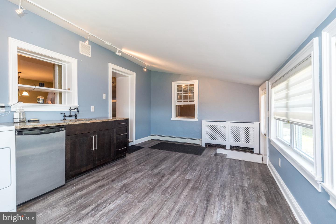
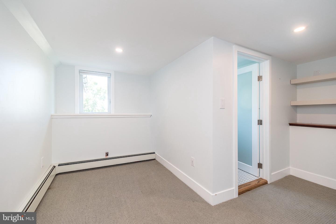
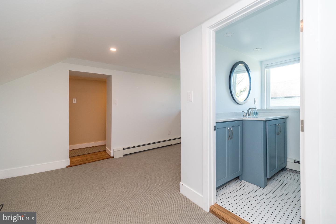
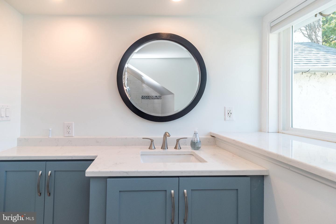
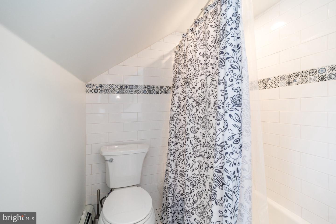
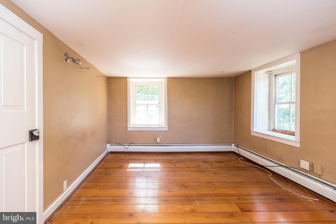
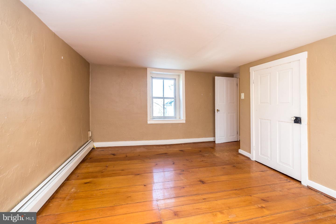
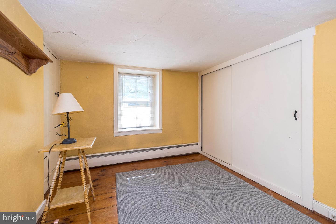
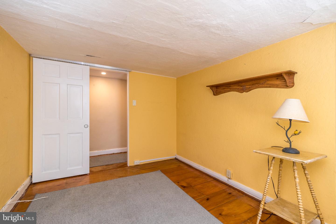
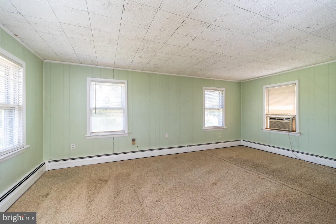
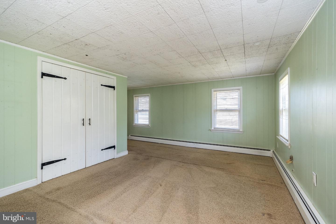
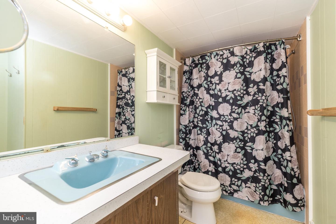
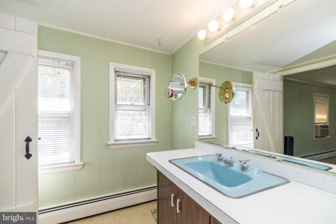
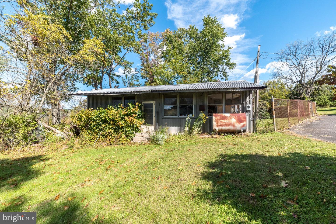
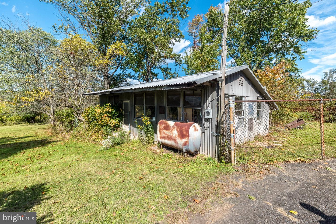
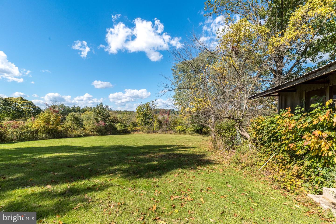
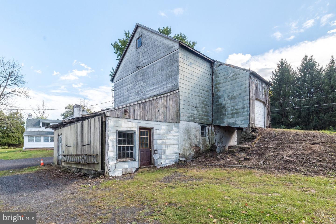
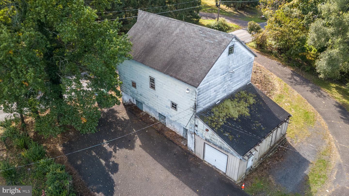
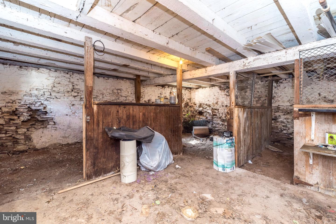
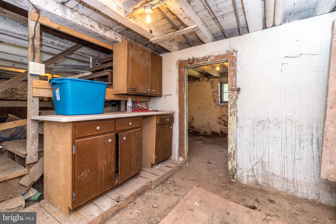
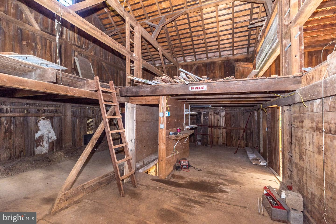
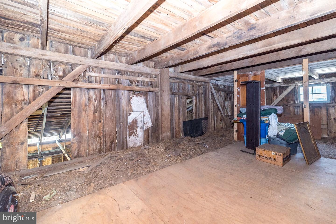
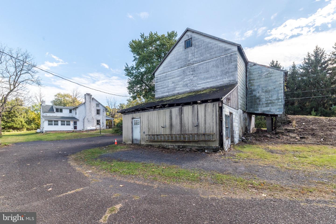
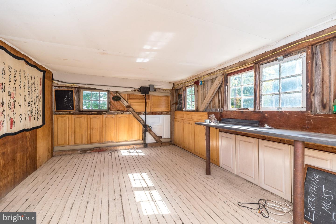
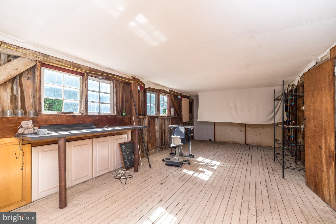
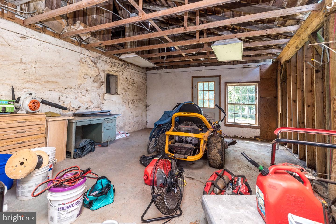
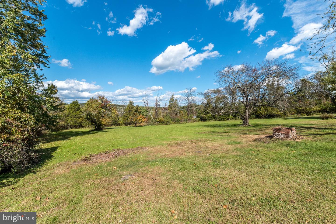
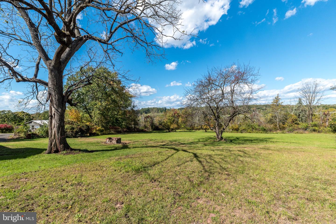
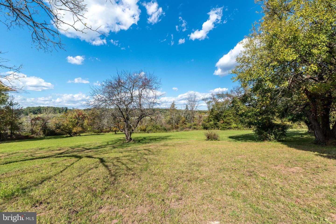
Step back in time with this charming 1860s farmhouse nestled on 2.58 acres! Offering 3 bedrooms and 2.5 baths, this unique property blends historic character with versatile living spaces. Enjoy the beautiful yard, relax on the covered front porch, or unwind in the hot tub installed in 2024. The home also features a brand-new roof installed in September 2026. The kitchen features hardwood floors, granite countertops, stainless steel appliances, tile backsplash, dishwasher, electric cooktop, microwave, and trash compactor, along with a large walk-in fireplace. The dining room boasts hardwood floors, deep window sills, and a beautiful stone fireplace with propane insert. The sunroom offers additional space with a sink, bar refrigerator, washer, and dryer. The family room features carpeting, a large closet, and a door leading to the brick patio, with a convenient powder room nearby. Upstairs, the primary bedroom features carpeting, closets with built-ins, and a full bath. A separate office with carpeting and a full updated bath offers flexible space for working from home or other needs. Two additional bedrooms showcase charming wide-plank pumpkin pine flooring and deep window sills, with one providing access to the walk-up attic. Outside, discover a large bank barn with a one-car garage underneath and a separate workshop equipped with heat, a window air-conditioning unit, and hot water. A rare opportunity to own a farmhouse full of character, set on beautiful acreage with room to enjoy country living. Inspections are welcome; property is being sold in as-is condition.
Details
| MLS # | PABU2131510 |
|---|---|
| Listing Type | For Sale |
| Style | House |
| Sub-Type | Resale |
| Status | Active-bright |
| Year | 1860 |
| Days On Site | 32 |
| Listing Provided By | BHHS Fox & Roach-Doylestown | Tina Kennedy |
Features
| Bed(s) | 3 |
|---|---|
| Bath(s) | 3 Total |
| SQ Feet | 2,436 |
| Garage | 1 |
| Basement | Y |
| Story(s) | 2 |
| Zoning | RR |
| Acreage | 2.59 |
| Property View | Garden, Lawn |
Interior
| Rooms Total | 8 |
|---|---|
| Cooling | Window Unit(s) |
| Heating Yes / No | Yes |
| Heating | Baseboard - Hot Water |
| Interior Features | Bathroom - Tub Shower, Built-Ins, Carpet, Dining Area, Formal/Separate Dining Room, Kitchen - Eat-In, Primary Bath(s), Upgraded Countertops, Wood Floors |
| Appliances | Built-In Range, Cooktop, Dishwasher, Dryer, Microwave, Oven - Single, Oven/Range - Electric, Refrigerator, Stainless Steel Appliances, Trash Compactor, Washer, Water Heater |
Exterior
| Exterior Features | Hot Tub, Outbuilding(s) |
|---|---|
| Roof | Shingle |
| Construction Materials | Masonry |
| Foundation Details | Stone |
| Lot Features | Backs to Trees |
Parking
| Garage Yes / No | Yes |
|---|---|
| Parking Features | Gravel Driveway |
Taxes
| Tax Annual Amount | 6361 |
|---|
Area Information
| State | PA |
|---|---|
| County | BUCKS PA |
| City | HATFIELD |
| Zip Code | 19440 |
| Area | Hilltown Twp (10115) |
| Community Name | 000 |
| School District | PENNRIDGE |
| High School | PENNRIDGE |
| Listing VS Median (in 000) | |
Price: $550,000 low | high Med: $599,900 sqft: 2,436 low | high Med: 1,900 $ / sqft: $226 low | high Med: $316 On site: 32 low | high Med: 55 | |
Market Activity 19440
Request a showing
Request a showing
Contact
Learn More About This Property

| State | PA |
|---|---|
| County | BUCKS PA |
| City | HATFIELD |
| Zip Code | 19440 |
| Area | Hilltown Twp (10115) |
| Community Name | 000 |
| School District | PENNRIDGE |
| High School | PENNRIDGE |
| Listing VS Median (in 000) | |
Price: $550,000 low | high Med: $599,900 sqft: 2,436 low | high Med: 1,900 $ / sqft: $226 low | high Med: $316 On site: 32 low | high Med: 55 | |
