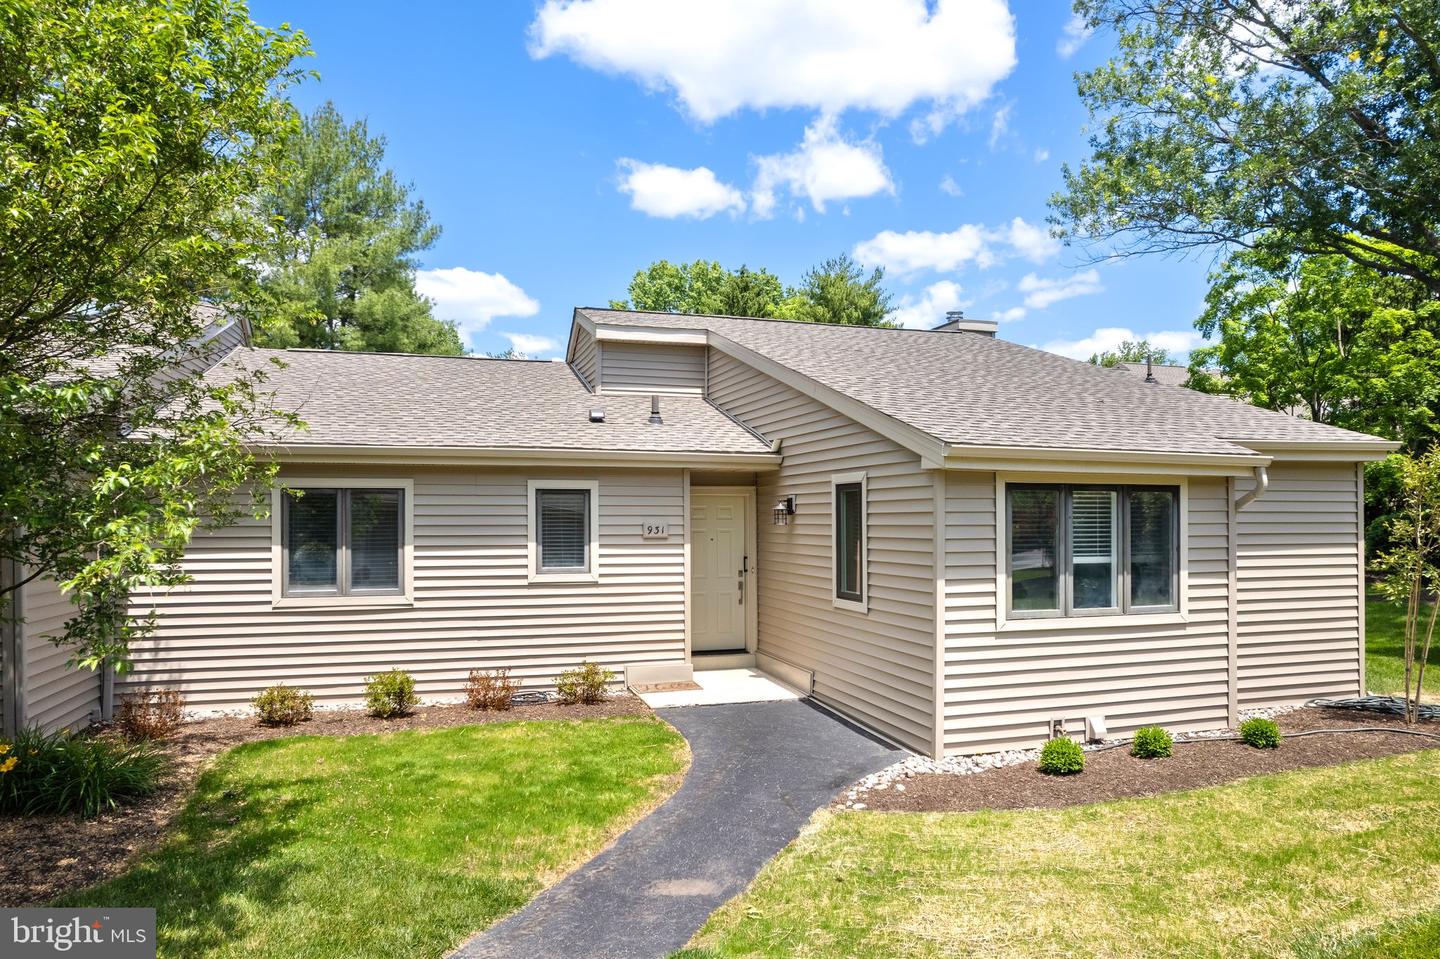
931 Jefferson Way #931,WEST CHESTER, PA 19380
WEST CHESTER, PA 19380

Description
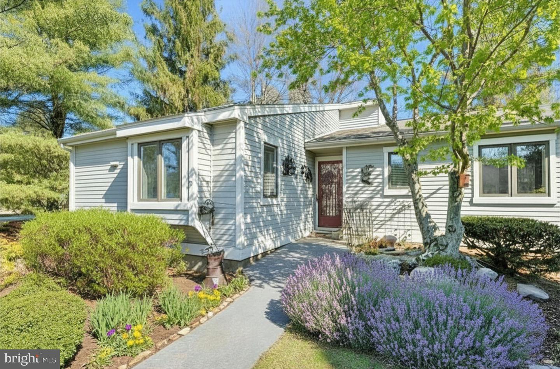
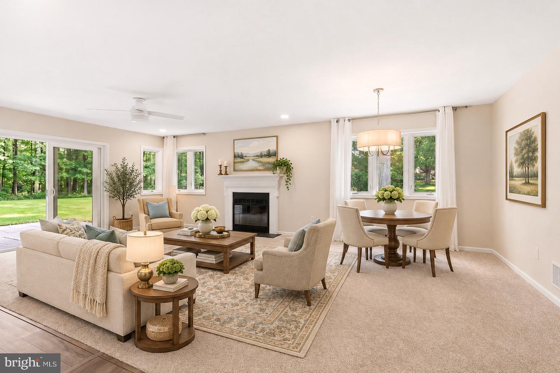
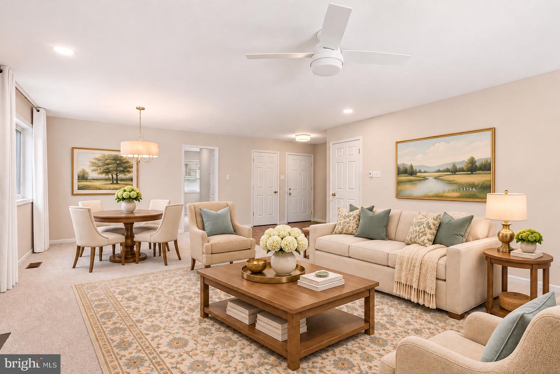
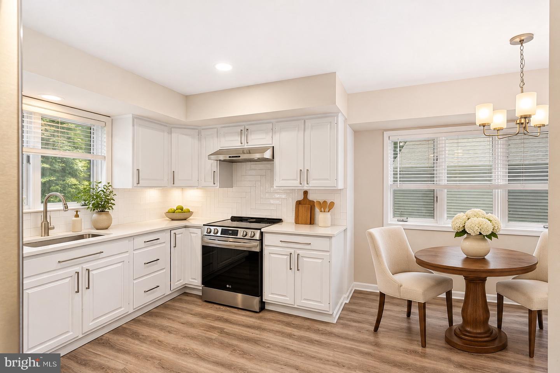
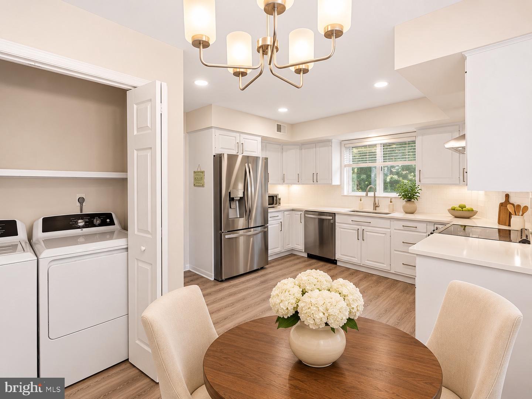
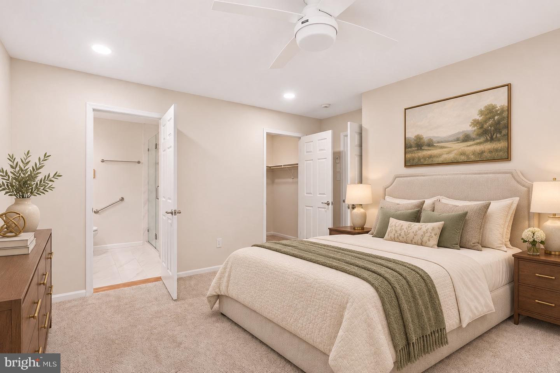
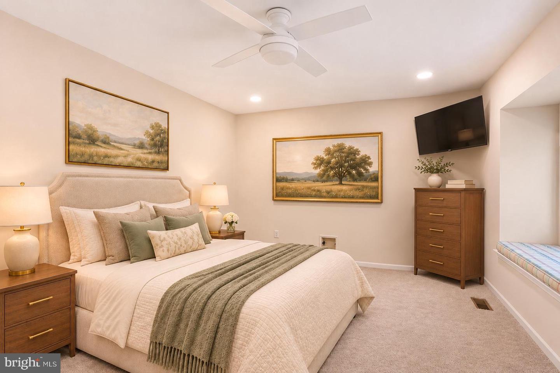
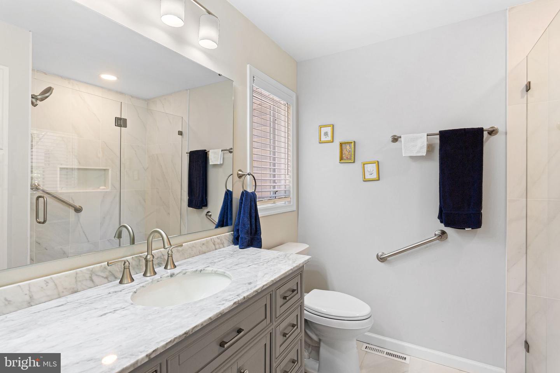
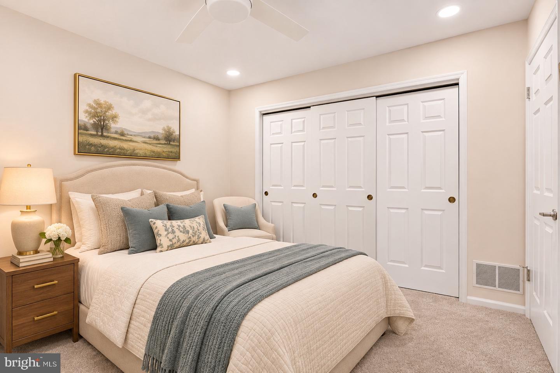
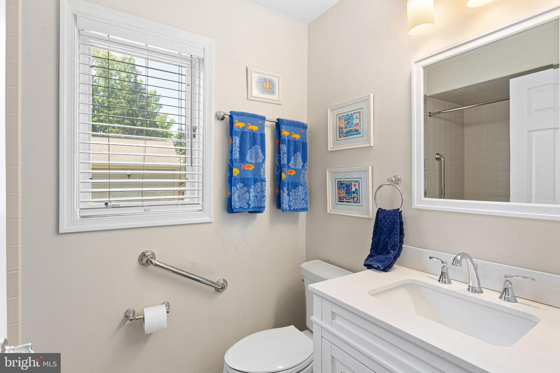
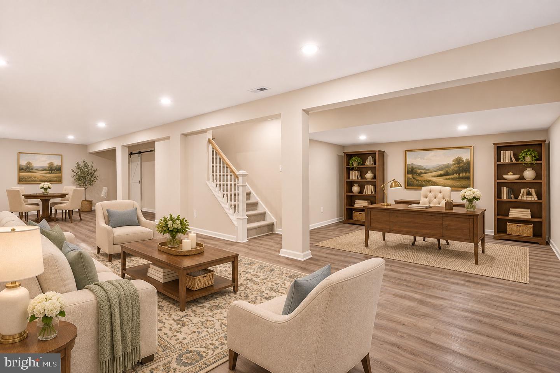
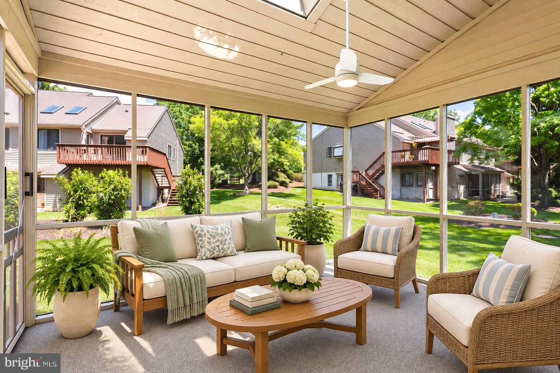
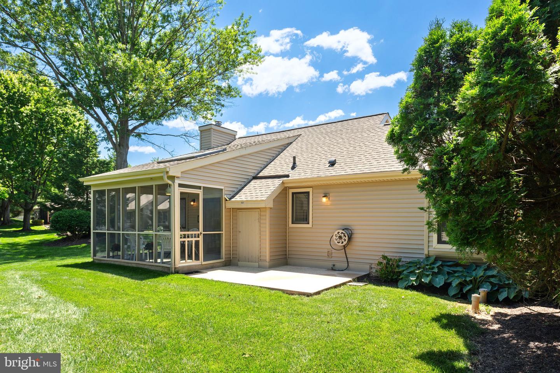
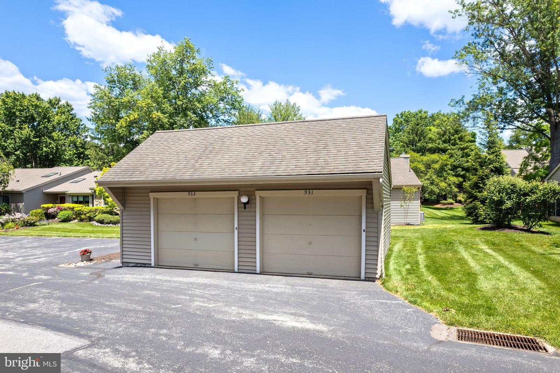
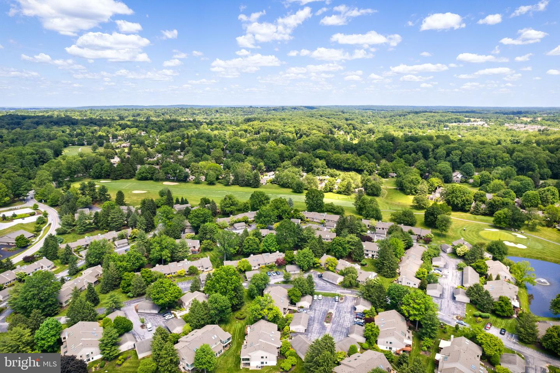
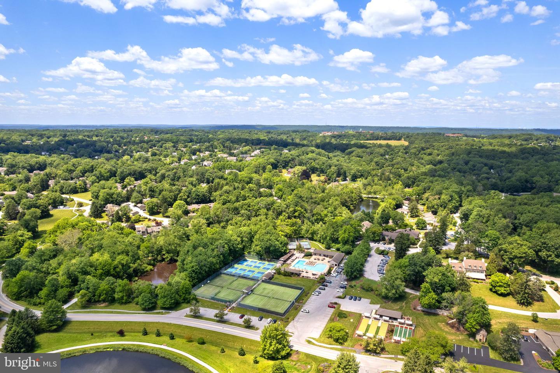
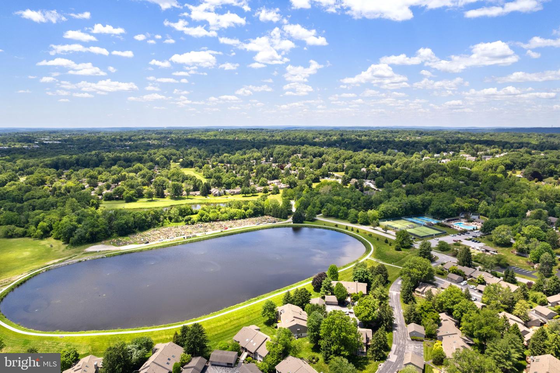
Welcome to 931 Jefferson Way, a beautifully renovated end-unit home in the heart of Hershey's Mill! Located in desirable Jefferson Village, this 2-bedroom, 2-bath home offers a wonderful combination of upscale finishes, comfortable living, and an exceptional location. Extensively renovated in 2023, the home features a gorgeous kitchen with quartz countertops, stainless steel appliances, and stylish tilework, along with a luxurious primary bathroom featuring a beautifully tiled shower with glass doors. The improvements go well beyond cosmetics, including a newer roof, Andersen windows, exterior doors, vinyl siding, and updated flooring and lighting throughout. One of the home's standout features is its inviting screened-in sunroom overlooking the beautifully maintained grounds. A private patio with additional storage, detached one-car garage, and beautifully finished basement provide even more space to relax, entertain, or pursue your favorite hobbies. Best of all, you're just a short stroll from the community pool, scenic pond, gardens, walking paths, and many of the amenities that make Hershey's Mill such a wonderful place to call home. Photos Virtually Staged with AI Currently tenant-occupied, with tenants scheduled to vacate January 4, 2027. See Agent Remarks for Further Details.
Details
| MLS # | PACT2139080 |
|---|---|
| Listing Type | For Sale |
| Style | Condominium |
| HOA Dues | $2,160 |
| Sub-Type | Resale |
| Status | Active-bright |
| Year | 1986 |
| Days On Site | 9 |
| Listing Provided By | Real of Pennsylvania | Michael Taylor Mandler |
Features
| Bed(s) | 2 |
|---|---|
| Bath(s) | 2 Total |
| SQ Feet | 1,375 |
| Garage | 1 |
| Basement | Y |
| Story(s) | 1 |
| Zoning | RES1 |
| Acreage | 0.03 |
Interior
| Cooling | Central A/C |
|---|---|
| Heating Yes / No | Yes |
| Heating | Heat Pump(s) |
| Interior Features | Primary Bath(s), Kitchen - Eat-In |
| Appliances | Dishwasher, Refrigerator, Disposal |
Exterior
| Roof | Shingle |
|---|---|
| Construction Materials | Frame |
| Foundation Details | Brick/Mortar |
Parking
| Garage Yes / No | Yes |
|---|
Taxes
| Tax Annual Amount | 5162 |
|---|
Area Information
| State | PA |
|---|---|
| County | CHESTER PA |
| City | WEST CHESTER |
| Zip Code | 19380 |
| Area | East Goshen Twp (10353) |
| Community Name | HERSHEYS MILL |
| School District | WEST CHESTER AREA |
| Listing VS Median (in HERSHEYS MILL) | |
Price: $575,000 low | high Med: $545,000 sqft: 1,375 low | high Med: 1,856 $ / sqft: $418 low | high Med: $294 On site: 9 low | high Med: 0 | |
Market Activity 19380
Request a showing
Request a showing
Contact
Learn More About This Property

| State | PA |
|---|---|
| County | CHESTER PA |
| City | WEST CHESTER |
| Zip Code | 19380 |
| Area | East Goshen Twp (10353) |
| Community Name | HERSHEYS MILL |
| School District | WEST CHESTER AREA |
| Listing VS Median (in HERSHEYS MILL) | |
Price: $575,000 low | high Med: $545,000 sqft: 1,375 low | high Med: 1,856 $ / sqft: $418 low | high Med: $294 On site: 9 low | high Med: 0 | |