
962 White Bear Rd,BIRDSBORO, PA 19508
BIRDSBORO, PA 19508

Description
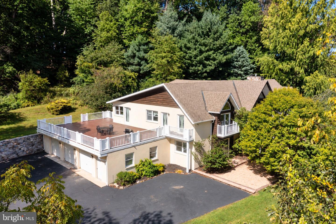
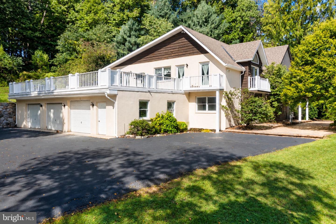
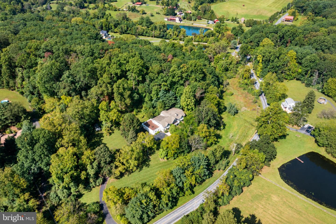
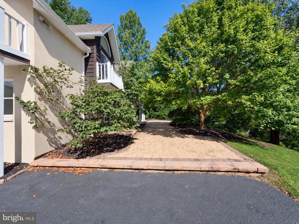
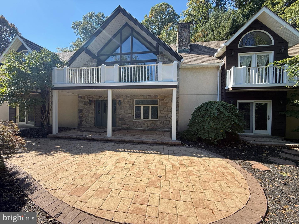
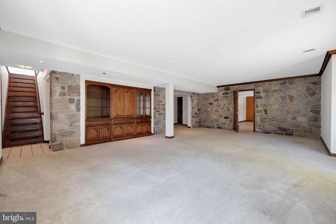
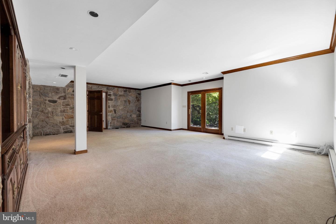
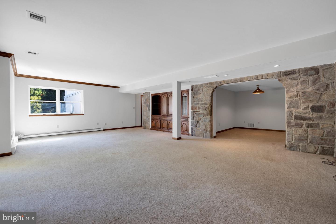
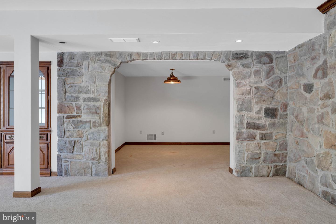
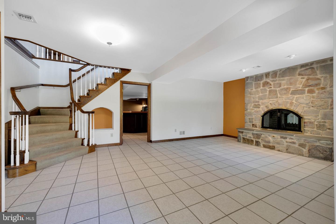
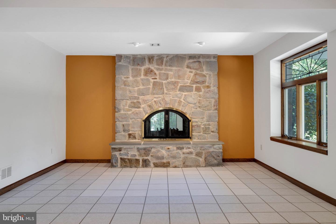
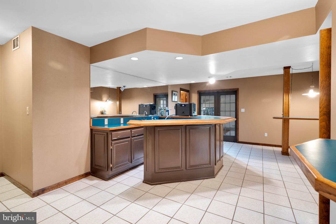
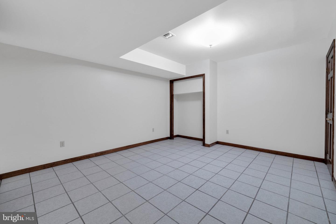
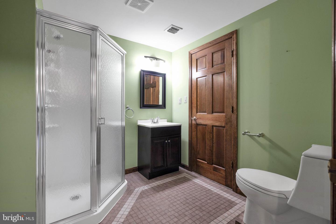
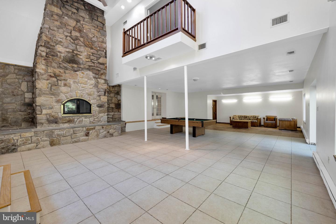
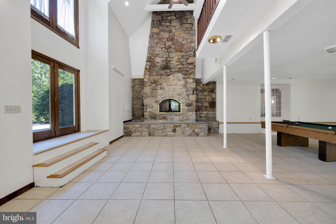
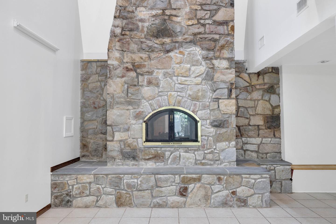
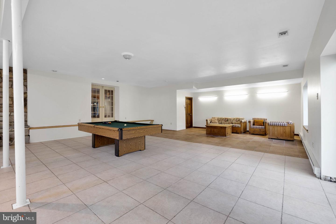
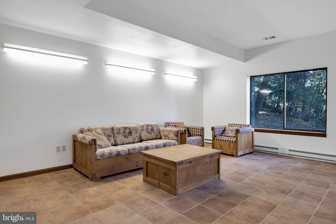
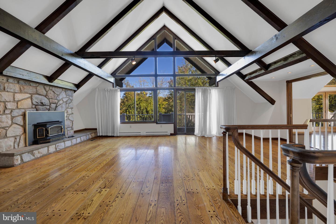
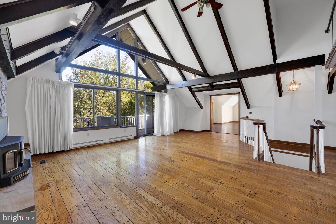
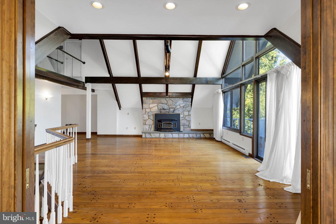
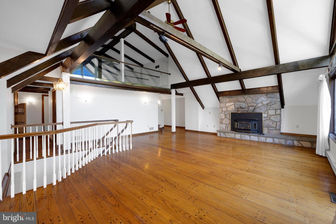
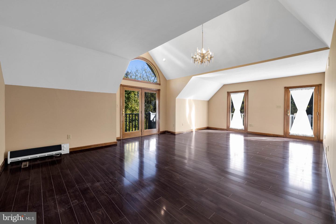
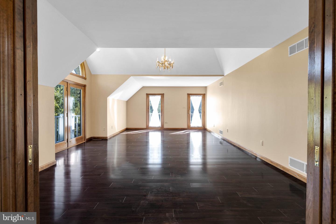
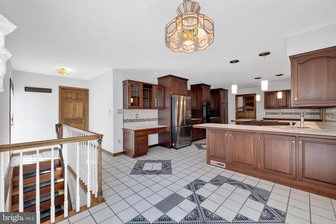
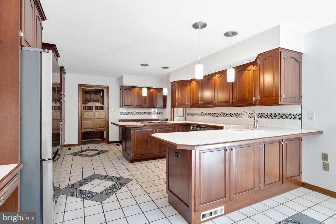
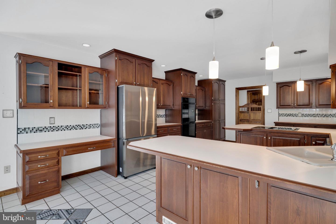
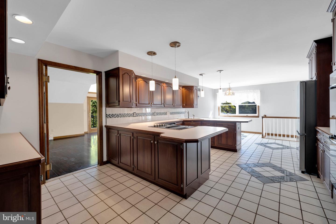
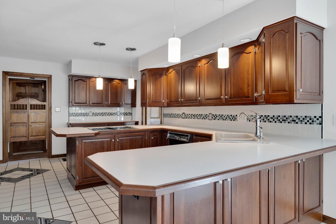
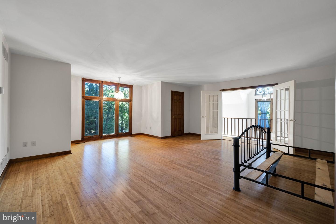
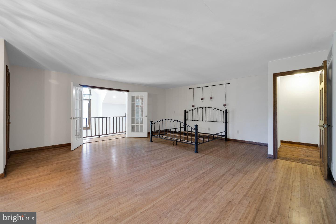
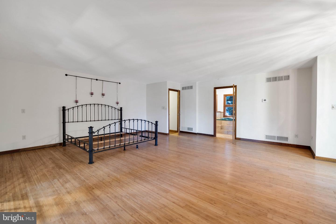
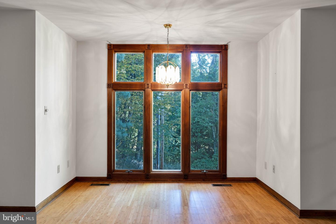
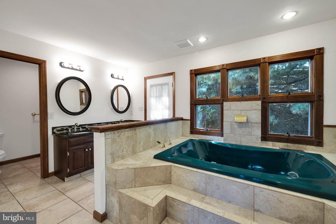
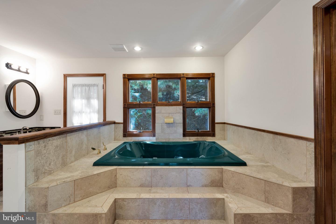
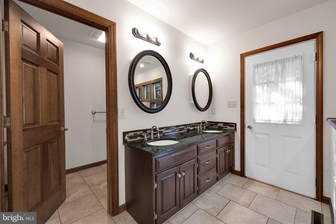
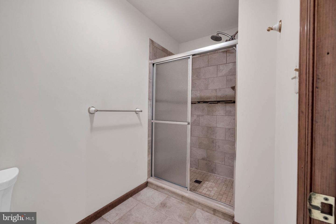
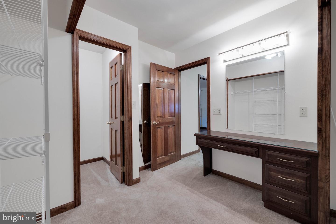
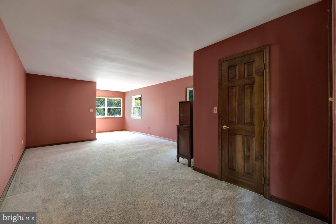
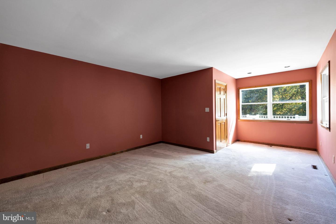
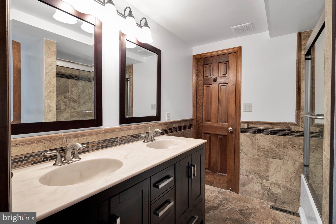
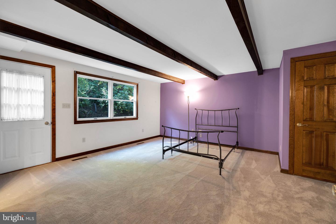
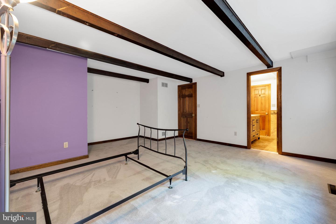
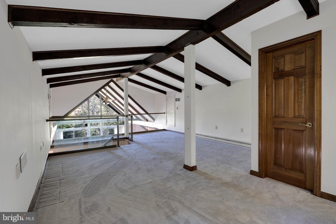
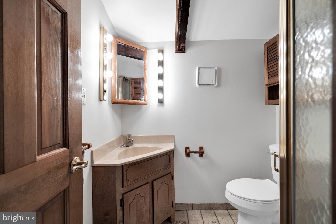
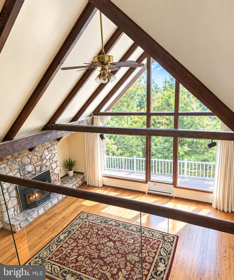
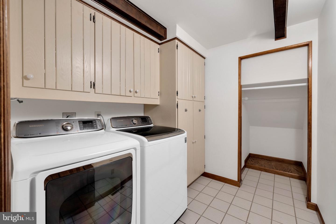
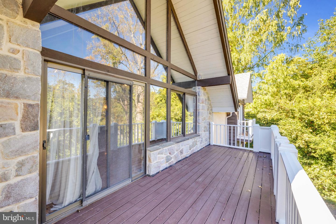
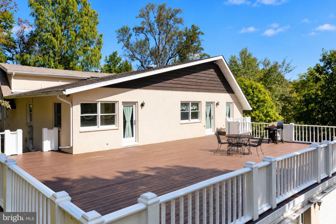
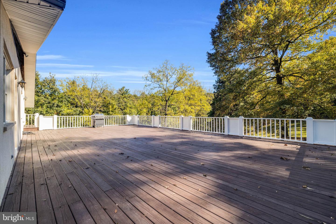
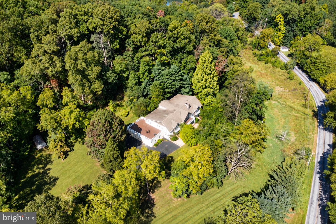
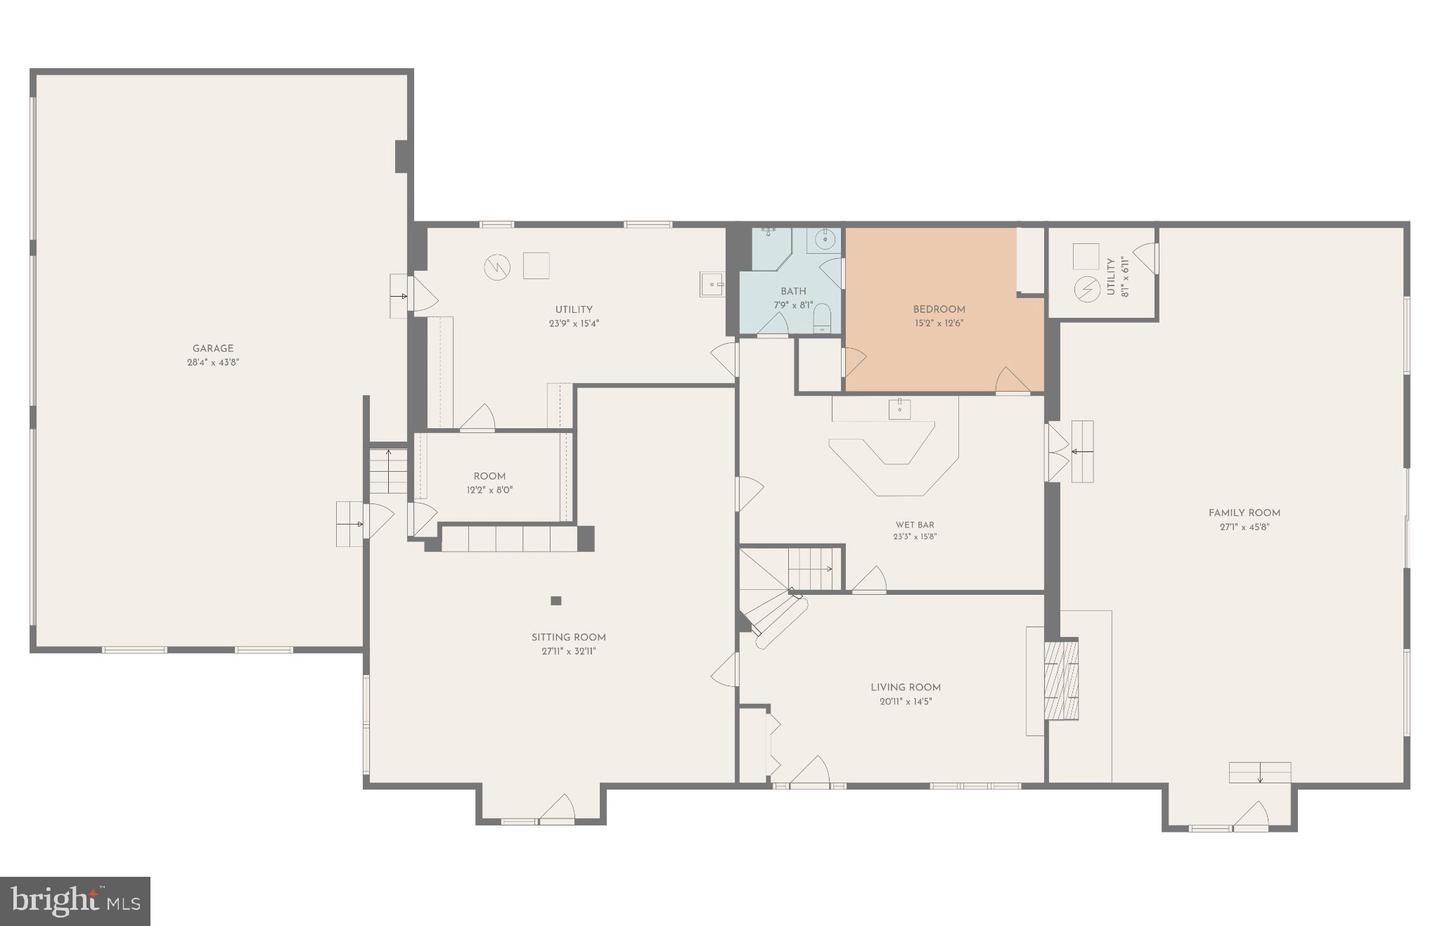
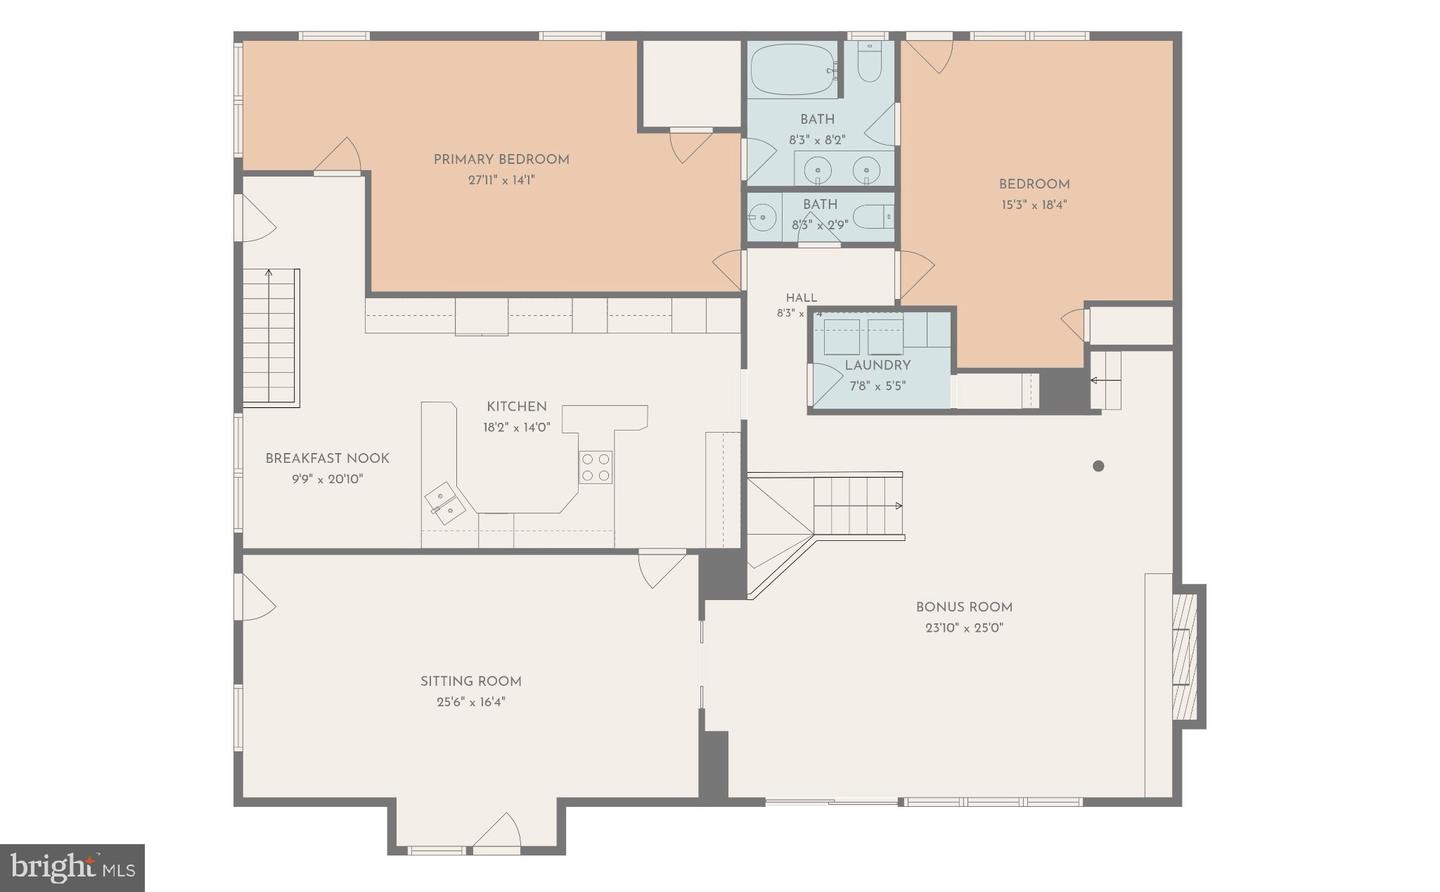
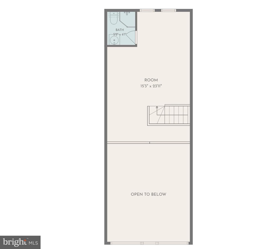
Discover the extraordinary scale, privacy, and possibilities of this impressive 7,200+ square-foot residence, beautifully situated on 7.88 acres! Offering an exceptional amount of living space, this one-of-a-kind property features multiple living areas, a generously sized kitchen, a spacious primary suite, three additional bedrooms, and 4.5 baths. Designed for both everyday living and entertaining, the home offers multiple living areas that provide flexibility for gatherings, relaxing, a home office, or creating dedicated spaces for family and guests. The expansive kitchen serves as a natural gathering place with abundant room for meal preparation, casual dining, and entertaining, and features a breakfast nook with access to the expansive deck. The formal dining room offers private access to a balcony overlooking the property. The main living room makes a dramatic impression with cathedral, beamed ceilings and a beautiful stone fireplace. The family room features a double-sided stone fireplace shared with the generously sized recreation room, creating a warm and inviting atmosphere throughout these spaces. A wet bar, main-level bedroom, and full bath add convenience and flexibility to the floor plan. The spacious primary suite provides a comfortable private retreat with an adjoining bath featuring a jetted tub, stall shower, and large walk-in closet. Three additional bedrooms, including two connected by a Jack-and-Jill bath, offer plenty of room for family and overnight guests. Outdoor living is equally impressive, with a large deck and multiple balconies providing wonderful spaces to relax, entertain, and enjoy the peaceful natural surroundings. The expansive 7.88-acre property offers an exceptional sense of privacy and space, with endless possibilities for outdoor recreation, gardening, entertaining, or simply enjoying the tranquility of your own private setting. An oversized 3-car attached garage and utility room provide additional storage and functionality. With 7,200+ square feet of living space, 7.88 private acres, multiple living areas, 4 bedrooms, 4.5 baths, a spacious deck, multiple balconies, and incredible entertaining spaces, this remarkable property offers a rare opportunity to create the lifestyle you've been dreaming of. Come explore all this unique property has to offer!
Details
| MLS # | PABK2079266 |
|---|---|
| Listing Type | For Sale |
| Style | House |
| Sub-Type | Resale |
| Status | Active-bright |
| Year | 1991 |
| Days On Site | 36 |
| Listing Provided By | Century 21 Gold | Lisa Tiger |
Features
| Bed(s) | 4 |
|---|---|
| Bath(s) | 5 Total |
| SQ Feet | 7,208 |
| Garage | 3 |
| Story(s) | 2.5 |
| Zoning | R1 |
| Acreage | 7.88 |
Interior
| Cooling | Central A/C |
|---|---|
| Heating Yes / No | Yes |
| Heating | Heat Pump(s) |
| Interior Features | Additional Stairway, Attic, Attic/House Fan, Bathroom - Stall Shower, Bathroom - Tub Shower, Bathroom - Jetted Tub, Breakfast Area, Built-Ins, Carpet, Ceiling Fan(s), Entry Level Bedroom, Exposed Beams, Family Room Off Kitchen, Formal/Separate Dining Room, Kitchen - Eat-In, Kitchen - Gourmet, Kitchen - Table Space, Primary Bath(s), Recessed Lighting, Walk-in Closet(s), Wet/Dry Bar, Wood Floors |
| Window Features | Palladian |
| Furnished | No |
| Appliances | Cooktop, Dishwasher, Disposal, Dryer, Oven - Double, Oven - Self Cleaning, Oven - Wall, Refrigerator, Washer |
Exterior
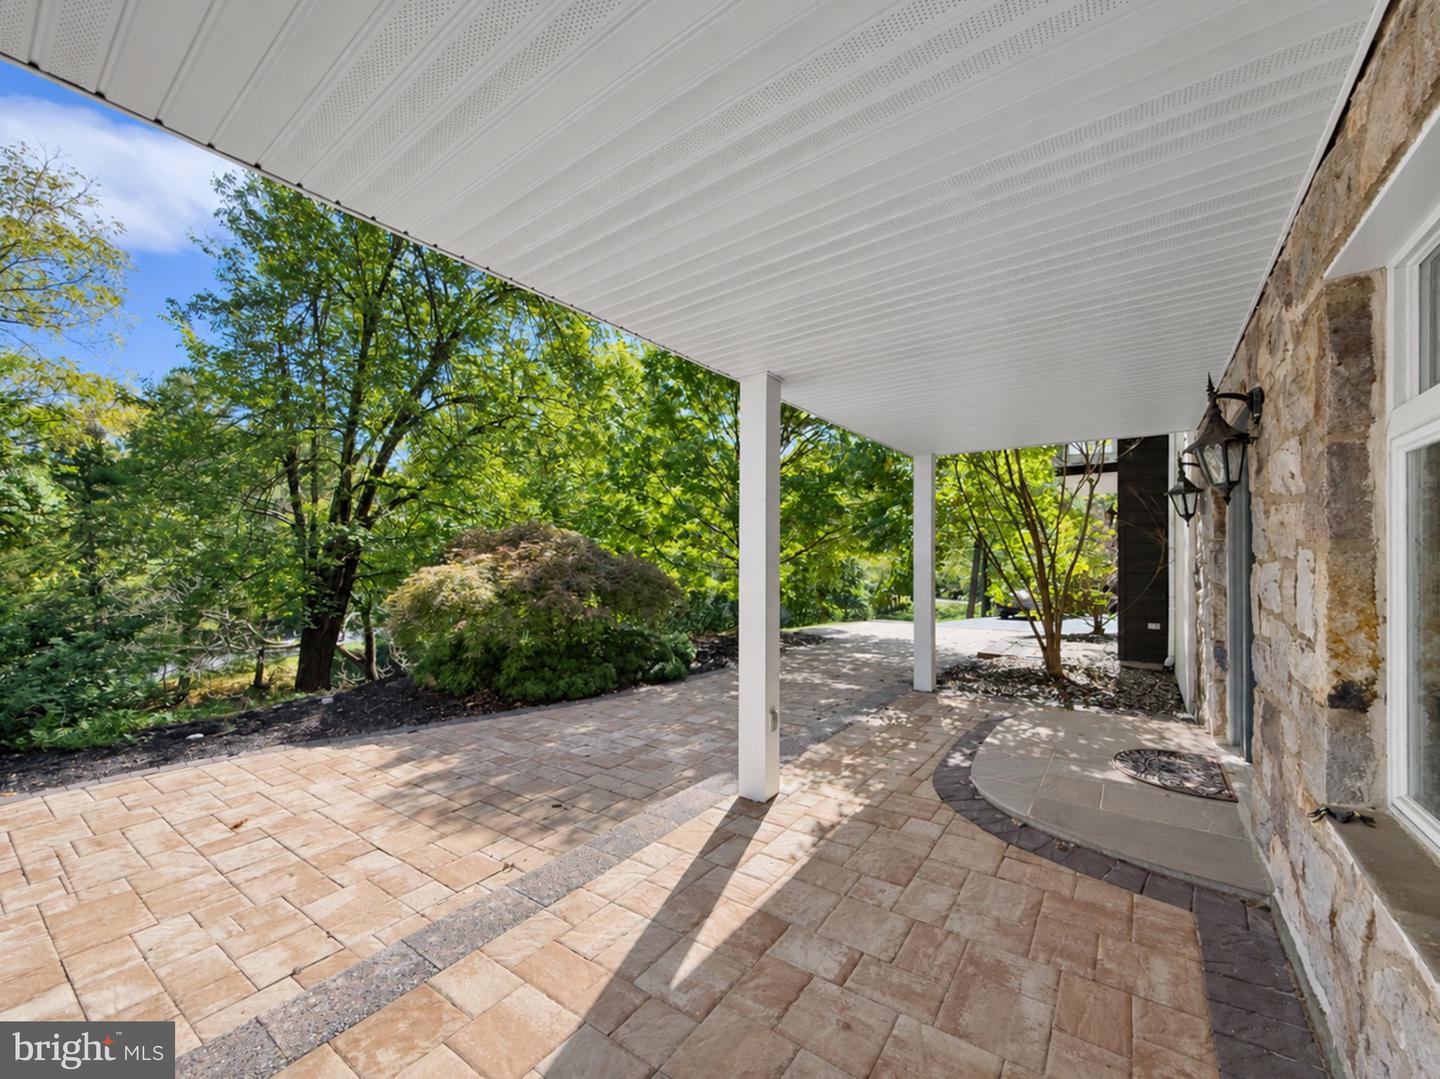
| Exterior Features | Extensive Hardscape, Roof Deck, Stone Retaining Walls |
|---|---|
| Roof | Pitched, Shingle |
| Construction Materials | Stucco, Stone |
| Foundation Details | Slab |
| Lot Features | Backs to Trees, Front Yard, Landscaping, Not In Development, Premium, Private, Rear Yard, Secluded, Side Yard(s), Sloping, Trees/Wooded |
Parking
| Garage Yes / No | Yes |
|---|---|
| Parking Features | Paved Driveway |
Utilities
| Utilities | Cable TV, Phone |
|---|
Taxes
| Tax Annual Amount | 15866 |
|---|
Area Information
| State | PA |
|---|---|
| County | BERKS PA |
| City | BIRDSBORO |
| Zip Code | 19508 |
| Area | Robeson Twp (10273) |
| Community Name | AVONDALE FARMS |
| School District | TWIN VALLEY |
| Listing VS Median (in AVONDALE FARMS) | |
Price: $695,000 low | high Med: $695,000 sqft: 7,208 low | high Med: 7,208 $ / sqft: $96 low | high Med: $96 On site: 36 low | high Med: 36 | |
Market Activity 19508
Request a showing
Request a showing
Contact
Learn More About This Property

| State | PA |
|---|---|
| County | BERKS PA |
| City | BIRDSBORO |
| Zip Code | 19508 |
| Area | Robeson Twp (10273) |
| Community Name | AVONDALE FARMS |
| School District | TWIN VALLEY |
| Listing VS Median (in AVONDALE FARMS) | |
Price: $695,000 low | high Med: $695,000 sqft: 7,208 low | high Med: 7,208 $ / sqft: $96 low | high Med: $96 On site: 36 low | high Med: 36 | |
