971 Mount Eyre Rd,WASHINGTON CROSSING, PA 18977
WASHINGTON CROSSING, PA 18977

Description
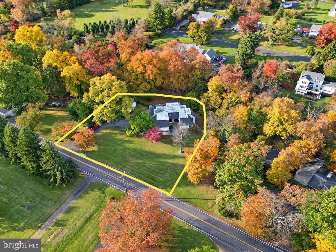
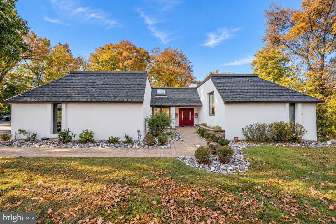
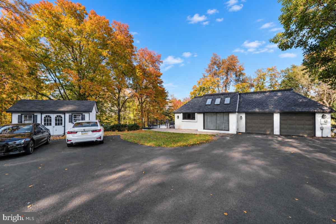
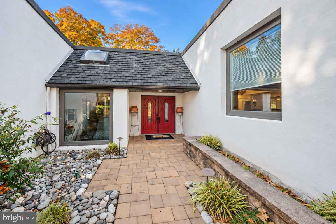
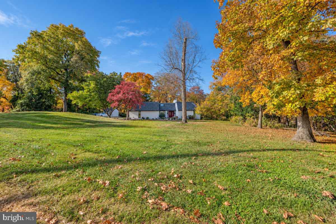
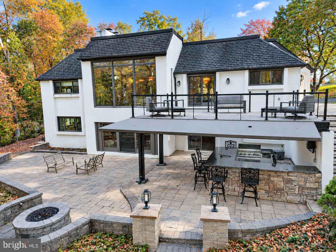
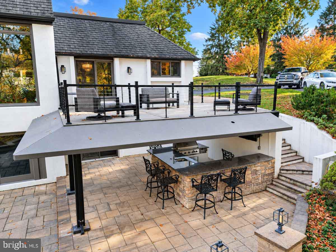
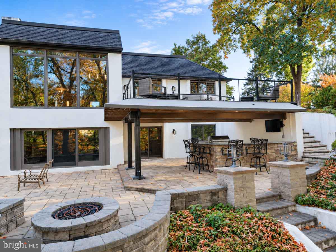
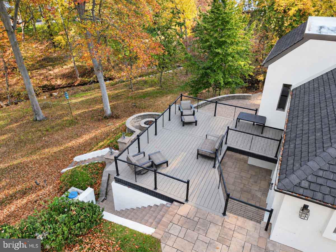
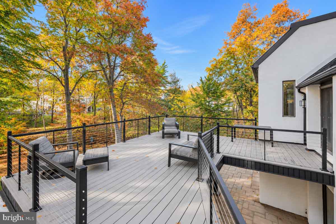
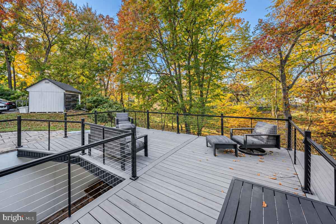
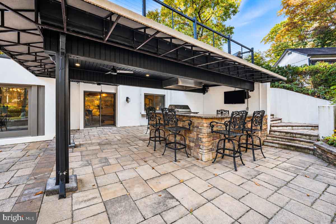
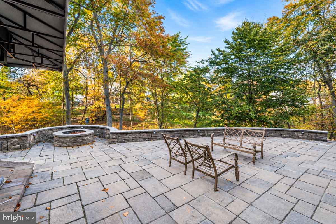
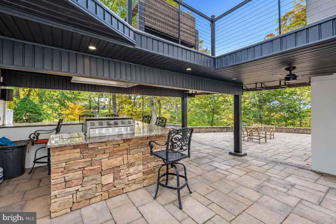
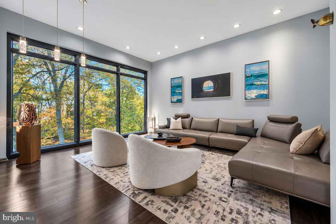
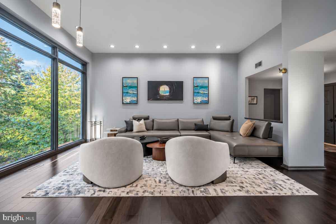
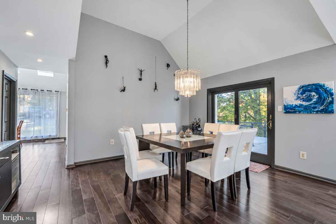
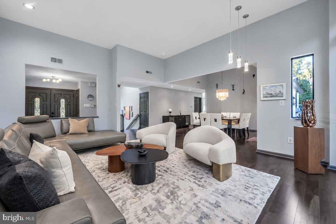
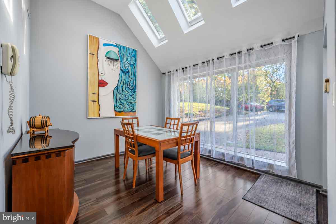
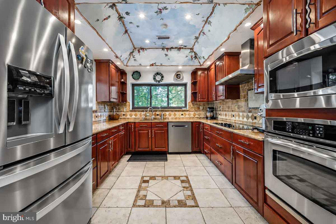
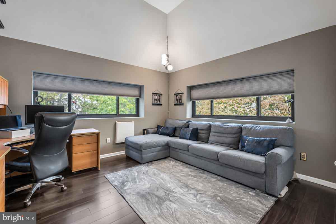
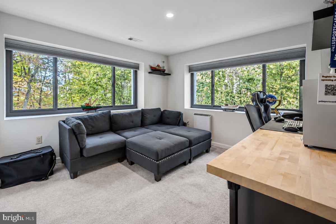
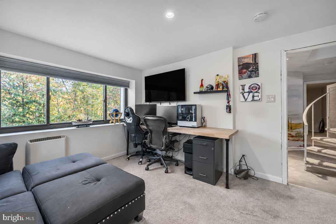
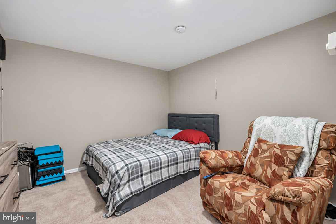
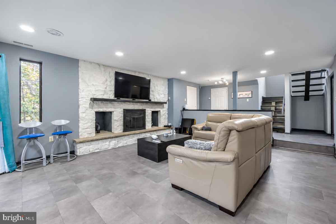
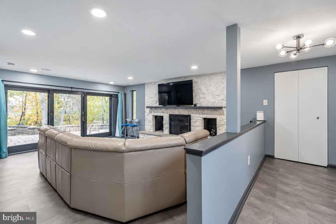
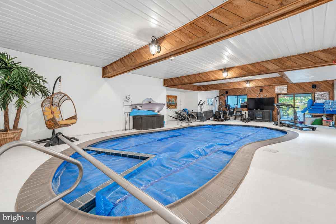
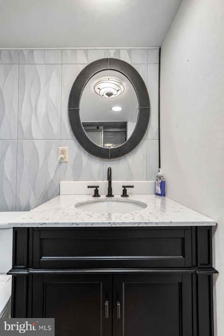
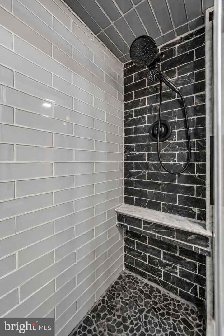
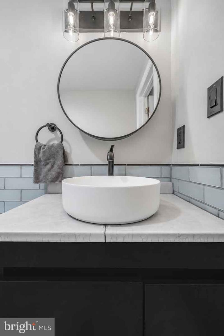
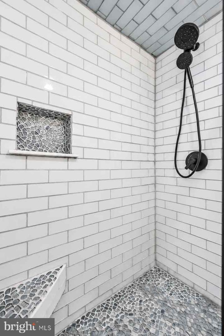
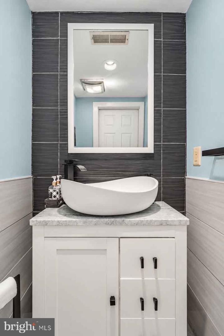
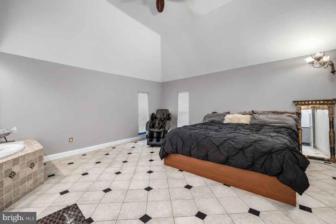
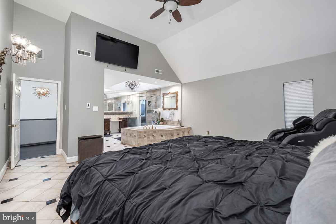
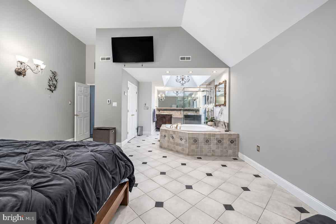
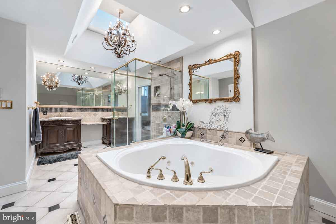
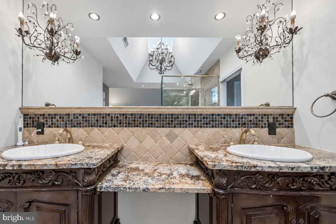
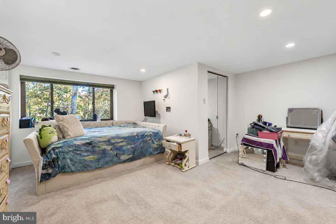
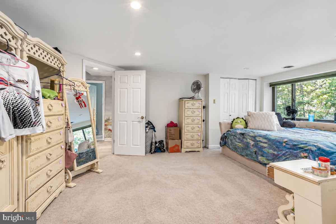
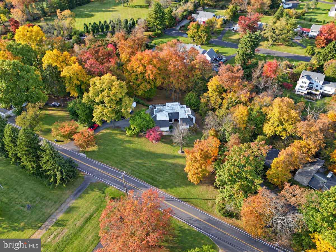
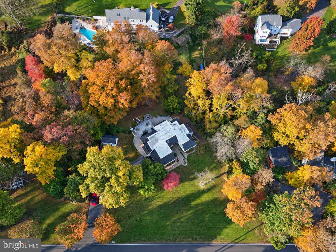
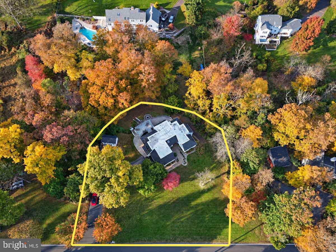
Pre-Auction Offers Considered: Set amid mature woods and an expansive rolling lawn, this multi-level contemporary estate makes a striking first impression with its white stucco exterior, distinctive mansard-inspired rooflines, and vibrant red double entry doors. Inside, soaring vaulted spaces are filled with natural light from a dramatic wall of windows and skylights, complemented by rich dark flooring, open wood-tread stairs, and a classic spiral staircase. The open layout features a spacious kitchen with warm wood cabinetry, granite countertops, stainless steel appliances, and a custom-painted tray ceiling, along with versatile bedrooms and stylishly updated baths. The luxurious primary suite includes an elevated soaking tub and a glass-enclosed shower beneath a skylight and chandelier. Designed for relaxation and entertaining, the finished lower level offers an inviting lounge with a floor-to-ceiling stone fireplace, access to private bedrooms, and a rare indoor pool with room for fitness equipment. Outdoor living spans multiple levels, including an elevated composite deck with modern cable railings overlooking a generous stone paver terrace with an integrated gas fire pit. A spacious covered outdoor kitchen and bar completes the setting with granite countertops, a built-in grill, vent hood, sink, and a TV mount for entertaining and enjoying the big games. While this property is scheduled to be sold at auction on Saturday, December 5 at 11am, the owner is currently accepting pre-auction offers. You have the chance to purchase now before the live auction begins. Be sure to read the full terms and conditions and check the auction page for more info. The auction for this property is scheduled for Saturday, December 5 at 11:00 AM. Online bidding is available now. If a pre-auction offer is accepted, the scheduled auction will be canceled.
Details
| MLS # | PABU2134646 |
|---|---|
| Listing Type | For Sale |
| Style | House |
| Sub-Type | Resale |
| Status | Active-bright |
| Year | 1982 |
| Days On Site | 13 |
| Listing Provided By | H.K. Keller | Michael T Keller |
Features
| Bed(s) | 5 |
|---|---|
| Bath(s) | 4 Total |
| SQ Feet | 3,797 |
| Garage | 2 |
| Basement | Y |
| Pool | Yes |
| Story(s) | 2 |
| Zoning | CR1 |
| Acreage | 0.97 |
Interior
| Cooling | Central A/C |
|---|---|
| Heating Yes / No | Yes |
| Heating | Forced Air |
| Interior Features | Bathroom - Soaking Tub, Bathroom - Walk-In Shower, Carpet, Entry Level Bedroom, Floor Plan - Open, Primary Bath(s), Wood Floors |
Exterior
| Exterior Features | BBQ Grill, Extensive Hardscape, Exterior Lighting, Outbuilding(s) |
|---|---|
| Construction Materials | Frame, Stucco |
| Foundation Details | Concrete Perimeter |
| Lot Features | Backs to Trees |
Parking
| Garage Yes / No | Yes |
|---|---|
| Parking Features | Asphalt Driveway |
Taxes
| Tax Annual Amount | 8559 |
|---|
Area Information
| State | PA |
|---|---|
| County | BUCKS PA |
| City | WASHINGTON CROSSING |
| Zip Code | 18977 |
| Area | Upper Makefield Twp (10147) |
| Community Name | MOUNT EYRE MANOR |
| School District | COUNCIL ROCK |
| Listing VS Median (in MOUNT EYRE MANOR) | |
Price: $999,000 low | high Med: $949,999 sqft: 3,797 low | high Med: 3,729 $ / sqft: $263 low | high Med: $255 On site: 13 low | high Med: 48 | |
Market Activity 18977
Request a showing
Request a showing
Contact
Learn More About This Property

| State | PA |
|---|---|
| County | BUCKS PA |
| City | WASHINGTON CROSSING |
| Zip Code | 18977 |
| Area | Upper Makefield Twp (10147) |
| Community Name | MOUNT EYRE MANOR |
| School District | COUNCIL ROCK |
| Listing VS Median (in MOUNT EYRE MANOR) | |
Price: $999,000 low | high Med: $949,999 sqft: 3,797 low | high Med: 3,729 $ / sqft: $263 low | high Med: $255 On site: 13 low | high Med: 48 | |