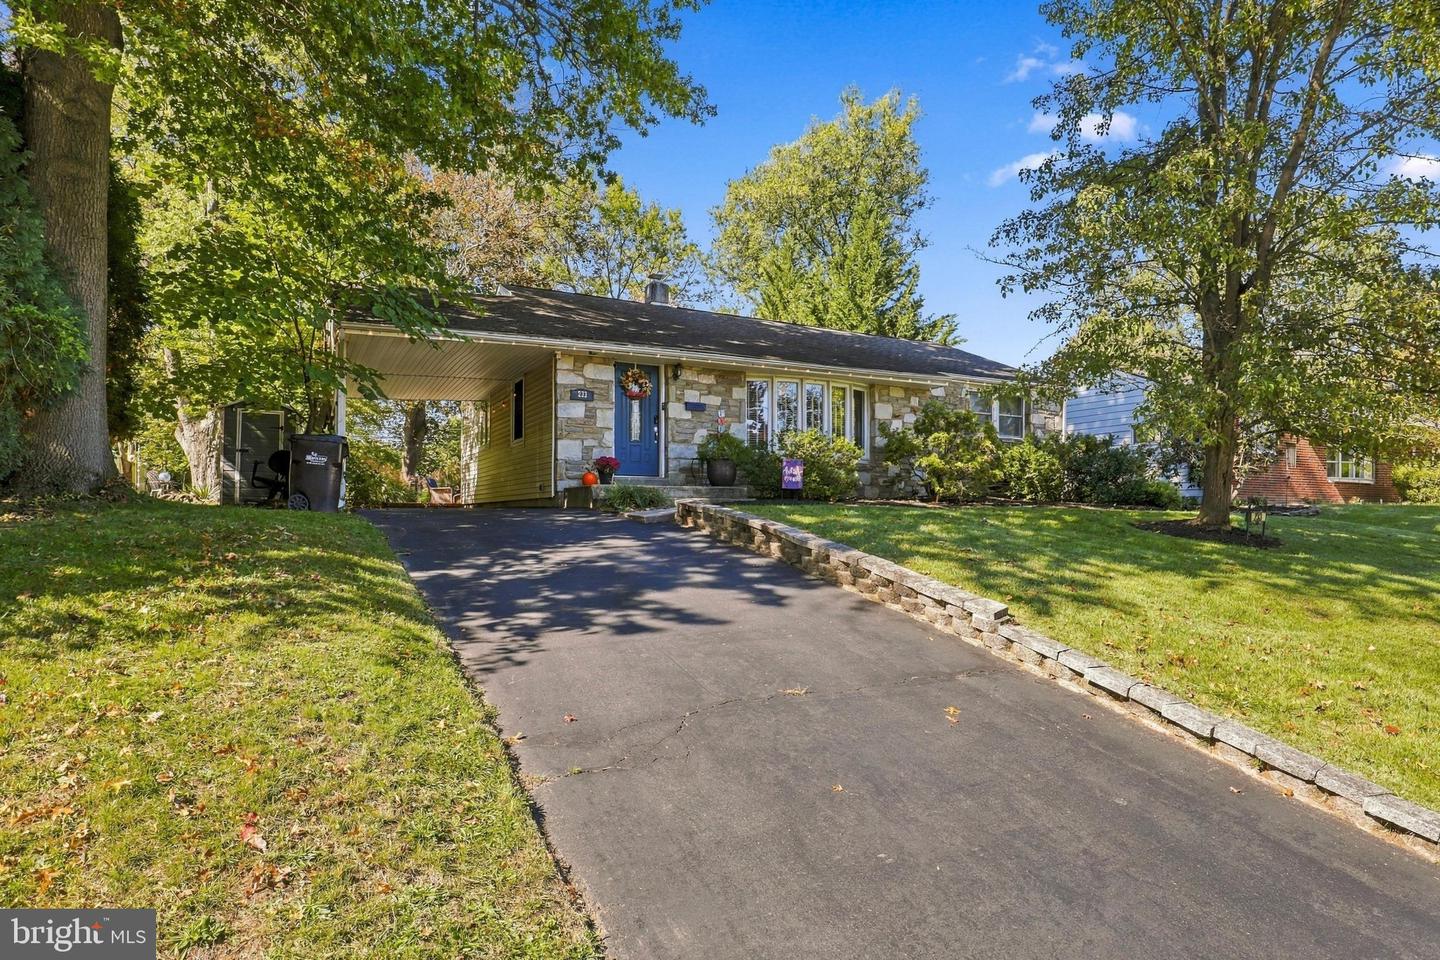
972 Windsor Rd,WARMINSTER, PA 18974
WARMINSTER, PA 18974

Description
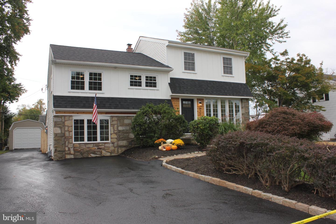
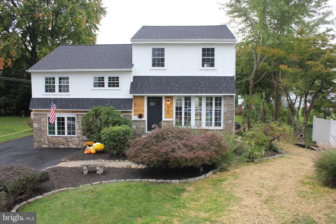
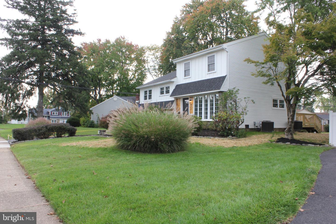
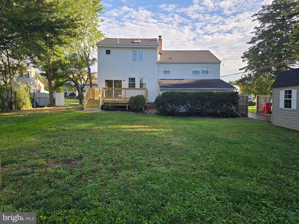
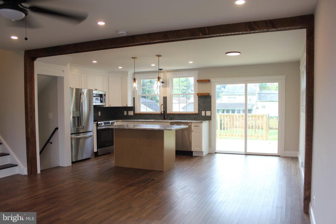
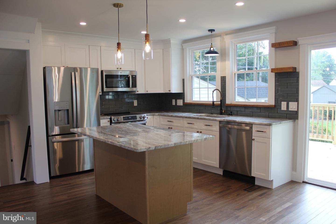
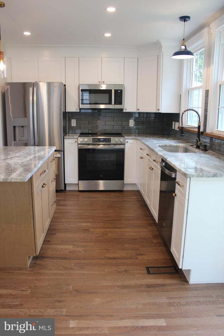
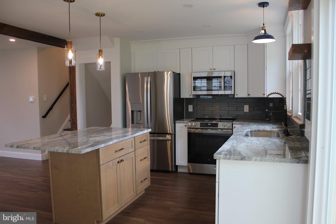
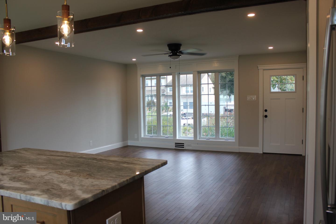
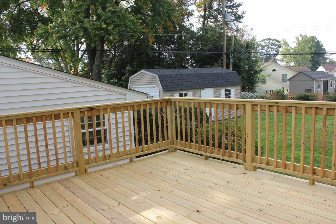
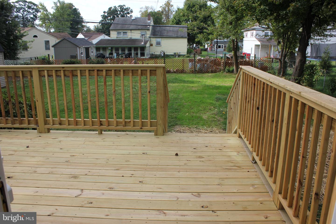
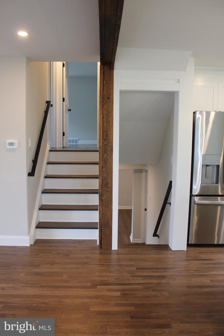
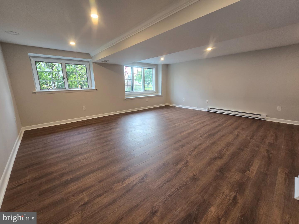
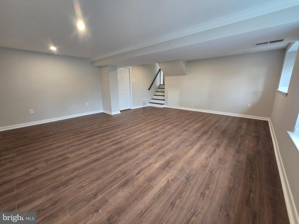
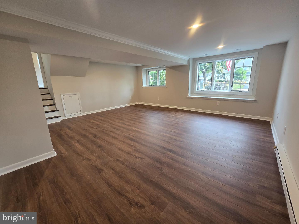
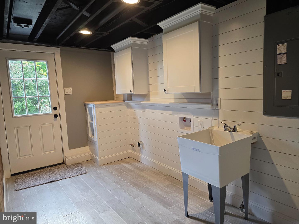
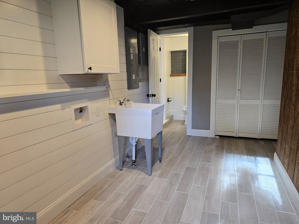
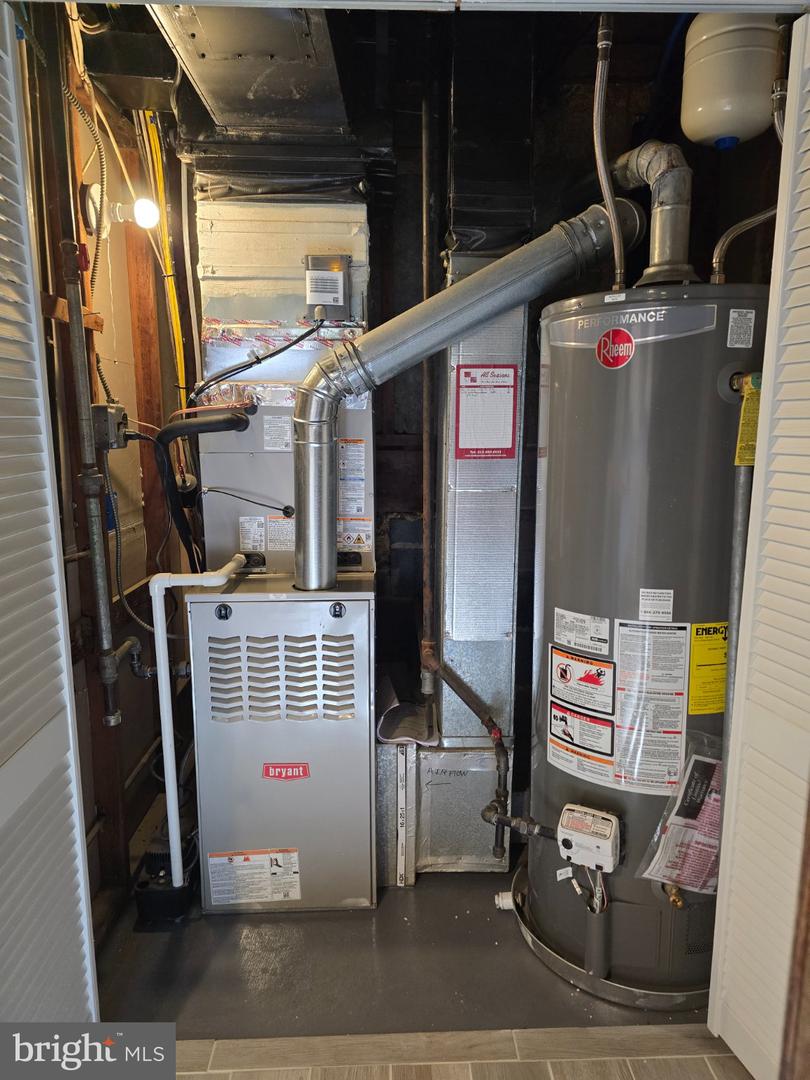
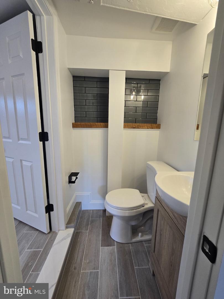
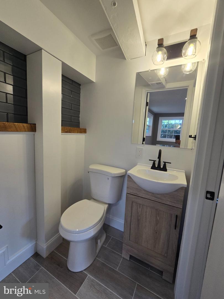
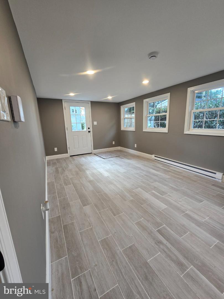
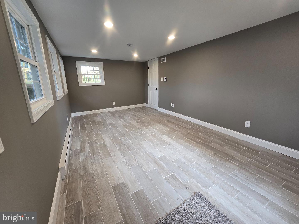
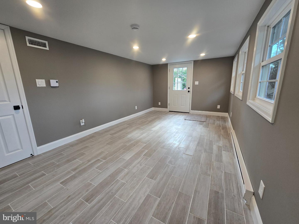
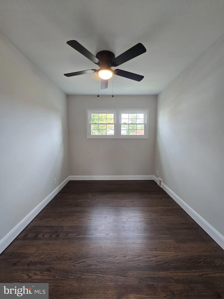
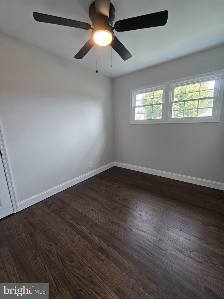
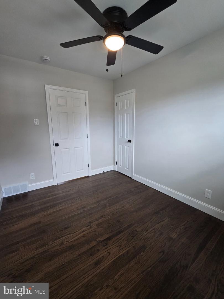
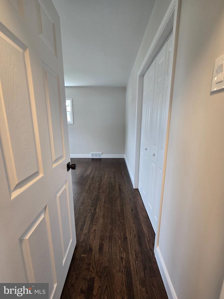
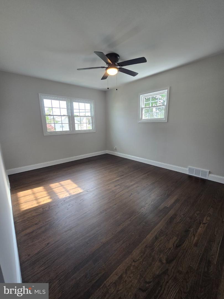
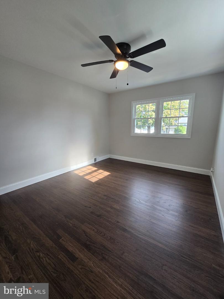
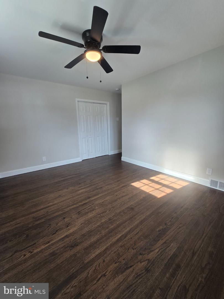
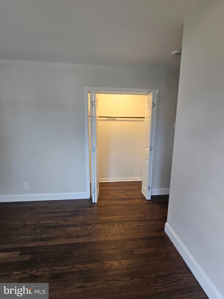
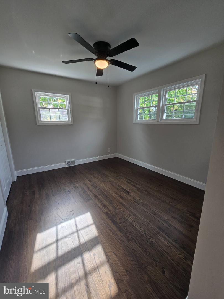
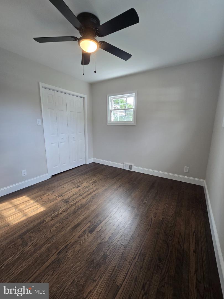
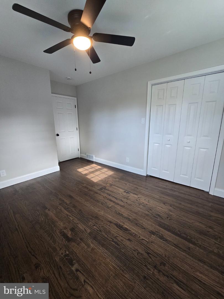
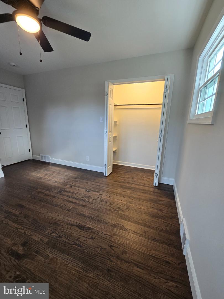
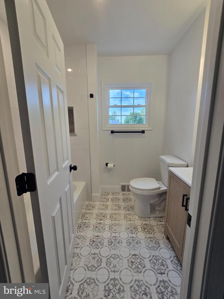
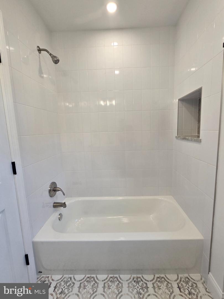
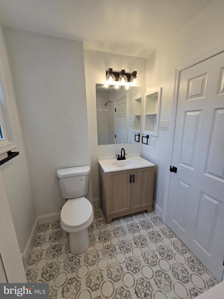
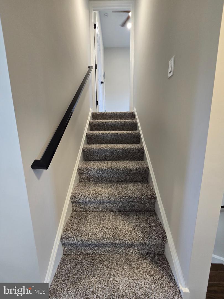
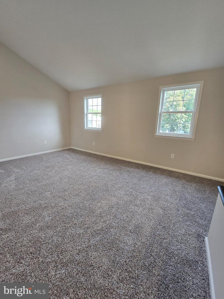
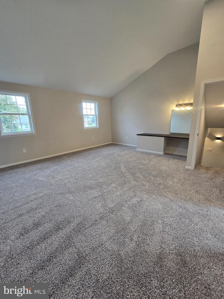
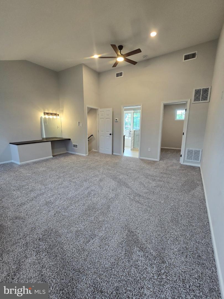
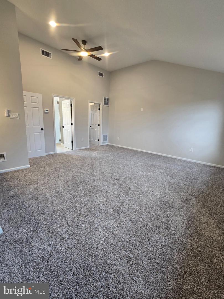
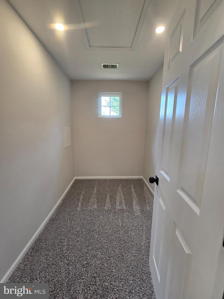
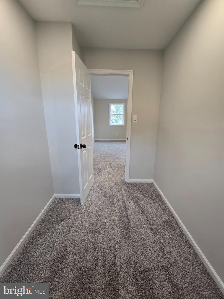
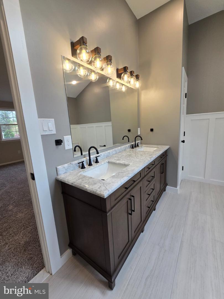
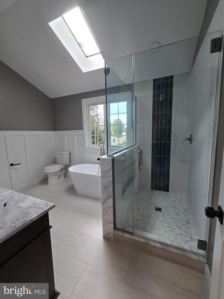
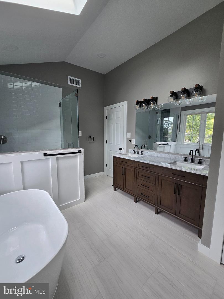
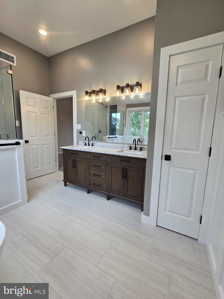
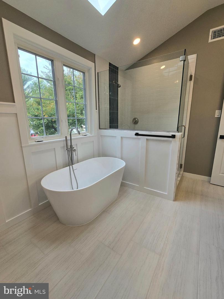
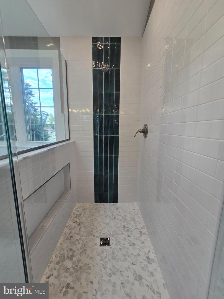
Welcome home to this beautifully renovated Split Level in the community of Rosewood Park. Careful care was taken in restoring this property to its full potential. As you pull up, you'll be greeted by mature landscaping and tons of curb appeal from the NEW Hardi Board and Batten siding and Cedar Plank accents. Enter the Craftsman style front door into the bright and airy living space, which is completely opened into the all-new kitchen, dining area. This level features a large closet at entry, new hardwood floors, a completely renovated kitchen with Fabuwood soft close cabinets, all NEW upgraded energy star appliances including 36" fridge with ice and water, slide in Electric convection range (prepped for Gas as well), top control DW, OTR microwave, disposal with air switch. It features gorgeous granite and a large island with a ton of additional details throughout to tie it all together. Also on this level is a large sliding door to an all-NEW 16x12 deck that leads to the rear yard. Head downstairs to your entertaining room with large windows and additional overhead lighting and NEW plank floor, off of this room is the brand-new laundry area setup with overhead cabinets on shiplap with space for hanging and a cubby for small items. Laundry also has a tile floor that runs into a jack & jill half bath, this is where the "additional" room is located. This Additional room is 11x18 and is connected through the half bath but it also has its own exterior entrance. It would make a great 5th bedroom or Office for a small home business or even just a hobby room or reading room. Head up the stairs from the main level and you will find 3 bedrooms with large closets and ceiling fans, at the end of the hallway you will find a fully remodeled tile shower/tub bathroom with a huge niche featuring plenty of lighting, ultra quiet fan and all NEW fixtures. Up to the top level and you will find a massive primary suite which has its own separate NEW HVAC unit that will keep up with the hottest or coldest days without effecting the main levels of the home. The Primary suite also features a Vaulted ceiling, a built-in make up style vanity and has a large walk-in closet. The Primary bath also has vaulted ceilings with a large double window and a skylight which brings natural light to the custom fully tiled shower stall and freestanding soaker tub. With its own linen closet and 72" double vanity you'll have plenty of space for all of your needs. If all of the entertaining space inside the house isn't enough, you can enjoy a night outside on the deck or in the yard with the mature Laurels, Rhododendrons or Ornamental Grasses. This house has had every inch gone over, from roof to basement floor down to the details with a 3rd party Pre-Sale Home Inspection completed and all items repaired all you have to do is move in and enjoy all the area has to offer. Its location offers access some of the best local hidden gems for any kind of entertainment and food, it's also a central location for easy access to major roadways/railways that can take you to Philadelphia in 30 minutes or New Hope in 30 minutes. Located on a quiet block with great neighbors, it's a must see.
Details
| MLS # | PABU2133262 |
|---|---|
| Listing Type | For Sale |
| Style | House |
| Sub-Type | Resale |
| Status | Active-bright |
| Year | 1957 |
| Days On Site | 31 |
| Listing Provided By | Liberty Bell Real Estate Brokerage LLC | Alan Arcurio |
Features
| Bed(s) | 4 |
|---|---|
| Bath(s) | 3 Total |
| SQ Feet | 2,087 |
| Garage | 1 |
| Basement | Y |
| Story(s) | 4 |
| Zoning | R2 |
| Acreage | 0.23 |
Interior
| Cooling | Central A/C, Programmable Thermostat |
|---|---|
| Heating Yes / No | Yes |
| Heating | Programmable Thermostat, Baseboard - Electric, Central, Heat Pump - Electric Back Up, Forced Air |
| Interior Features | Attic, Bathroom - Tub Shower, Bathroom - Walk-In Shower, Carpet, Ceiling Fan(s), Dining Area, Exposed Beams, Floor Plan - Open, Kitchen - Island, Recessed Lighting, Skylight(s), Store/Office, Upgraded Countertops, Wood Floors |
| Window Features | Double Hung, Energy Efficient, Double Pane Windows, Low-E, Replacement, Screens, Skylights, Sliding, Vinyl Clad |
| Furnished | No |
| Appliances | Dishwasher, Disposal, Energy Efficient Appliances, Microwave, Oven/Range - Electric, Stainless Steel Appliances, Washer/Dryer Hookups Only, Water Heater |
Exterior
| Exterior Features | Flood Lights |
|---|---|
| Roof | Architectural Shingle |
| Security Features | Carbon Monoxide Detectors, Smoke Detector |
| Construction Materials | Frame, Fiber Cement, Hardi Plank Type, Vinyl Siding |
| Foundation Details | Crawl Space, Stone |
| Lot Features | Rear Yard |
Parking
| Garage Yes / No | Yes |
|---|---|
| Parking Features | Asphalt Driveway |
Taxes
| Tax Annual Amount | 6242 |
|---|
Area Information
| State | PA |
|---|---|
| County | BUCKS PA |
| City | WARMINSTER |
| Zip Code | 18974 |
| Area | Warminster Twp (10149) |
| Community Name | ROSEWOOD PARK |
| School District | CENTENNIAL |
| Listing VS Median (in ROSEWOOD PARK) | |
Price: $654,900 low | high Med: $470,000 sqft: 2,087 low | high Med: 1,932 $ / sqft: $314 low | high Med: $243 On site: 31 low | high Med: 40 | |
Market Activity 18974
Request a showing
Request a showing
Contact
Learn More About This Property

| State | PA |
|---|---|
| County | BUCKS PA |
| City | WARMINSTER |
| Zip Code | 18974 |
| Area | Warminster Twp (10149) |
| Community Name | ROSEWOOD PARK |
| School District | CENTENNIAL |
| Listing VS Median (in ROSEWOOD PARK) | |
Price: $654,900 low | high Med: $470,000 sqft: 2,087 low | high Med: 1,932 $ / sqft: $314 low | high Med: $243 On site: 31 low | high Med: 40 | |