9751 Clark St,PHILADELPHIA, PA 19115
PHILADELPHIA, PA 19115

Description
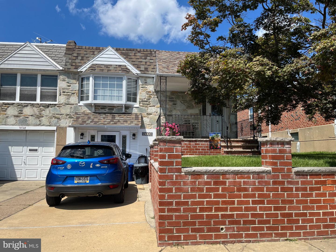
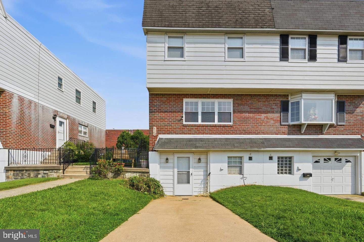
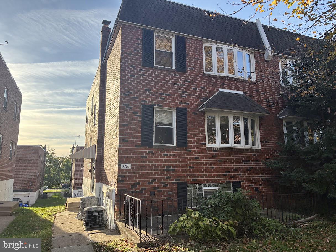
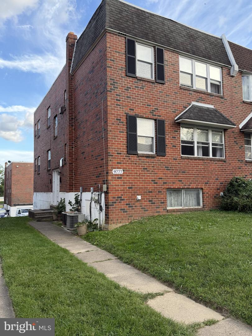
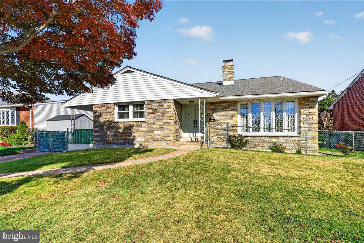
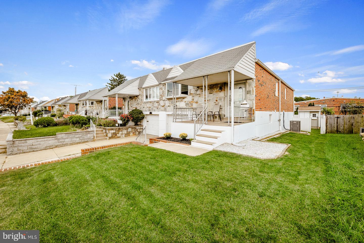
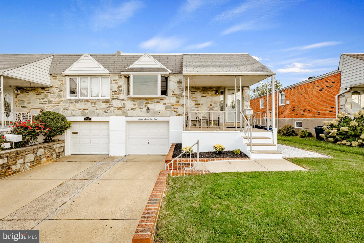
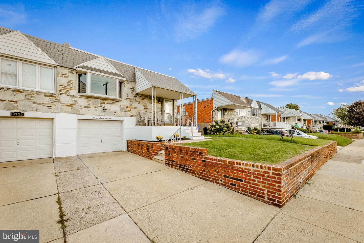
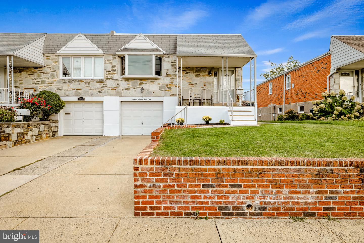
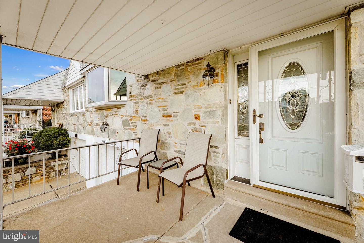
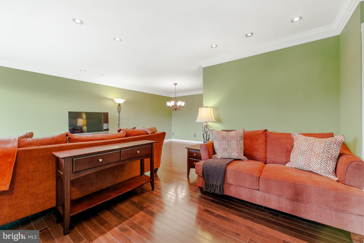
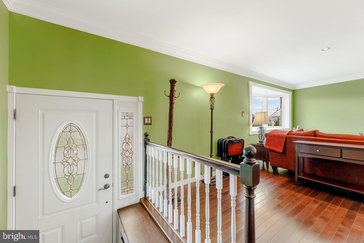
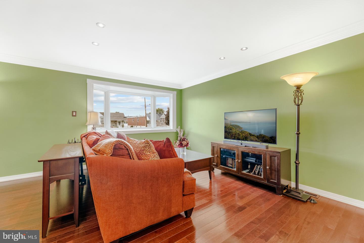
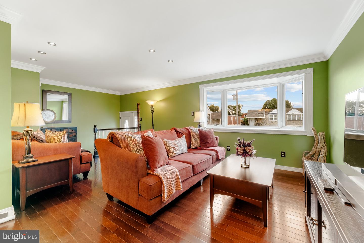
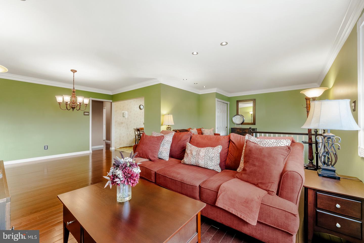
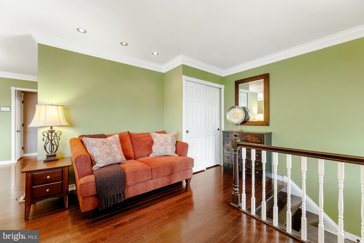
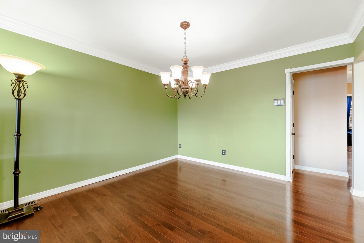
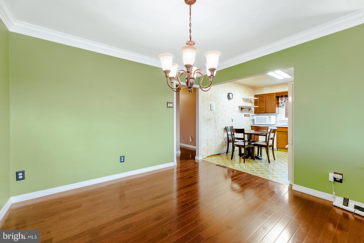
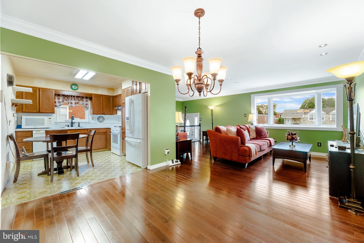
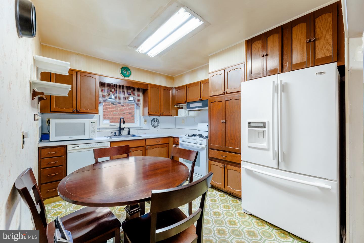
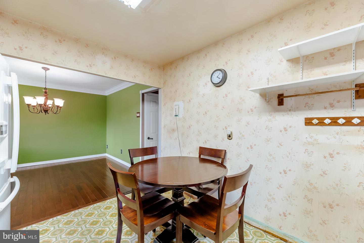
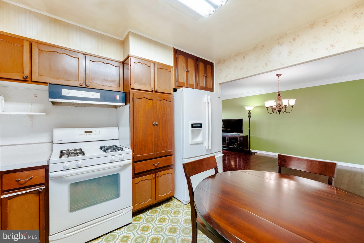
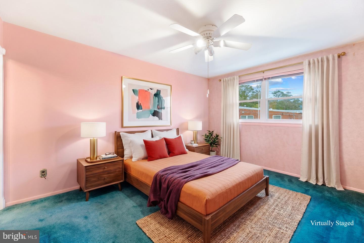
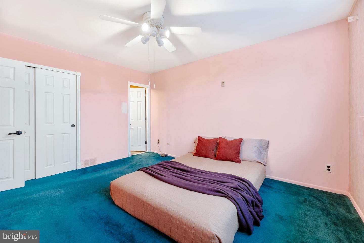
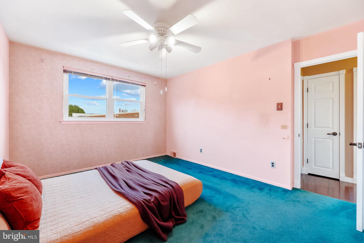
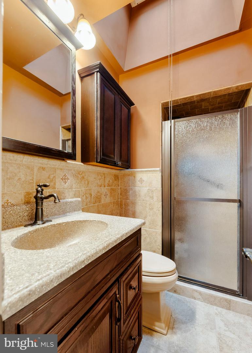
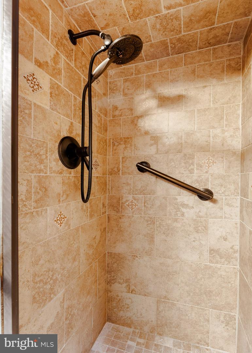
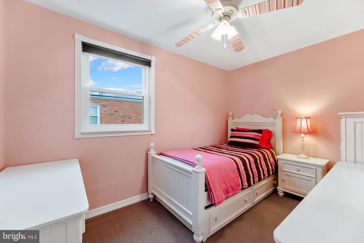
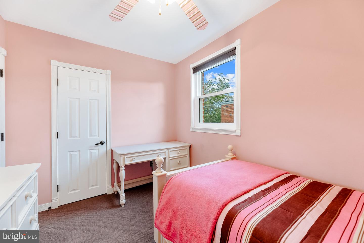
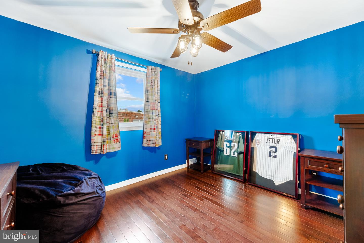
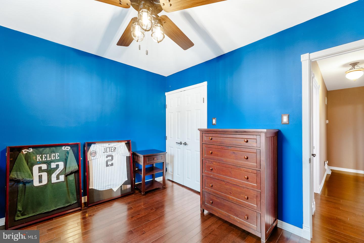
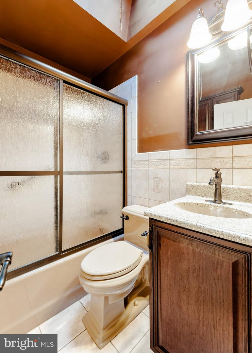
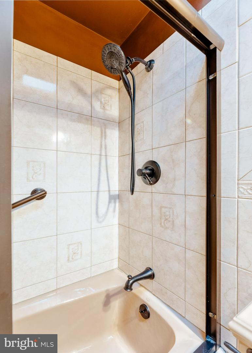
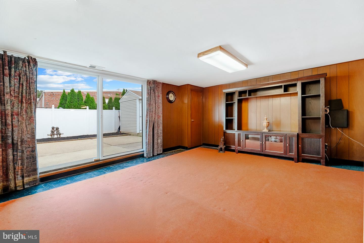
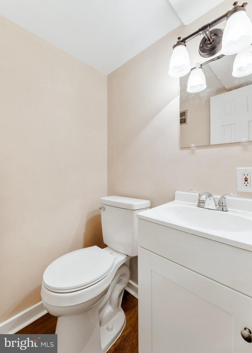
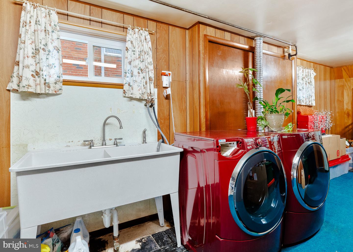
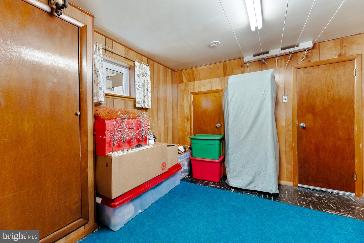
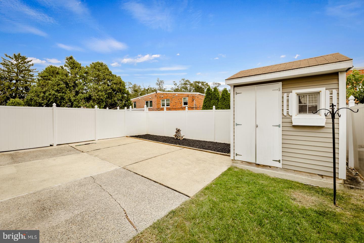
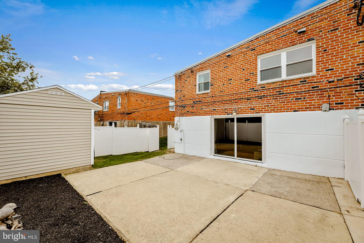
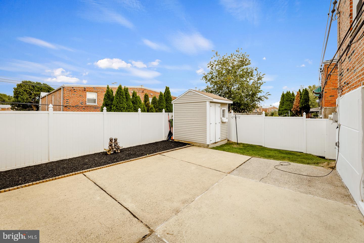
Welcome to this well-maintained 3-bedroom, 2.5-bath twin raised rancher, a one-owner home that has been lovingly cared for by the same family for decades. Offering comfortable one-floor living with additional finished space on the lower level, this home is ready for its next chapter. The main level features beautiful hardwood flooring throughout, a spacious and bright living room, dedicated dining area, and an eat-in kitchen with plenty of cabinet space. All three bedrooms are located on this level. The primary bedroom features its own updated private full bath with a stall shower, while the updated hall bath features a bathtub. All newer windows throughout the home come with an extended warranty for added peace of mind. The lower level provides additional living space, perfect for a family room, home office, recreation area, or entertaining space. A brand-new half bath and laundry area complete this level. Outside, enjoy a spacious fenced-in rear yard with vinyl fencing, patio area, and storage shed, providing plenty of room for relaxing and entertaining. In the front, a private driveway and attached one-car garage provide convenient off-street parking and direct access to the lower level. The home also features a newer roof. Pride of ownership is evident throughout this longtime family home. With its spacious layout, hardwood floors, updated bathrooms, newer windows, additional lower-level living space, garage parking, and generous fenced yard, this is truly a move-in-ready home with nothing to do but unpack and enjoy. A must-see!
Details
| MLS # | PAPH2676036 |
|---|---|
| Listing Type | For Sale |
| Style | Condominium |
| Sub-Type | Resale |
| Status | Pending-bright |
| Year | 1964 |
| Days On Site | 42 |
| Listing Provided By | Keller Williams Real Estate Tri-County | Giovanni Carpino |
Features
| Bed(s) | 3 |
|---|---|
| Bath(s) | 3 Total |
| SQ Feet | 1,901 |
| Garage | 1 |
| Basement | Y |
| Story(s) | 2 |
| Zoning | RSA3 |
| Acreage | 0.07 |
Interior
| Cooling | Central A/C |
|---|---|
| Heating Yes / No | Yes |
| Heating | Forced Air |
Exterior
| Construction Materials | Masonry |
|---|---|
| Foundation Details | Concrete Perimeter |
Parking
| Garage Yes / No | Yes |
|---|---|
| Parking Features | Concrete Driveway |
Taxes
| Tax Annual Amount | 4974 |
|---|
Area Information
| State | PA |
|---|---|
| County | PHILADELPHIA PA |
| City | PHILADELPHIA |
| Zip Code | 19115 |
| Area | 19115 (19115) |
| Community Name | BUSTLETON |
| School District | PHILADELPHIA CITY |
| Listing VS Median (in BUSTLETON) | |
Price: $389,900 low | high Med: $389,450 sqft: 1,901 low | high Med: 1,816 $ / sqft: $205 low | high Med: $215 On site: 42 low | high Med: 41 | |
Market Activity 19115
Request a showing
Request a showing
Contact
Learn More About This Property

| State | PA |
|---|---|
| County | PHILADELPHIA PA |
| City | PHILADELPHIA |
| Zip Code | 19115 |
| Area | 19115 (19115) |
| Community Name | BUSTLETON |
| School District | PHILADELPHIA CITY |
| Listing VS Median (in BUSTLETON) | |
Price: $389,900 low | high Med: $389,450 sqft: 1,901 low | high Med: 1,816 $ / sqft: $205 low | high Med: $215 On site: 42 low | high Med: 41 | |