New Listing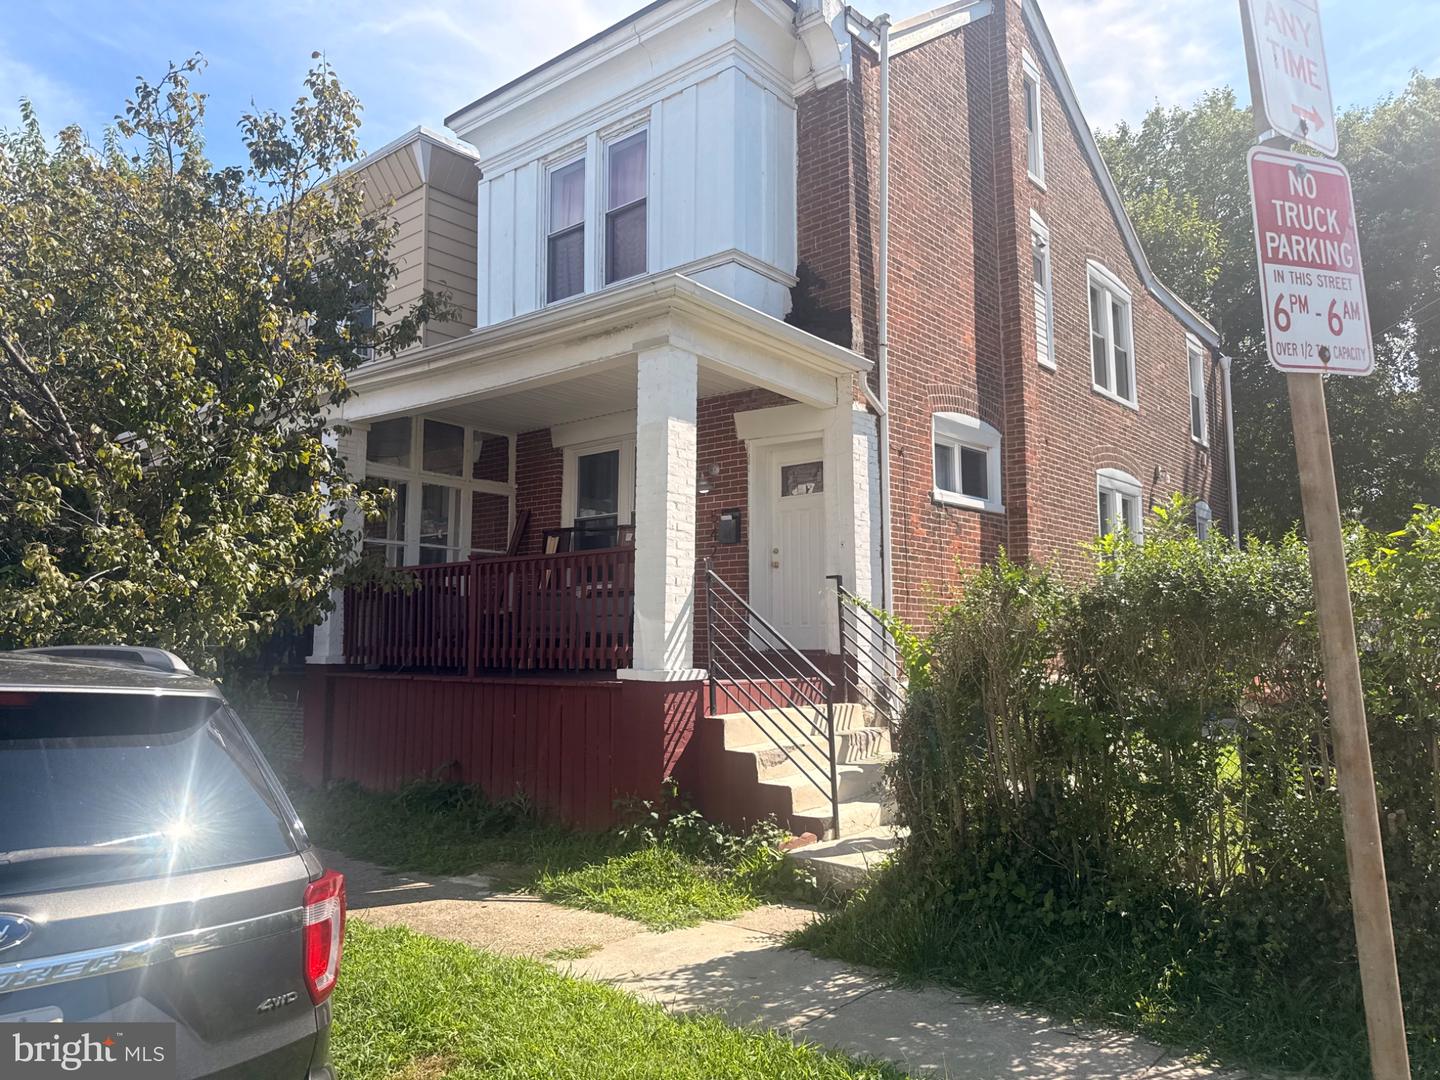

Description
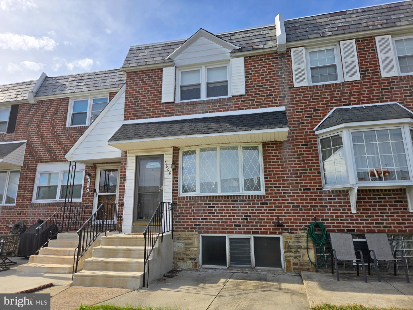
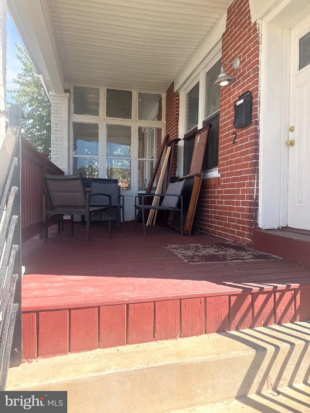
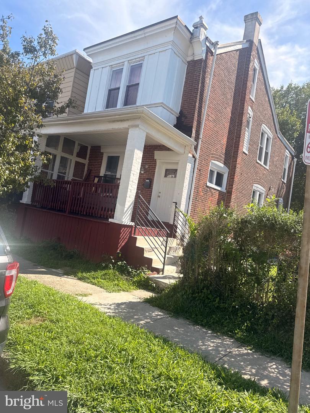
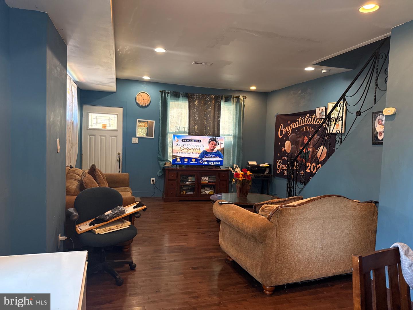
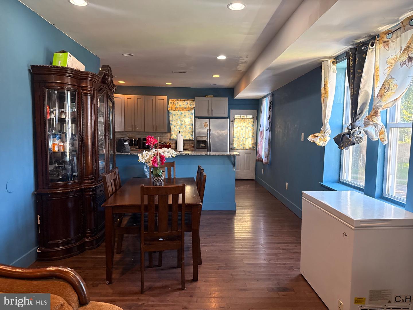
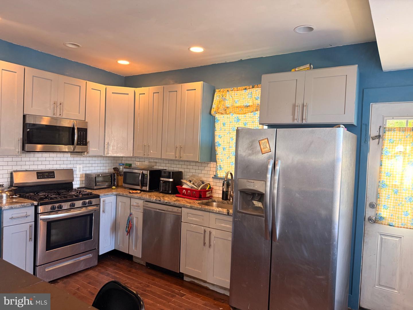
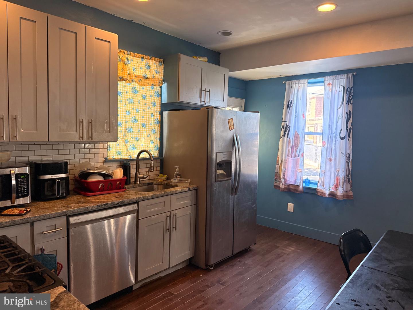
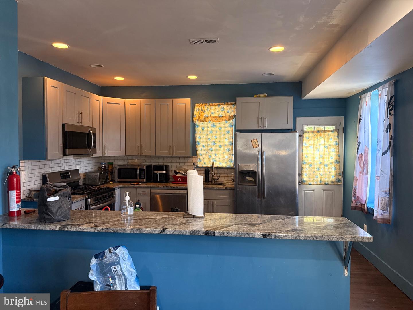
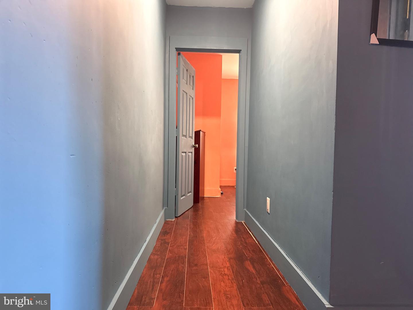
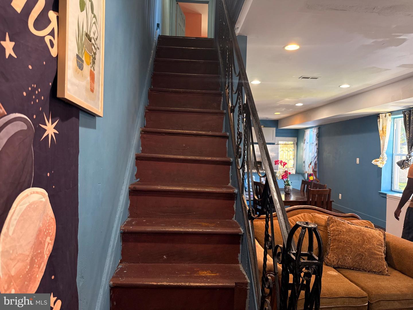
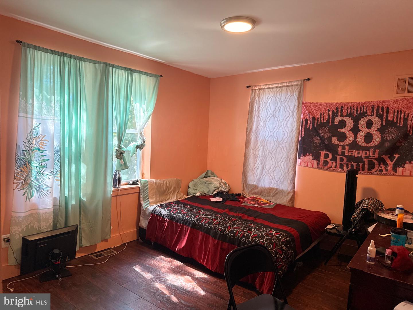
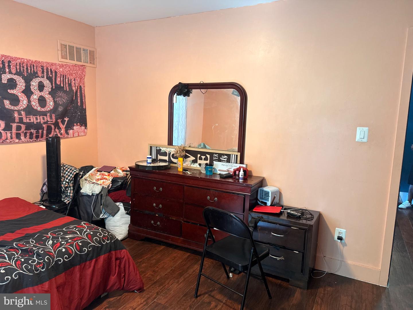
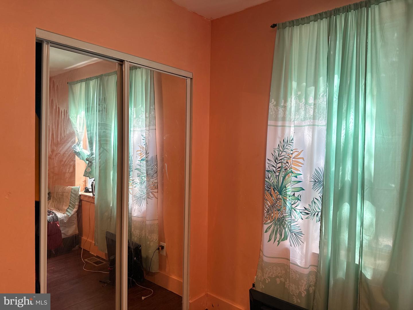
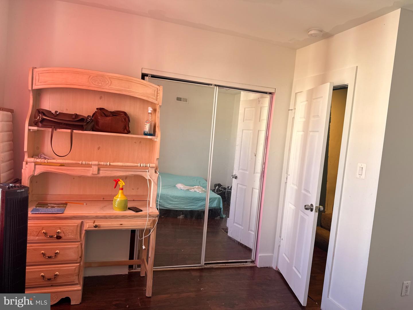
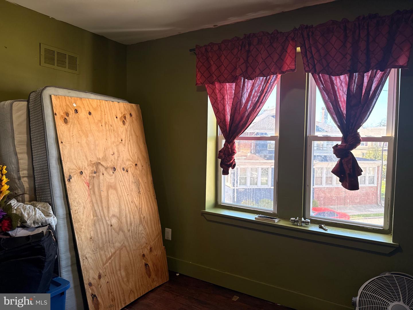
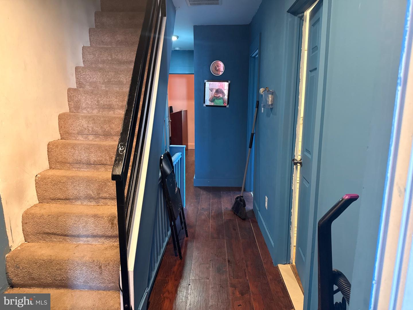
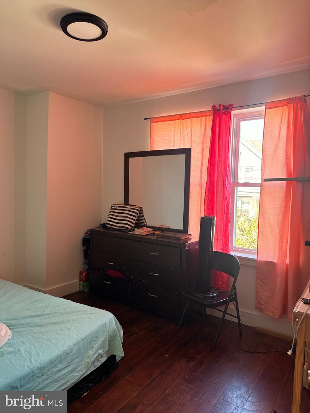
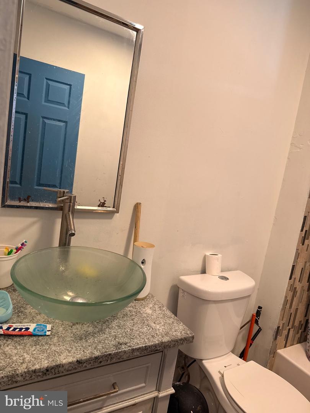
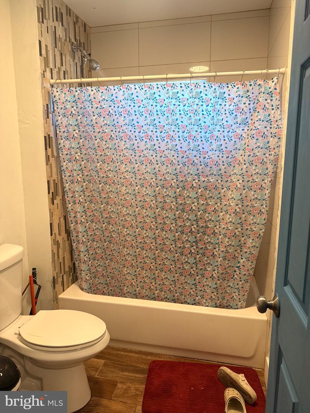
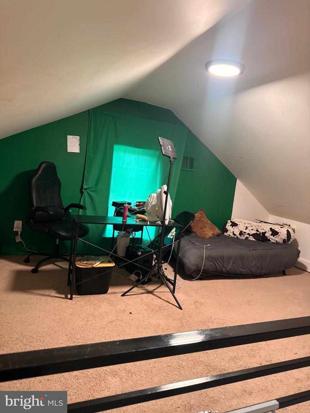
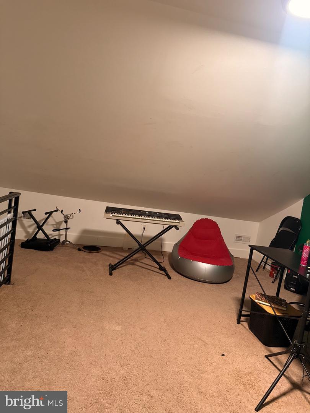
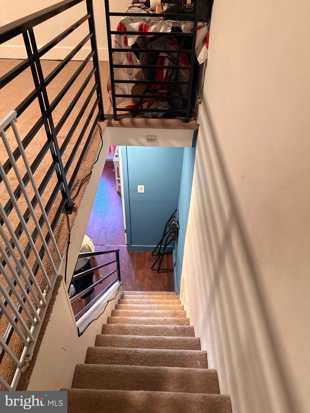
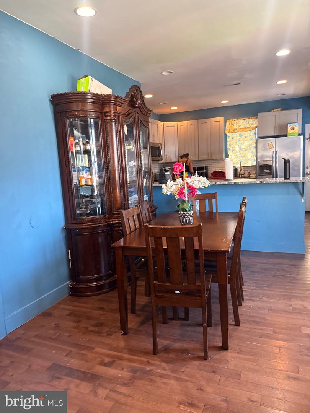
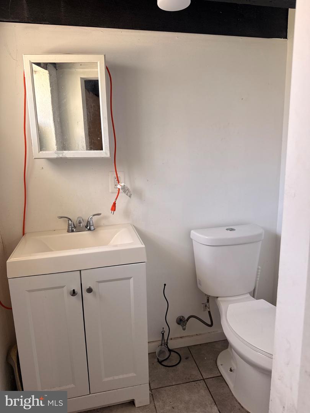
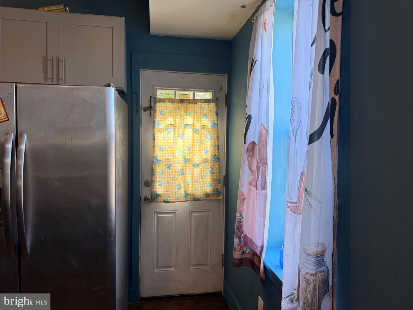
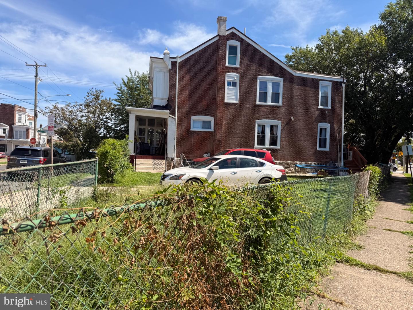
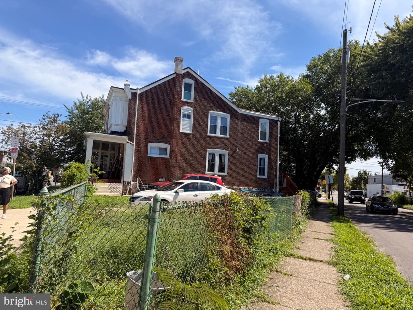
Nestled in a charming neighborhood, this exquisite twin/semi-detached home, built in 1945, seamlessly blends traditional Colonial architecture with modern comforts. Spanning 1,350 square feet, this residence offers an inviting atmosphere that feels like home from the moment you step inside. As you enter, you are greeted by rich hardwood floors that flow throughout the main living areas, enhancing the warmth and elegance of the space. The combination dining and living area is perfect for both intimate gatherings and larger celebrations, while the abundance of natural light from the skylights creates a bright and airy ambiance. The eat-in kitchen is a culinary enthusiast's dream, featuring an island that provides additional prep space and a cozy spot for casual meals. With ample cabinetry, a pantry, and high-quality appliances-including a dishwasher, electric dryer, microwave, refrigerator, and stove-this kitchen is designed for both functionality and style. The home boasts four well-appointed bedrooms, providing plenty of space for relaxation and personalization. The primary bath offers a serene retreat, while the additional half bath ensures convenience for guests. An attic provides extra storage, making organization effortless. Step outside to discover the exterior charm of this property, characterized by its classic brick front. The manageable lot size of 0.08 acres allows for easy maintenance while still providing outdoor space for enjoyment. Off-street parking, along with driveway and on-street options, ensures that you and your guests will always have a place to park. Located conveniently with access to various transportation options-including an airport less than 10 miles away and a commuter rail station within 1 to 5 miles-this home is perfect for those who appreciate both tranquility and connectivity. The surrounding area offers a vibrant lifestyle with local amenities, parks, and dining options just a short distance away. This property is not just a house; it's a lifestyle choice that embodies comfort, elegance, and convenience. Experience the perfect blend of classic charm and modern living in this exceptional home, where every detail has been thoughtfully considered to create a warm and inviting atmosphere.
Details
| MLS # | PAPH2667472 |
|---|---|
| Listing Type | For Sale |
| Style | Condominium |
| Sub-Type | Resale |
| Status | Active-bright |
| Year | 1945 |
| Days On Site | 5 |
| Listing Provided By | DDS Realty Group, LLC | Dean Vassor |
Features
| Bed(s) | 4 |
|---|---|
| Bath(s) | 2 Total |
| SQ Feet | 1,350 |
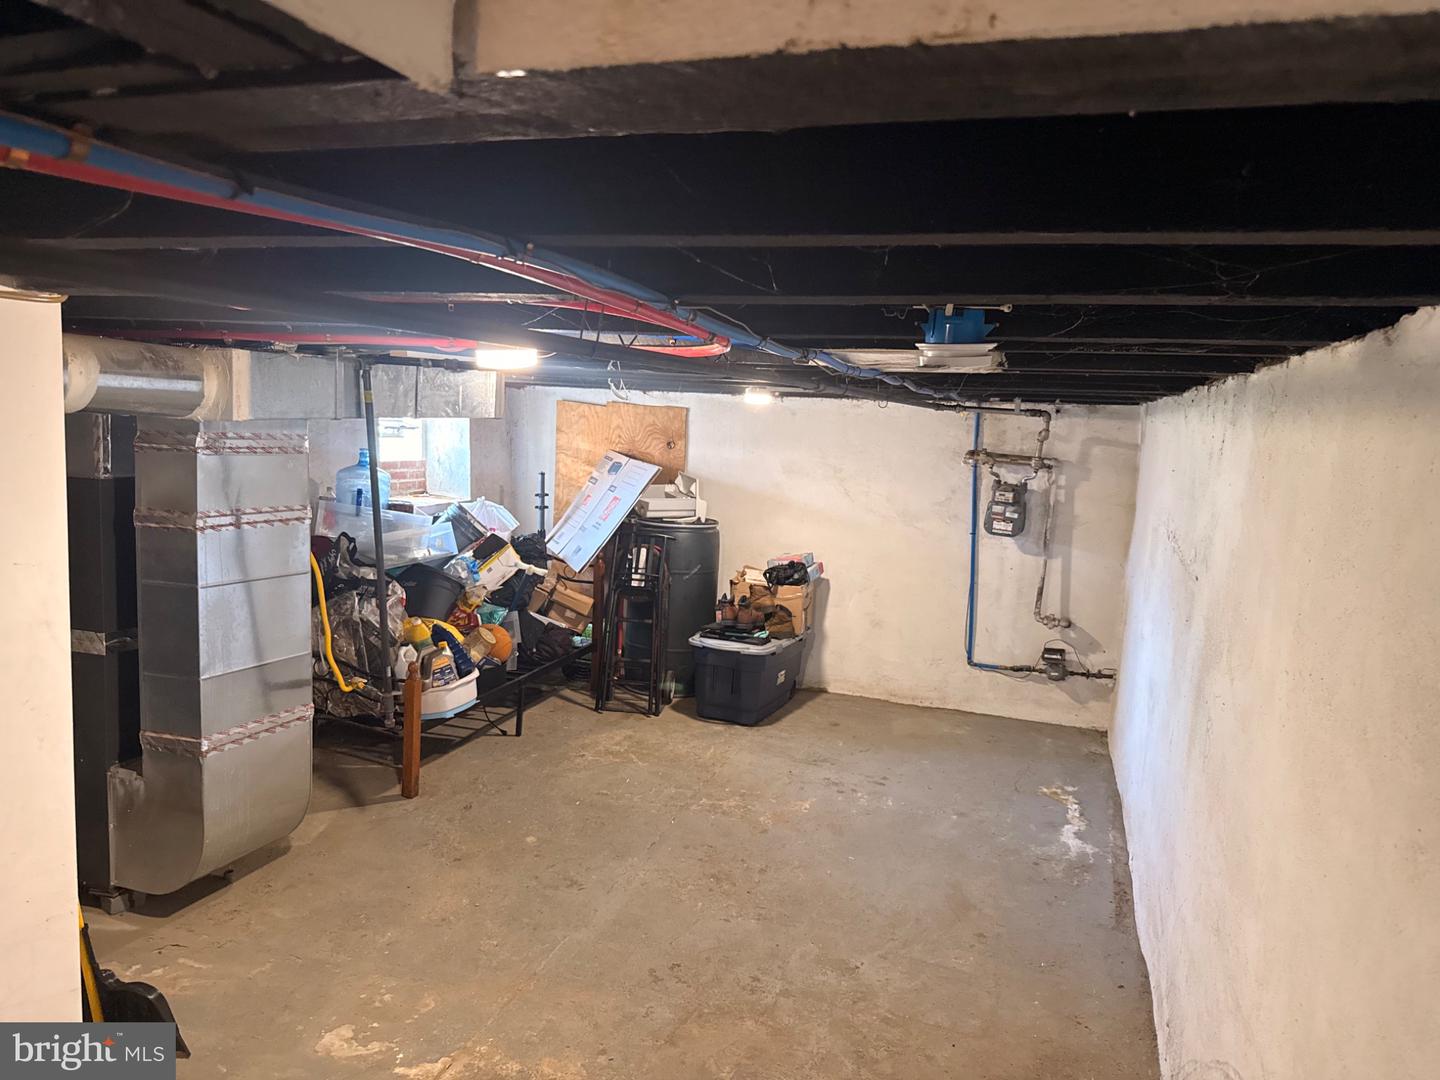
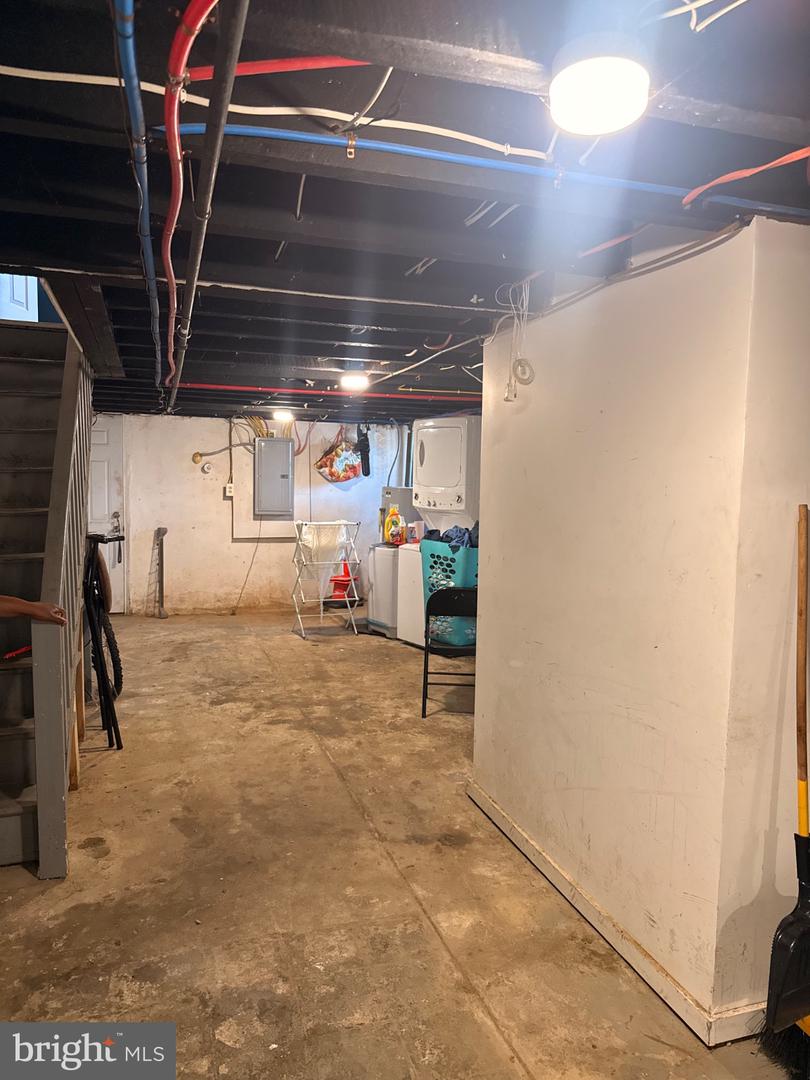
| Basement | Y |
| Story(s) | 2 |
| Zoning | RSA3 |
| Acreage | 0.08 |
Interior
| Rooms Total | 4 |
|---|---|
| Cooling | Central A/C, Other |
| Heating Yes / No | Yes |
| Heating | Forced Air, Hot Water, Other |
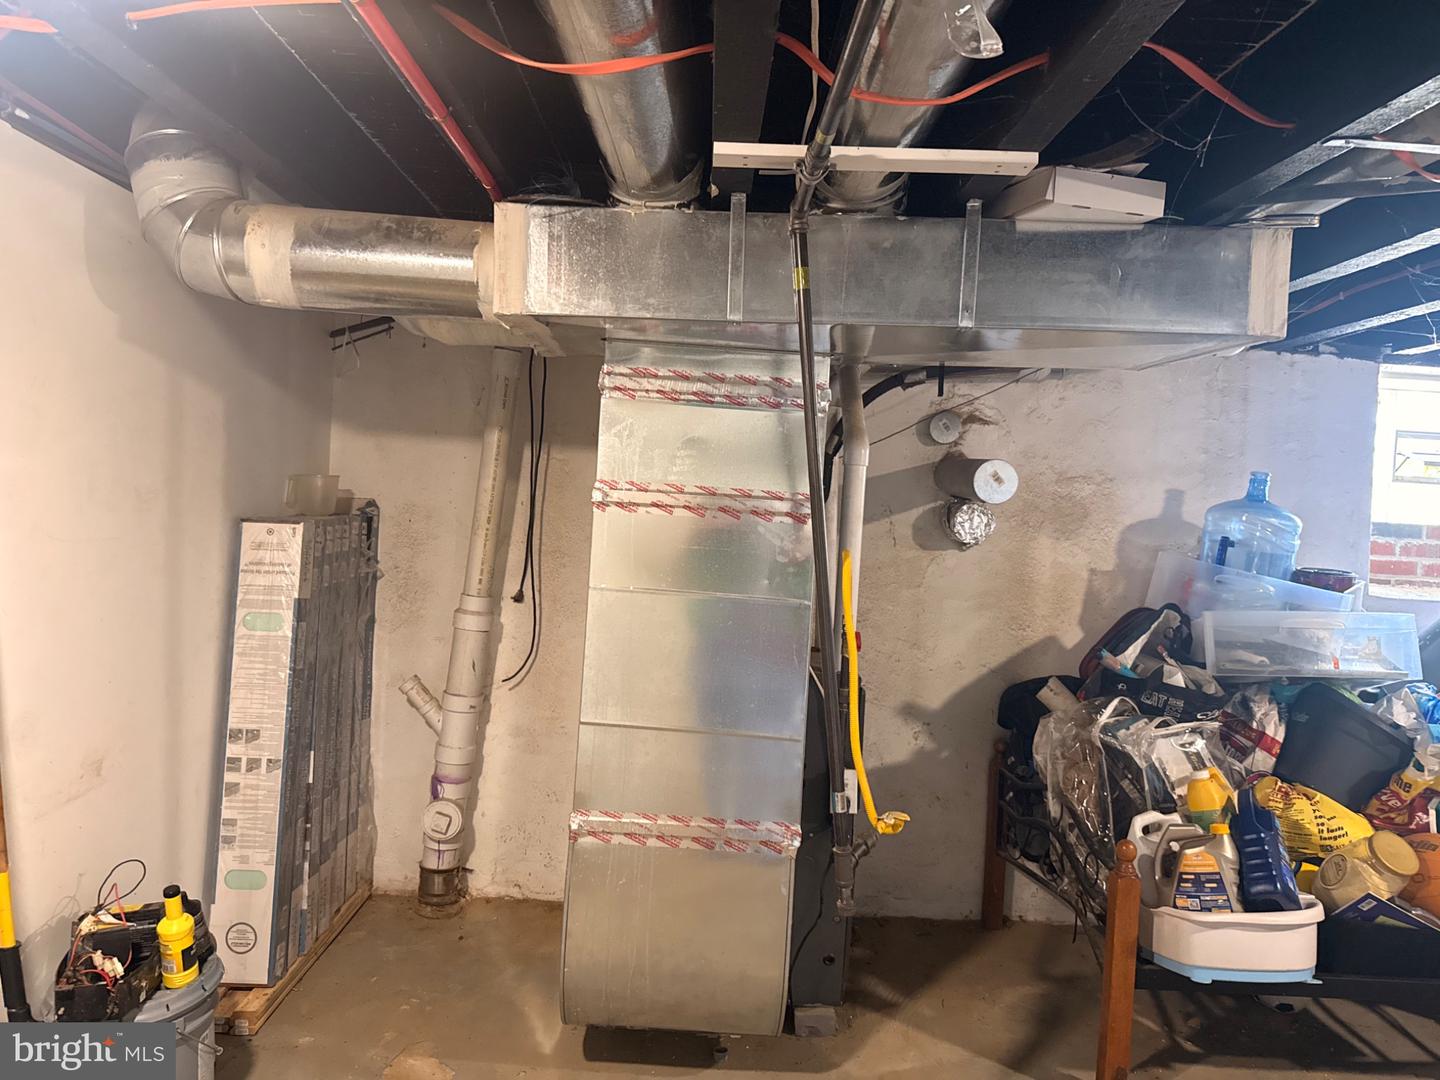
| Interior Features | Attic, Kitchen - Eat-In, Kitchen - Island, Pantry, Primary Bath(s), Skylight(s), Other, Wood Floors, Combination Dining/Living, Dining Area |
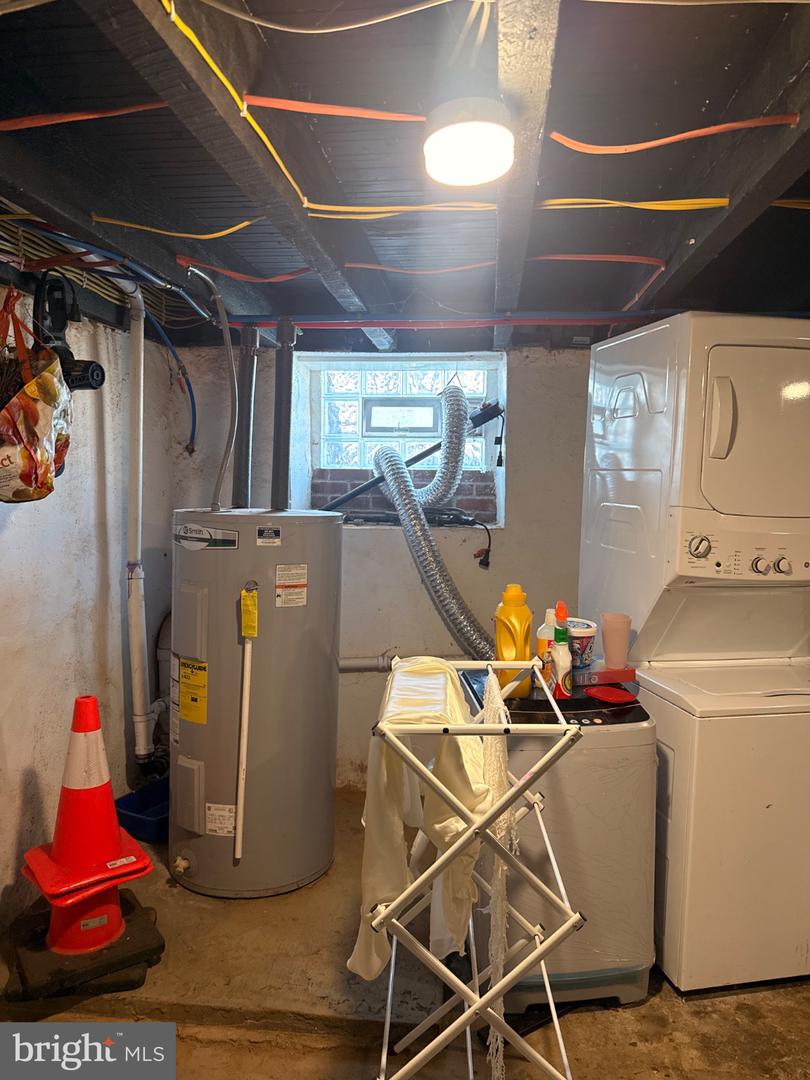
| Appliances | Dishwasher, Dryer - Electric, Microwave, Refrigerator, Stove |
Exterior
| Exterior Features | Other |
|---|---|
| Construction Materials | Brick Front, Brick |
| Foundation Details | Brick/Mortar, Other |
Parking
| Garage Yes / No | No |
|---|
Utilities
| Utilities | Natural Gas Available, Electric Available, Cable TV Available, Sewer Available |
|---|
Taxes
| Tax Annual Amount | 5008 |
|---|
Area Information
| State | PA |
|---|---|
| County | PHILADELPHIA PA |
| City | PHILADELPHIA |
| Zip Code | 19111 |
| Area | 19101 (19101) |
| Community Name | FOX CHASE |
| School District | PHILADELPHIA CITY |
| Listing VS Median (in FOX CHASE) | |
Price: $320,000 low | high Med: $339,900 sqft: 1,350 low | high Med: 1,344 $ / sqft: $237 low | high Med: $253 On site: 5 low | high Med: 196 | |
Market Activity 19111
Request a showing
Request a showing
Contact
Learn More About This Property

| State | PA |
|---|---|
| County | PHILADELPHIA PA |
| City | PHILADELPHIA |
| Zip Code | 19111 |
| Area | 19101 (19101) |
| Community Name | FOX CHASE |
| School District | PHILADELPHIA CITY |
| Listing VS Median (in FOX CHASE) | |
Price: $320,000 low | high Med: $339,900 sqft: 1,350 low | high Med: 1,344 $ / sqft: $237 low | high Med: $253 On site: 5 low | high Med: 196 | |