Lincolnshire St #c (greenwich),OXFORD, PA 19363
OXFORD, PA 19363

Description
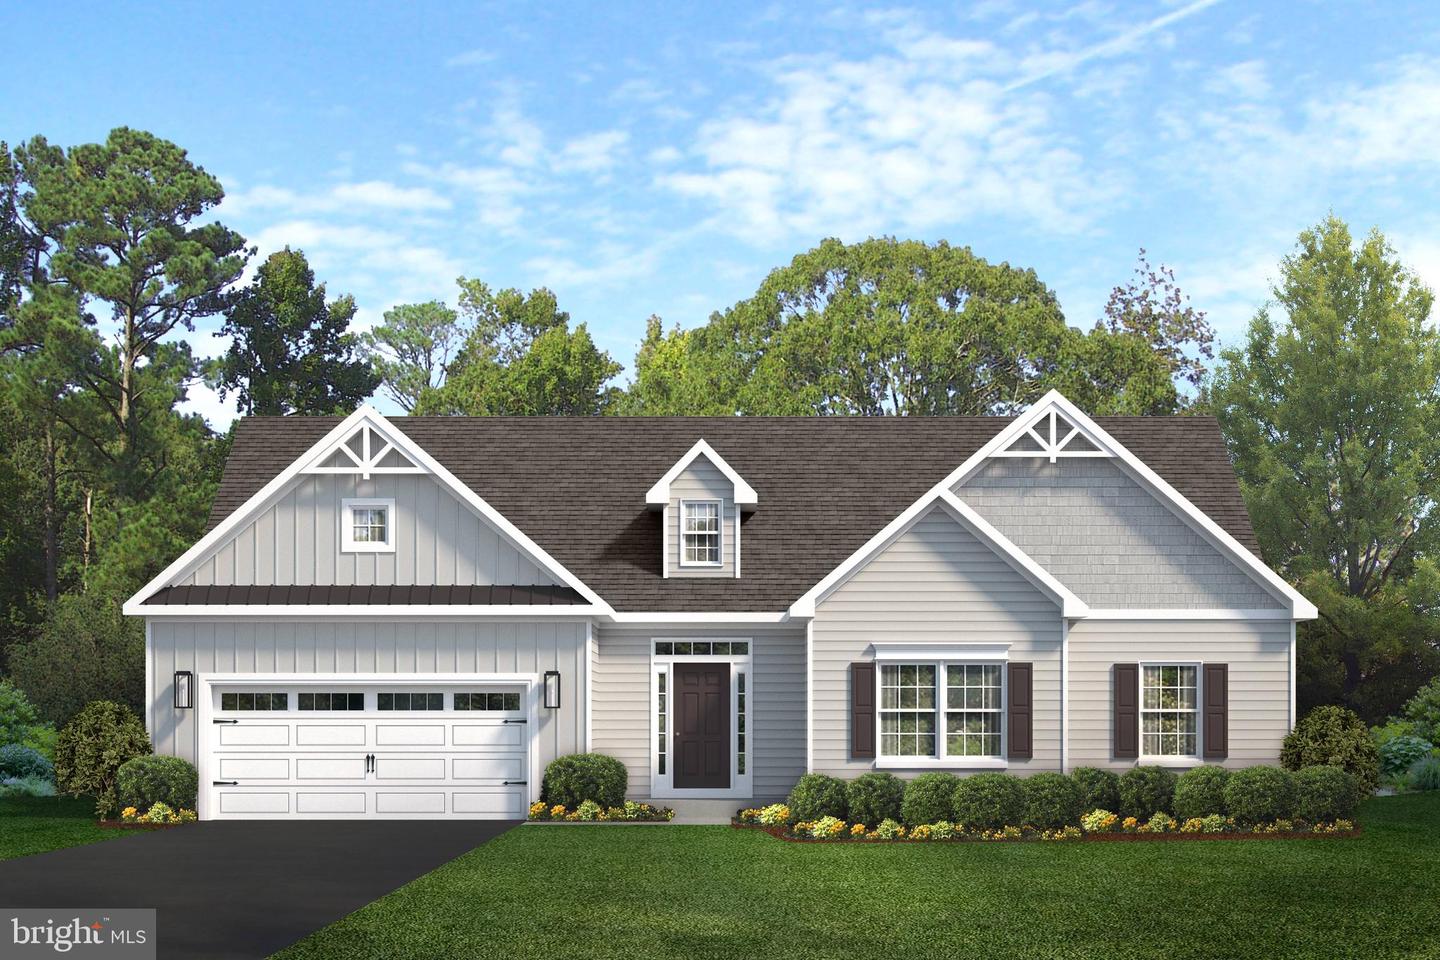
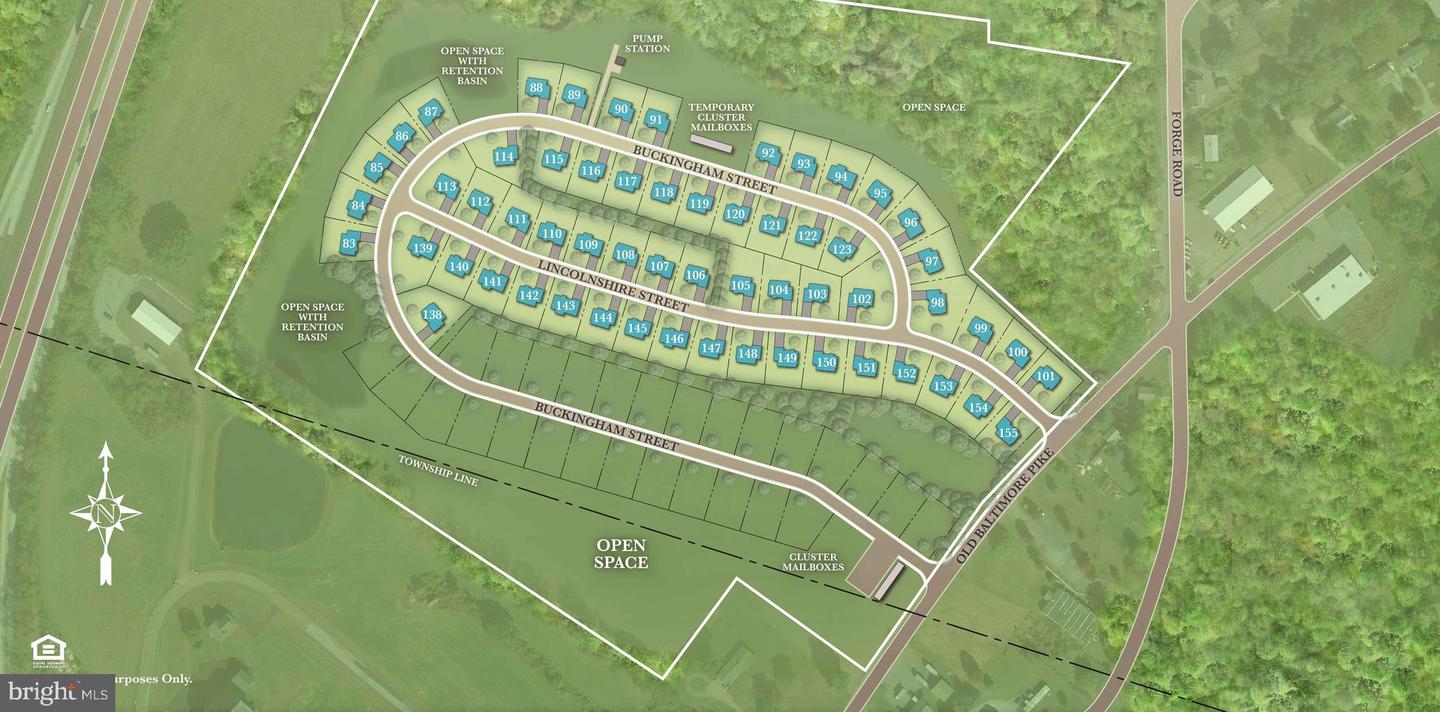
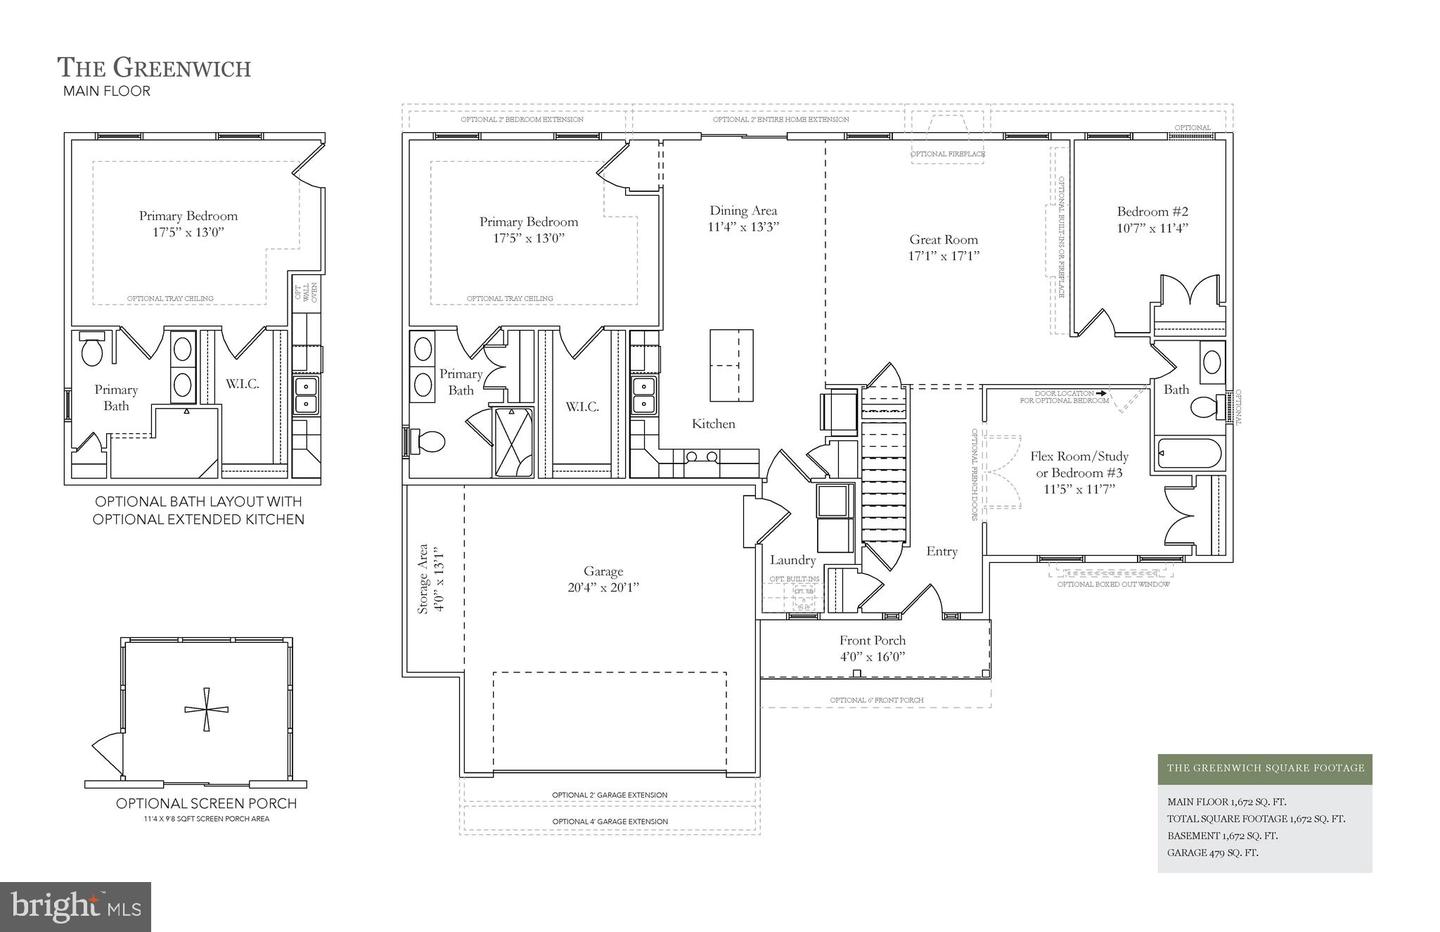
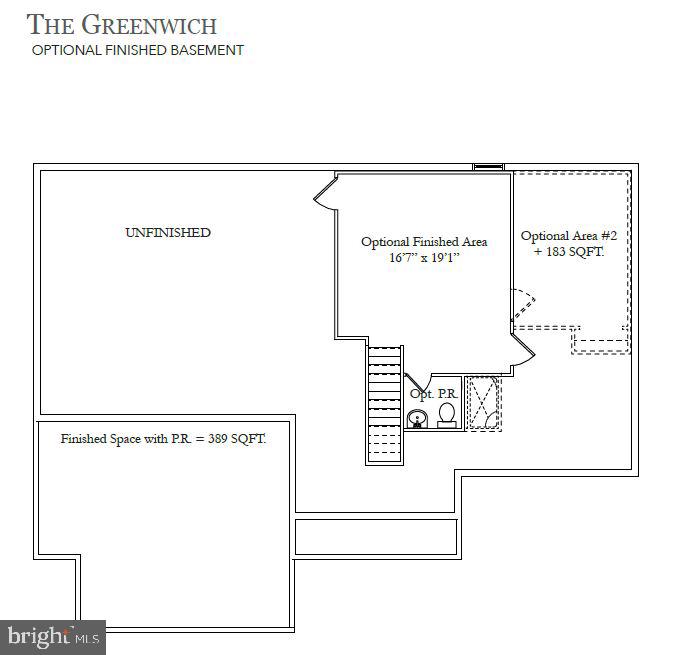
This Greenwich floorplan is available to be built at the Meadows at Wicklow. Visit our model homes during our weekly Open House; Wednesday through Saturday from 12-5pm. The Meadows at Wicklow 55+ Community offers 5 floorplans to build. At 1,672 sq ft of living space, the Greenwich is our mid-sized ranch home. Featuring two to three bedrooms and two baths, this charming home has the potential to accommodate more living space with additional storage in your garage, added space towards the rear of your home and by adding a screened porch. The Greenwich allows for open concept living while providing privacy for your owner's bedroom suite with guest bedrooms located adjacent to the great room. With charming built-ins, fireplace, and screened porch additions, it's not hard to imagine this house transforming into your warm and cozy home. Many upgrades are included in the base price such as 9ft ceilings on first floor, full unfinished basement, maple cabinetry, stainless steel appliances and much more! Must use builder's affiliated lender and title company for any builder incentive. Terms and Conditions apply. See agent for details.
Details
| MLS # | PACT2030318 |
|---|---|
| Listing Type | For Sale |
| Style | House |
| HOA Dues | $125 |
| Sub-Type | New Construction |
| Status | Active-bright |
| Year | 2023 |
| Days On Site | 1526 |
| Listing Provided By | Beiler-Campbell Realtors-Kennett Square | Tjede McVey |
Features
| Bed(s) | 3 |
|---|---|
| Bath(s) | 2 Total |
| SQ Feet | 1,672 |
| Garage | 2 |
| Basement | Y |
| Story(s) | 1 |
| Zoning | C2 |
| Acreage | 0.21 |
Interior
| Cooling | Central A/C |
|---|---|
| Heating Yes / No | Yes |
| Heating | Forced Air |
| Interior Features | Combination Dining/Living, Combination Kitchen/Dining, Floor Plan - Open, Kitchen - Island, Pantry, Walk-in Closet(s), Upgraded Countertops |
| Furnished | No |
| Appliances | Stainless Steel Appliances, Washer/Dryer Hookups Only, Refrigerator, Stove |
Exterior
| Exterior Features | Exterior Lighting, Sidewalks |
|---|---|
| Roof | Shingle, Architectural Shingle |
| Construction Materials | Stick Built, Vinyl Siding |
| Foundation Details | Concrete Perimeter |
Parking
| Garage Yes / No | Yes |
|---|---|
| Parking Features | Paved Driveway |
Utilities
| Utilities | Cable TV Available, Electric Available, Phone Available, Natural Gas Available, Sewer Available, Water Available |
|---|
Taxes
| Tax Annual Amount | 0 |
|---|
Area Information
| State | PA |
|---|---|
| County | CHESTER PA |
| City | OXFORD |
| Zip Code | 19363 |
| Area | East Nottingham Twp (10369) |
| Community Name | MEADOWS AT WICKLOW |
| School District | OXFORD AREA |
Request a showing
Request a showing
Contact
Learn More About This Property

| State | PA |
|---|---|
| County | CHESTER PA |
| City | OXFORD |
| Zip Code | 19363 |
| Area | East Nottingham Twp (10369) |
| Community Name | MEADOWS AT WICKLOW |
| School District | OXFORD AREA |