1153 Charleston Cir #brandywine
About this property
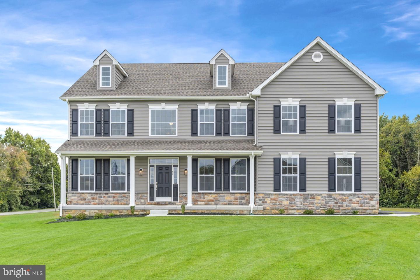
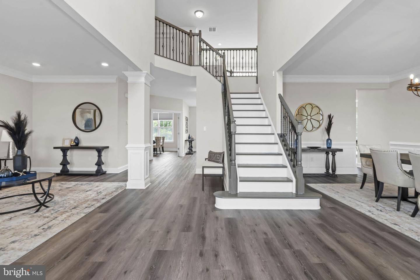
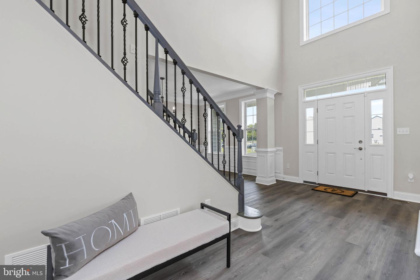
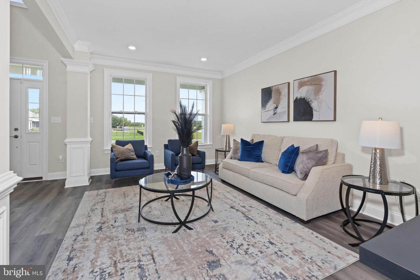
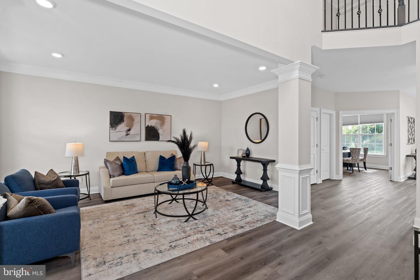
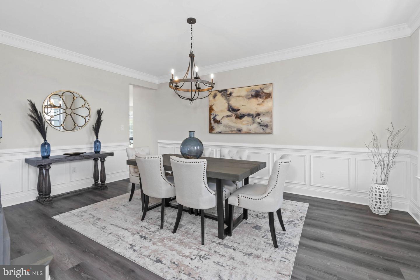
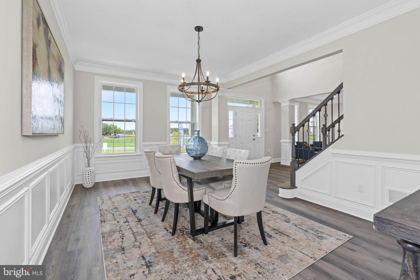
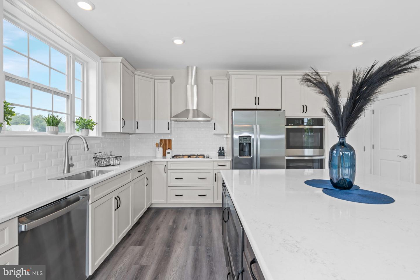
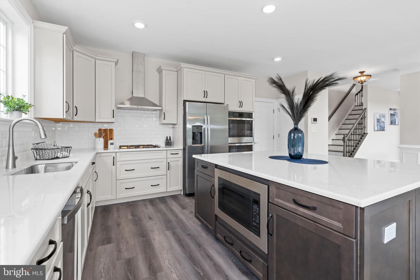
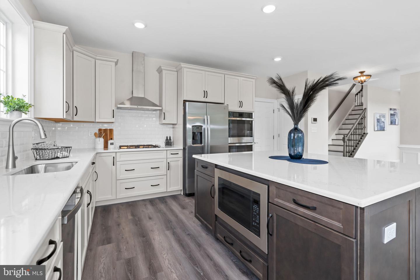
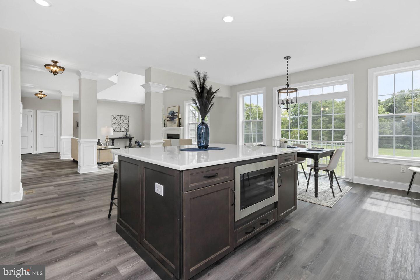
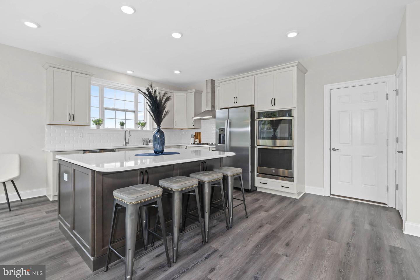
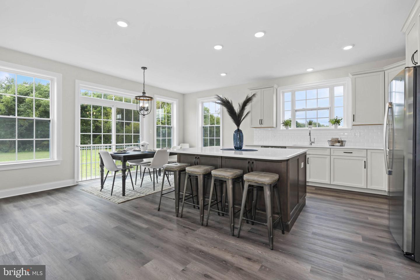
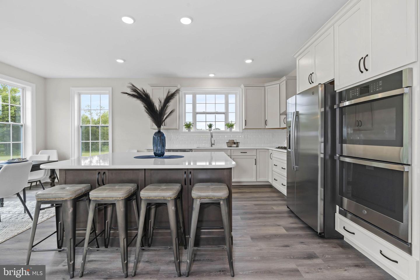
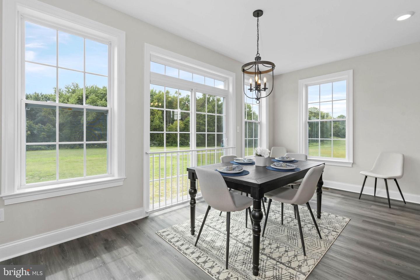
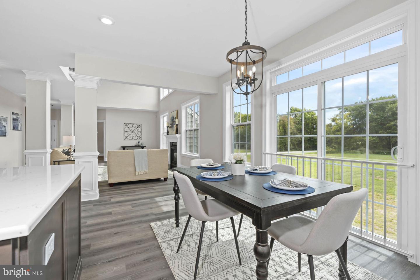
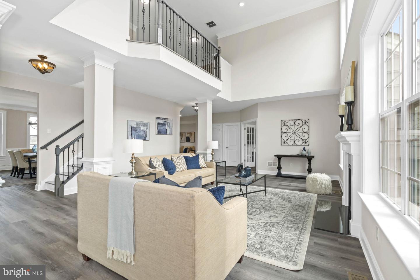
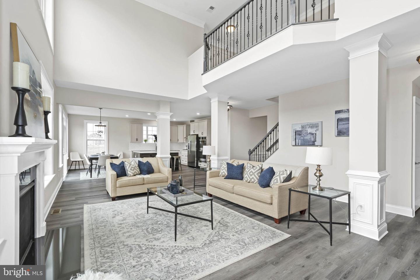
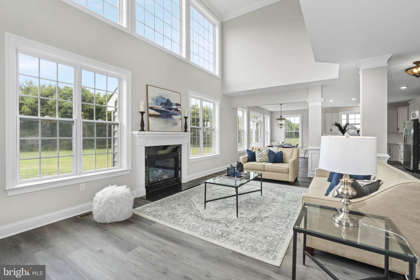
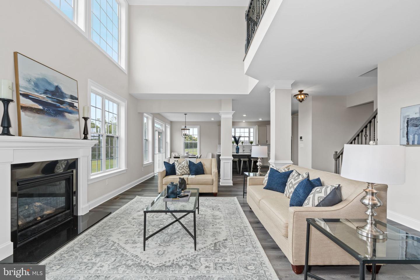
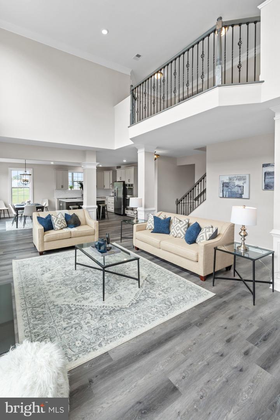
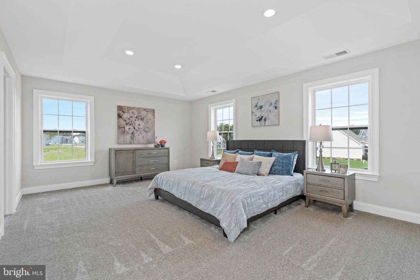
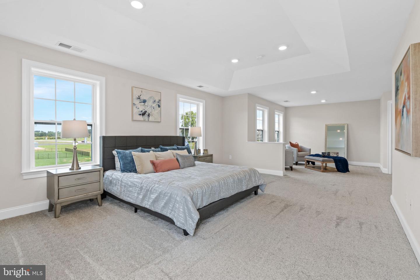
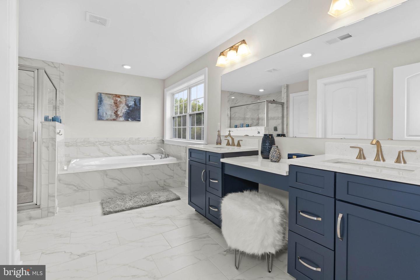
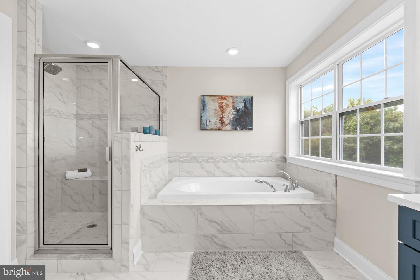
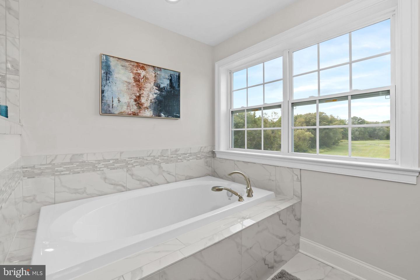
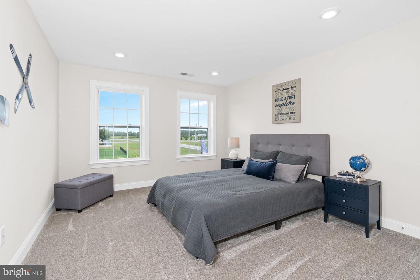
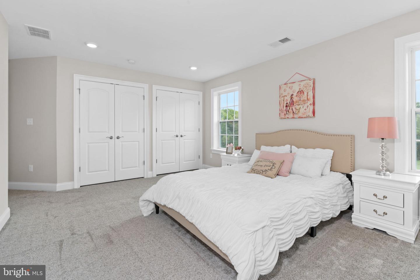
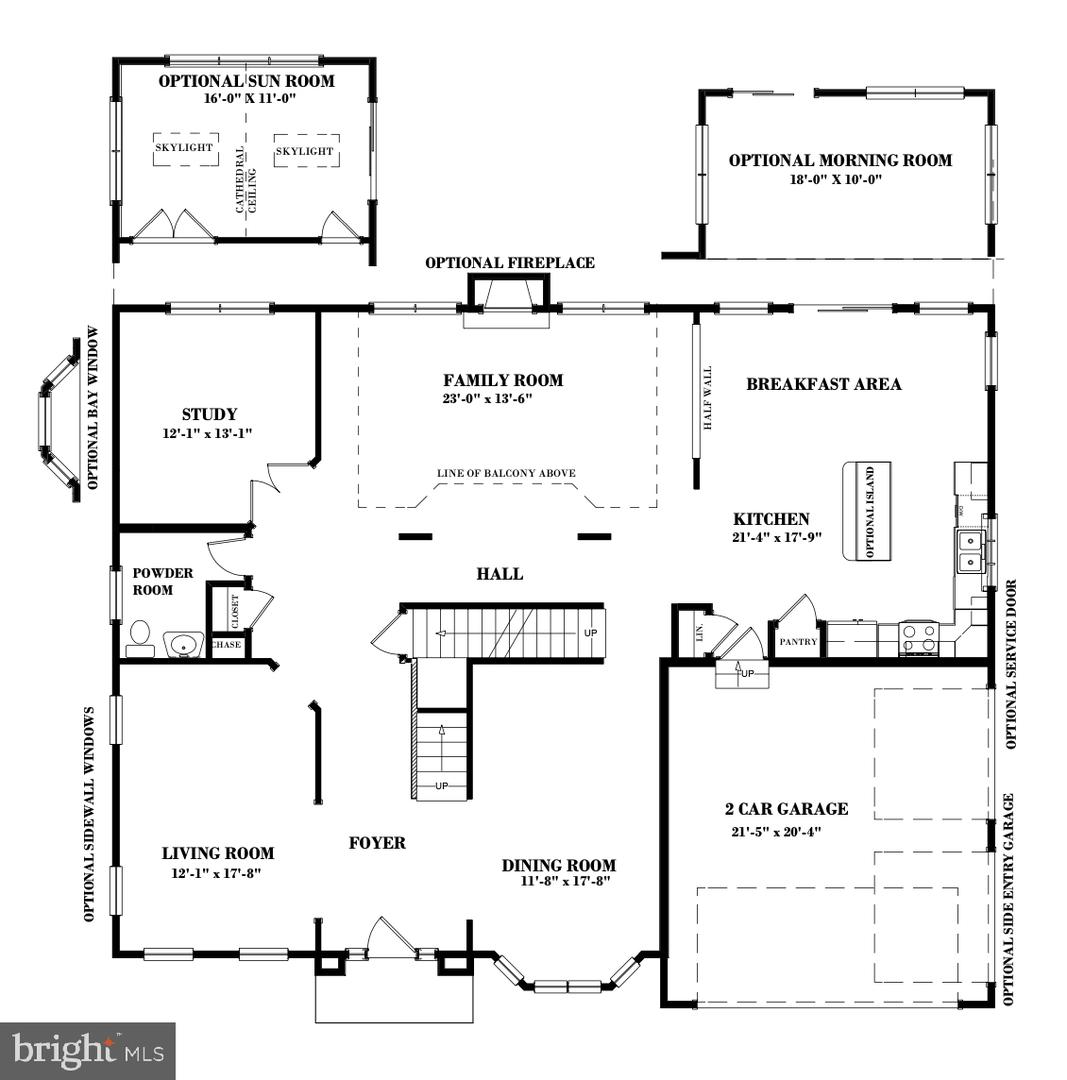
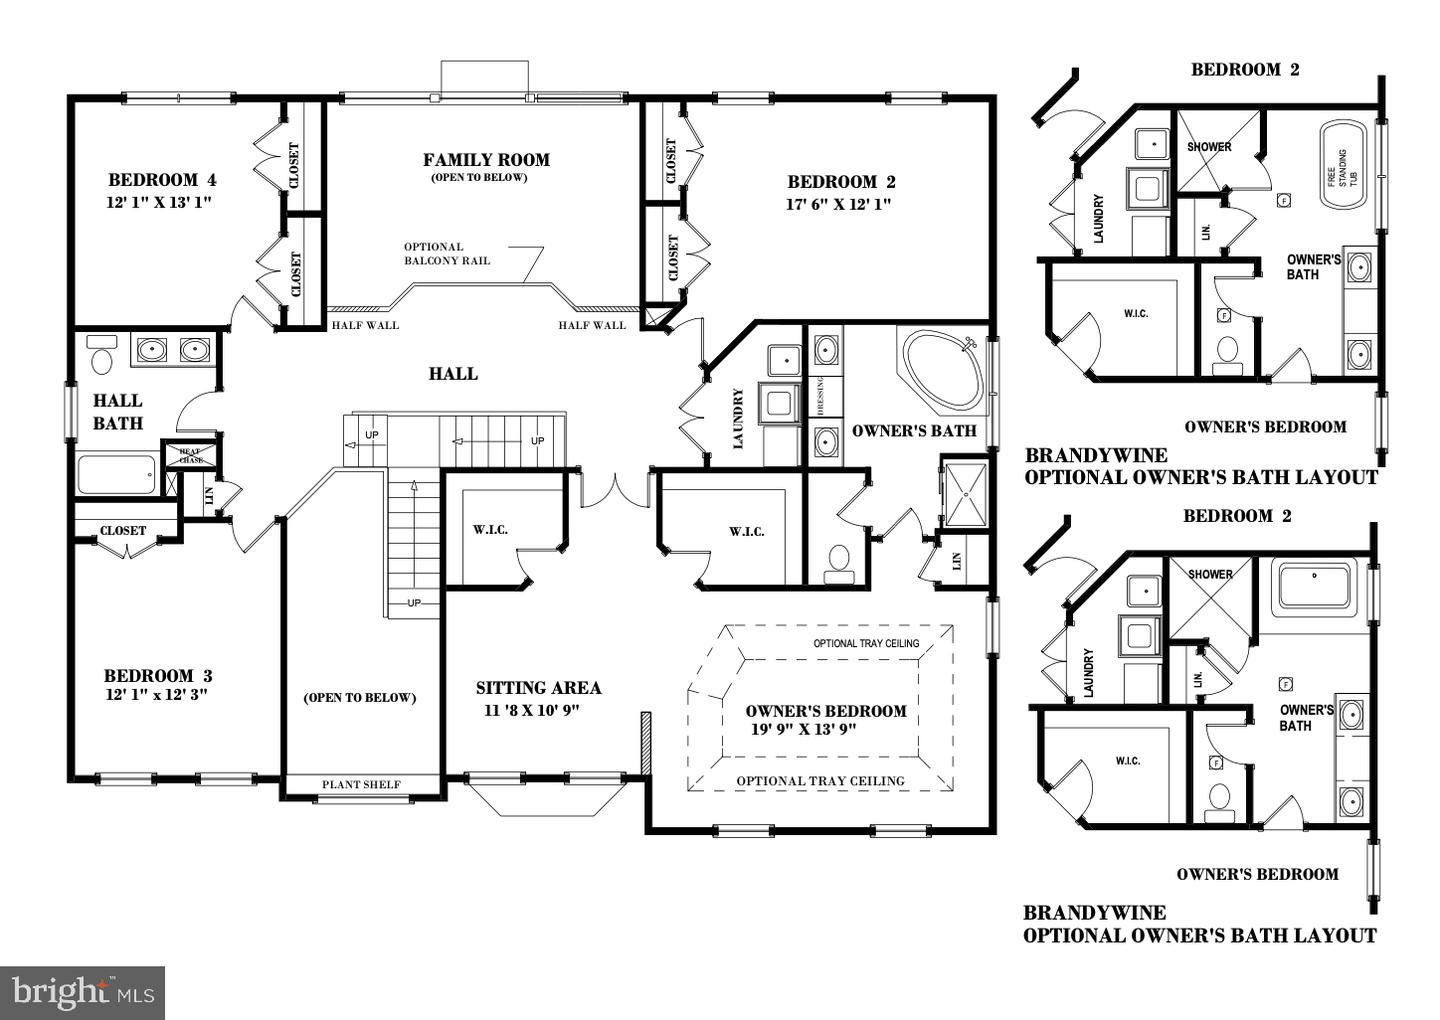
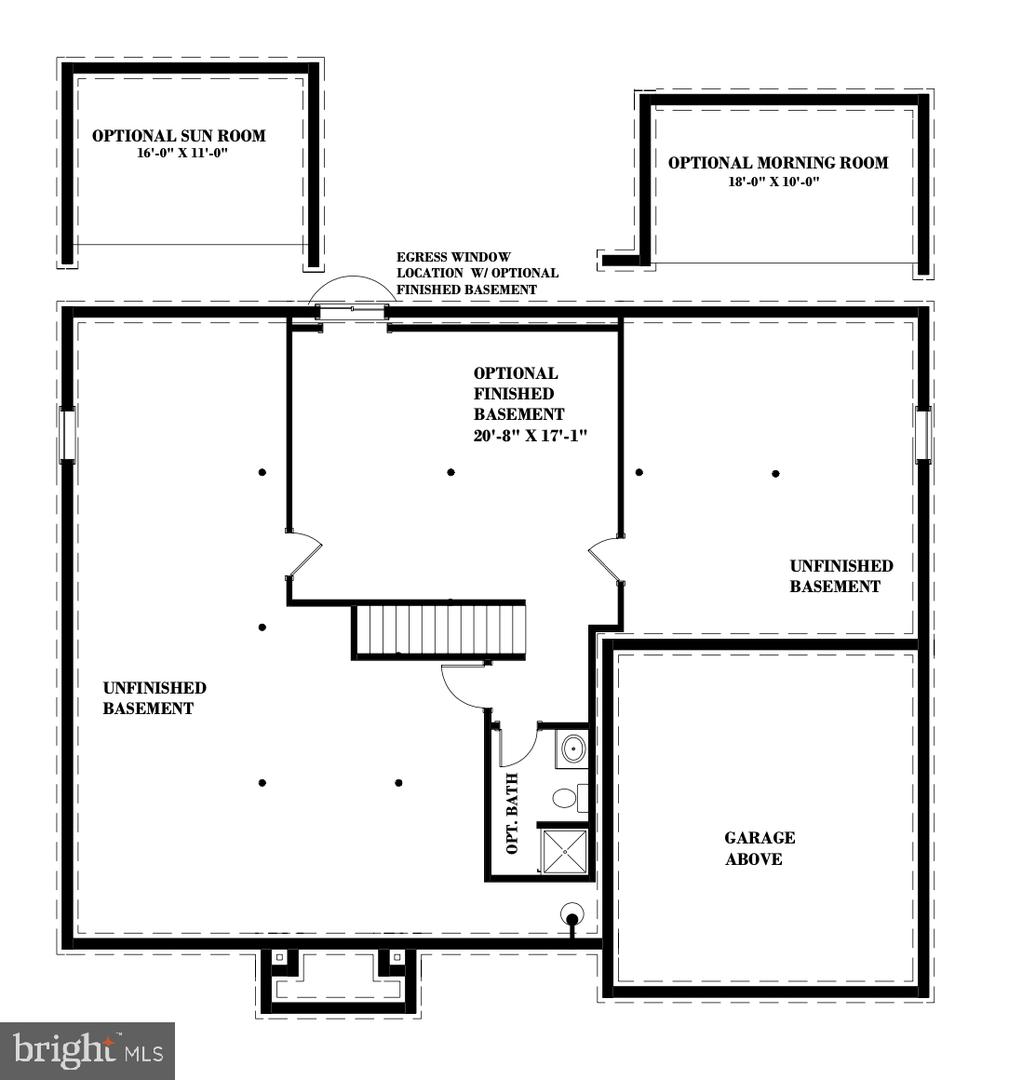
This stunning luxury home brings flexibility and grandeur to family living. The Brandywine features a two-story foyer and family room, a spacious kitchen and breakfast area, formal living and dining rooms, and a first-floor study. A rear staircase leads to the dramatic owner's suite with dual walk-in closets, a spacious sitting room, a luxury bath with a corner soaking tub, and separate linen and water closets.The photos are of a similar home. They are for marketing purposes only and are not of the actual house. County, city, and school taxes, assessment value, and square footage are approximate. This is a to-be-built home. The price shown is the base price before adding additional options. For further information about this to-be-built home, visit the model home in Hidden Brook-1153 Charleston Circle Dover. If you are working with a realtor, the agent's client must acknowledge that a realtor is representing them during their first interaction with JS Homes, and the realtor must accompany their client on the first visit.
About this property
This stunning luxury home brings flexibility and grandeur to family living. The Brandywine features a two-story foyer and family room, a spacious kitchen and breakfast area, formal living and dining rooms, and a first-floor study. A rear staircase leads to the dramatic owner's suite with dual walk-in closets, a spacious sitting room, a luxury bath with a corner soaking tub, and separate linen and water closets.The photos are of a similar home. They are for marketing purposes only and are not of the actual house. County, city, and school taxes, assessment value, and square footage are approximate. This is a to-be-built home. The price shown is the base price before adding additional options. For further information about this to-be-built home, visit the model home in Hidden Brook-1153 Charleston Circle Dover. If you are working with a realtor, the agent's client must acknowledge that a realtor is representing them during their first interaction with JS Homes, and the realtor must accompany their client on the first visit.
Features and Additional Information
Baths
Presented By Class-Harlan Real Estate


Area Information
Smyrna (30801) | KENT DE County | HIDDEN BROOK
Schools in the Area
-
turned_in
Elementary SchoolSUNNYSIDE
-
turned_in
Middle SchoolSMYRNA
-
turned_in
High SchoolSMYRNA
Want to See More Listings in the Area?
Brokerage: EXP Realty, LLC