New Listing
1134 Sansom St #1116,PHILADELPHIA, PA 19107
PHILADELPHIA, PA 19107

Description
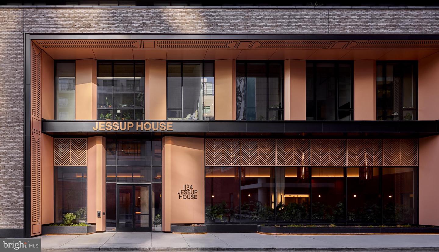
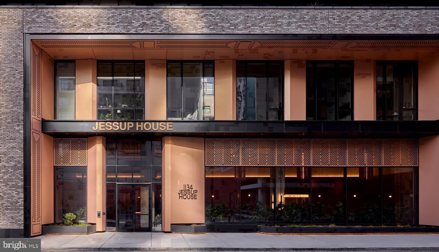
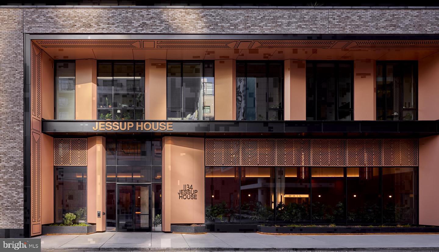
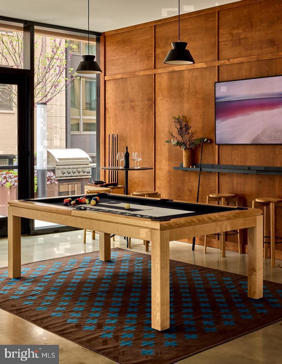
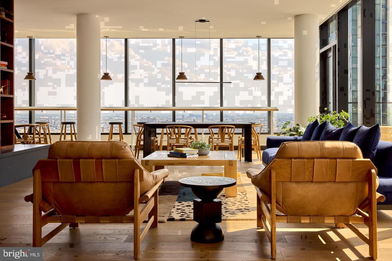
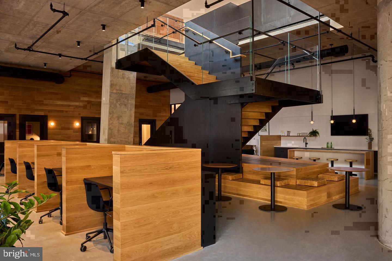
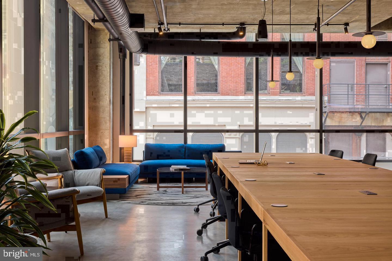
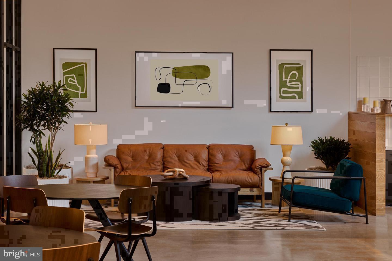
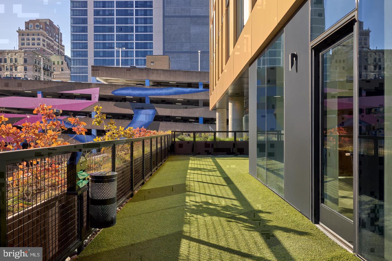
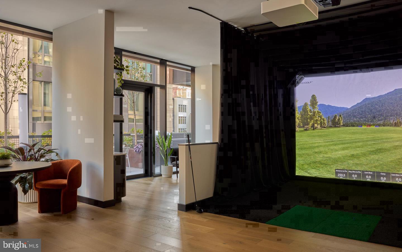
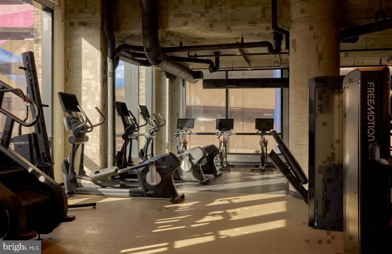
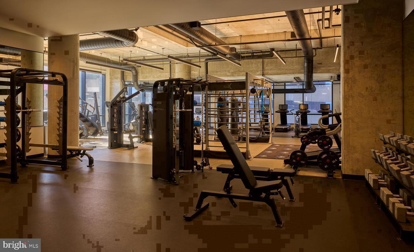
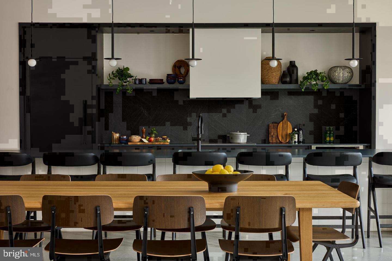
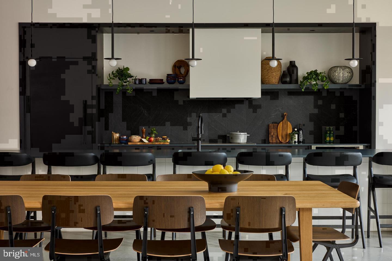
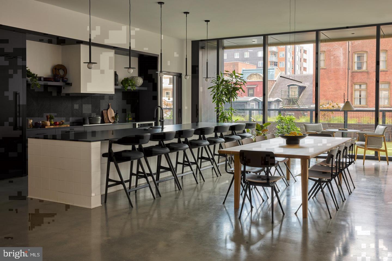
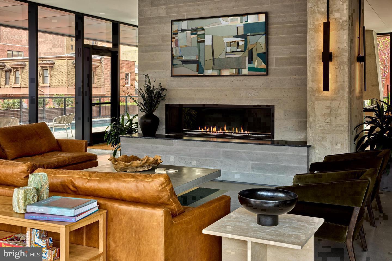
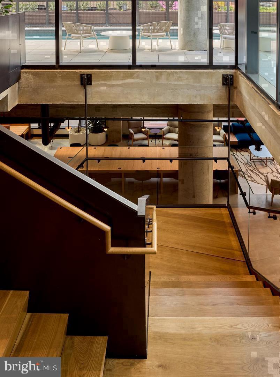
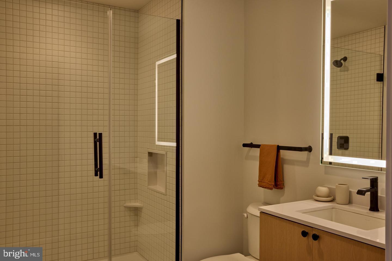
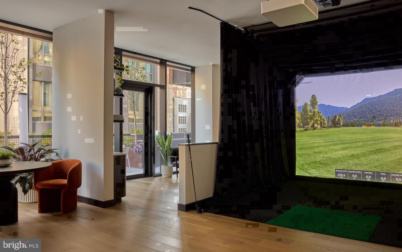
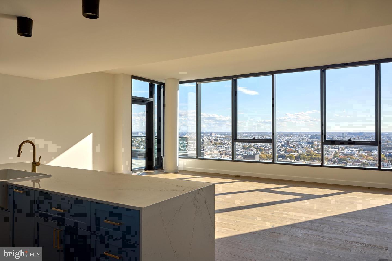
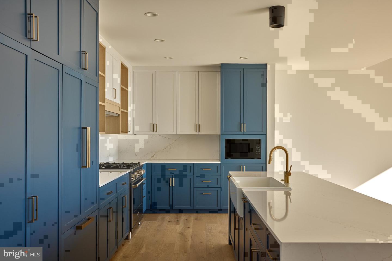
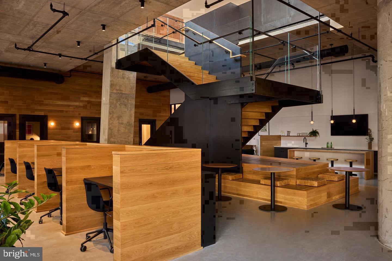
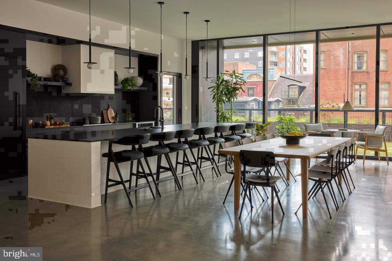
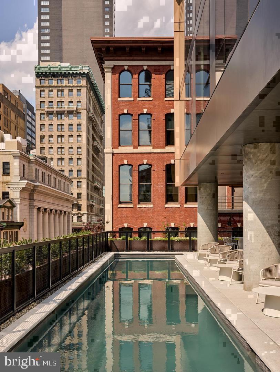
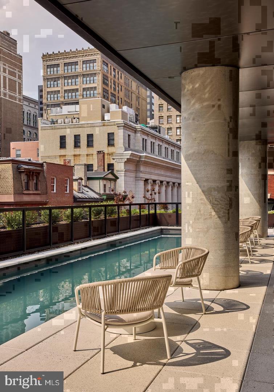
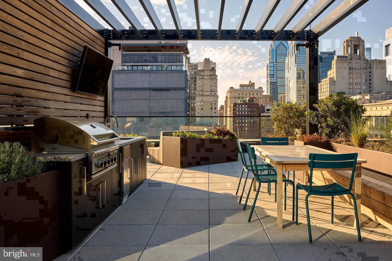
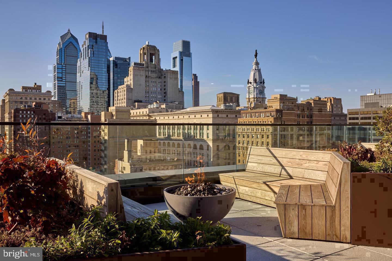
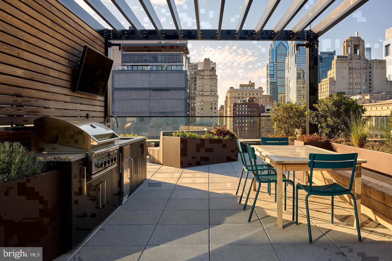
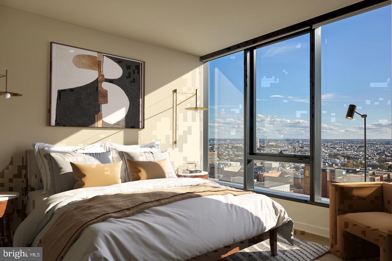
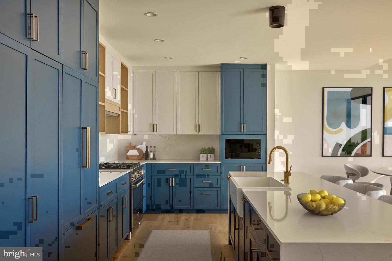
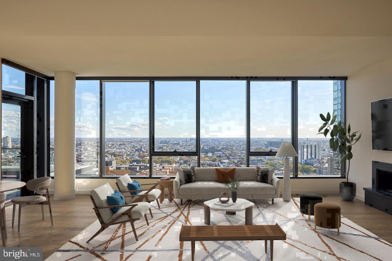
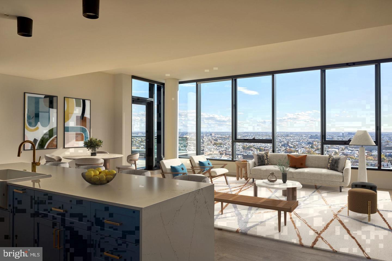
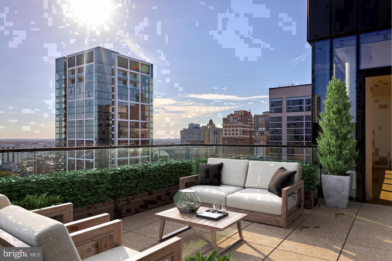
Conceived in 2023 and delivered straight from construction, this one-bedroom, one-bathroom residence on the eleventh floor of The Jessup House is exactly what a first day in a new home should be - untouched, intentional, and entirely yours to define from the threshold inward. The floor plan opens generously for 526 square feet, drawing the eye from the entry through the living area in a single uninterrupted sightline. Recessed lighting traces the ceiling in quiet, even rows, supplementing natural light without overpowering it. Window treatments are already in position, so the first evening here is already comfortable. A ceiling fan circulates the air above, and the open arrangement invites a flexibility in how the space is configured - whether that means a proper living room with room to breathe or a hybrid setup that bends the layout around how you actually spend your hours at home. The kitchen is where the design decisions show up most clearly. Upgraded countertops provide a wide, clean surface for whatever the morning calls for, and the appliance suite is fully equipped from day one: refrigerator with ice maker, stove, self-cleaning oven, microwave, dishwasher, and disposal. The in-unit washer and dryer are tucked neatly into the layout, quietly eliminating one of the most persistent inconveniences of urban apartment living. The open design means the person cooking is never cut off from the rest of the room - conversation carries, music carries, and the whole space functions as a connected unit rather than a series of separate boxes. The bedroom is proportioned to accommodate a full furniture arrangement without negotiation, and the walk-in closet handles a complete wardrobe without the need for supplemental storage scattered across the room. That detail alone separates this layout from many one-bedroom apartments at a similar footprint. Beyond the front door, The Jessup House delivers a full range of amenities rarely concentrated in a single address. The roof deck is where the city reveals itself most dramatically - a sweeping outdoor perch above Sansom Street where the density and energy of Center City settle into something that resembles a view. The fitness center is on-site and equipped for the resident who treats exercise as a non-negotiable, not an afterthought. A game room, a meeting room, a picnic area, and a pool round out the common areas, giving residents options for how they spend the hours between work and sleep. Concierge service and gated security are part of the daily structure here, and the on-site parking garage means that owning a car in Center City is a practical choice rather than a logistical headache. Sansom Street in this stretch is genuinely walkable in every direction. Restaurants, cafés, shops, and the broader energy of Center City Philadelphia surround the building on all sides, and the urban core's transit infrastructure is within comfortable reach for anyone who prefers to leave the car parked and move through the city on foot or by transit. The 1100 block of Sansom is not a quiet outpost - it is a full-immersion address. Cats and dogs are welcome here, with breed and weight restrictions in effect and a deposit required. This is a building that acknowledges that a home is rarely just for one species. What it adds up to is a residence that earns its square footage through thoughtful design, honest construction, and a building ecosystem that supports the way people actually want to live in a city like Philadelphia. Pricing and availability subject to change on a daily basis. Photos are of model units. Parking may be available subject to availability and may be an additional fee.
Details
| MLS # | PAPH2690448 |
|---|---|
| Listing Type | For Lease |
| Style | Condominium |
| Sub-Type | New Construction |
| Status | Active-bright |
| Year | 2024 |
| Days On Site | 3 |
| Listing Provided By | KW Empower | Brad R Levinson |
Features
| Bed(s) | 1 |
|---|---|
| Bath(s) | 1 Total |
| SQ Feet | 526 |
| Garage | 1 |
| Story(s) | 1 |
| Zoning | N/A |
Interior
| Cooling | Central A/C |
|---|---|
| Heating Yes / No | Yes |
| Heating | Central |
| Interior Features | Breakfast Area, Built-Ins, Combination Dining/Living, Combination Kitchen/Dining, Combination Kitchen/Living, Dining Area, Entry Level Bedroom, Flat, Floor Plan - Traditional, Floor Plan - Open, Kitchen - Gourmet, Sprinkler System, Bathroom - Tub Shower, Upgraded Countertops, Walk-in Closet(s), Window Treatments, Wood Floors, Other, Ceiling Fan(s) |
| Furnished | No |
| Appliances | Built-In Microwave, Dishwasher, Disposal, Dryer, Energy Efficient Appliances, Freezer, Icemaker, Oven/Range - Electric, Refrigerator, Stainless Steel Appliances, Washer, Microwave |
Exterior
| Exterior Features | BBQ Grill, Exterior Lighting, Flood Lights, Play Area, Sidewalks, Street Lights, Other, Roof Deck |
|---|---|
| Security Features | 24 hour security, Desk in Lobby, Doorman, Smoke Detector, Resident Manager |
| Construction Materials | Other |
Parking
| Garage Yes / No | Yes |
|---|---|
| Parking Features | On-site - Rent, Private, Rented/Permit Required, Secure Parking |
Area Information
| State | PA |
|---|---|
| County | PHILADELPHIA PA |
| City | PHILADELPHIA |
| Zip Code | 19107 |
| Area | 19107 (19107) |
| Community Name | WASHINGTON SQ |
| School District | THE SCHOOL DISTRICT OF PHILADELP |
| Listing VS Median (in WASHINGTON SQ) | |
Price: $2,172 low | high Med: $2,802 sqft: 526 low | high Med: 701 $ / sqft: $4 low | high Med: $4 On site: 3 low | high Med: 3 | |
Market Activity 19107
Request a showing
Request a showing
Contact
Learn More About This Property

| State | PA |
|---|---|
| County | PHILADELPHIA PA |
| City | PHILADELPHIA |
| Zip Code | 19107 |
| Area | 19107 (19107) |
| Community Name | WASHINGTON SQ |
| School District | THE SCHOOL DISTRICT OF PHILADELP |
| Listing VS Median (in WASHINGTON SQ) | |
Price: $2,172 low | high Med: $2,802 sqft: 526 low | high Med: 701 $ / sqft: $4 low | high Med: $4 On site: 3 low | high Med: 3 | |