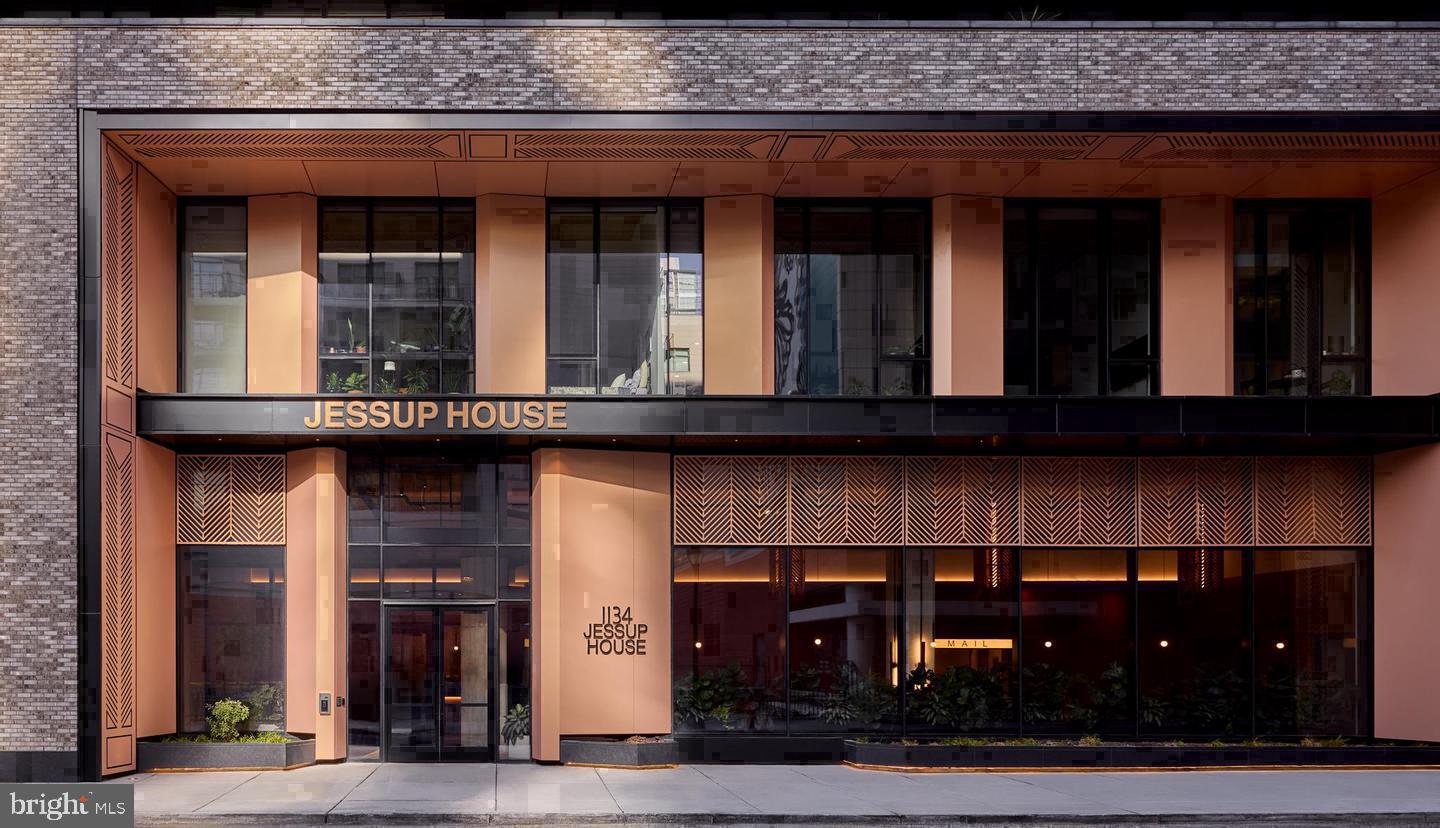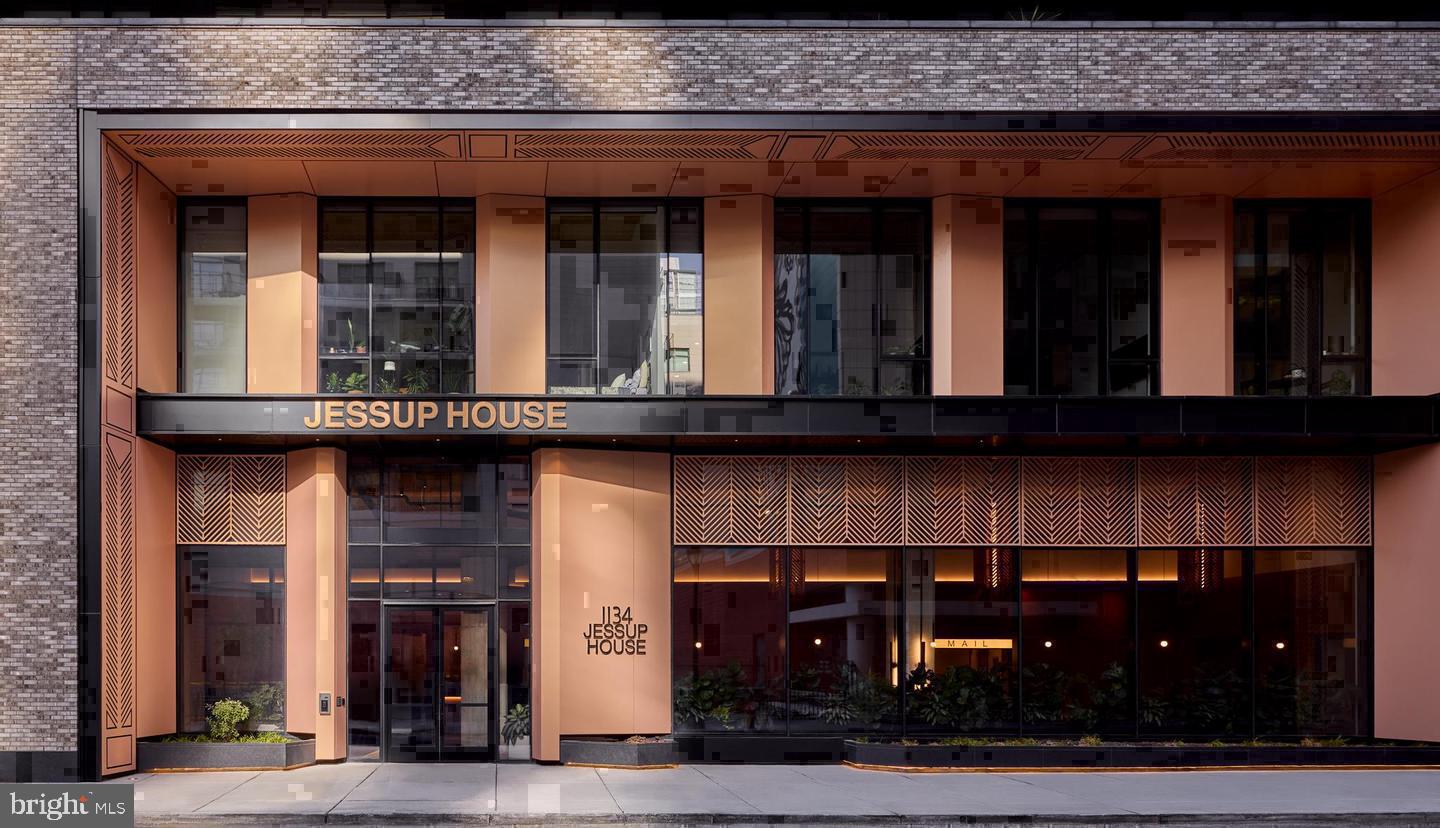
1134 Sansom St #819,PHILADELPHIA, PA 19107
PHILADELPHIA, PA 19107

Description
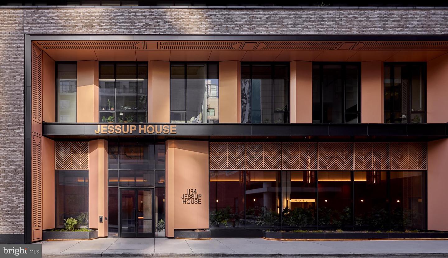
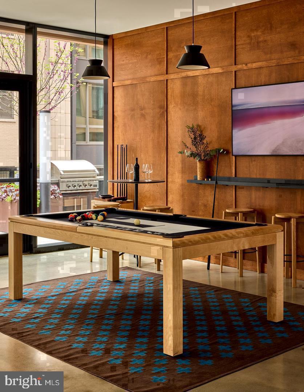
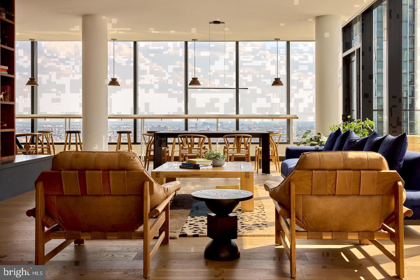
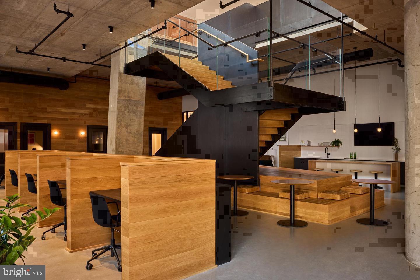
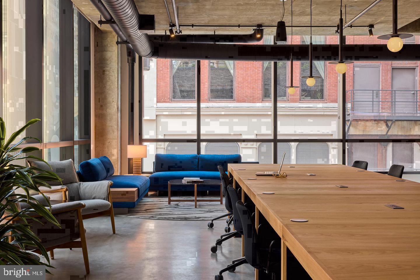
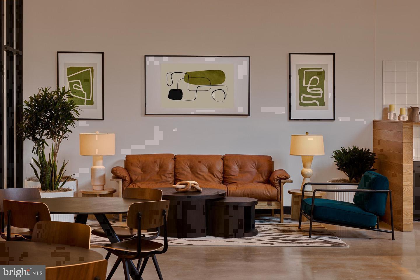
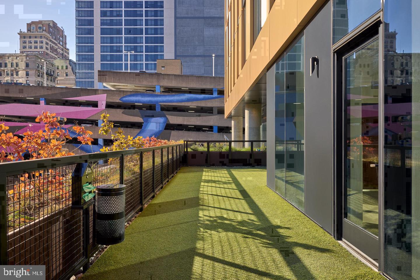
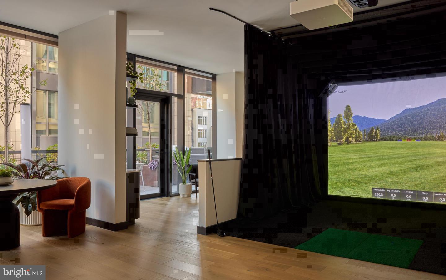
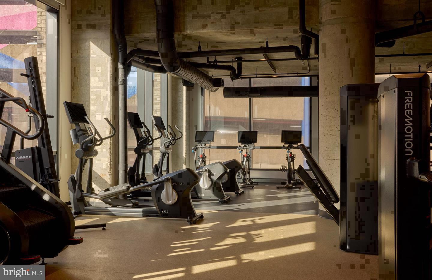
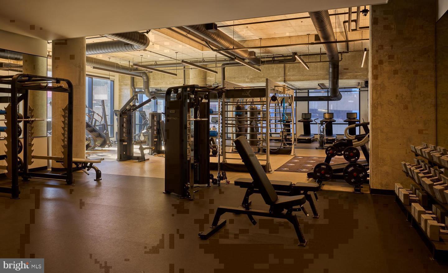
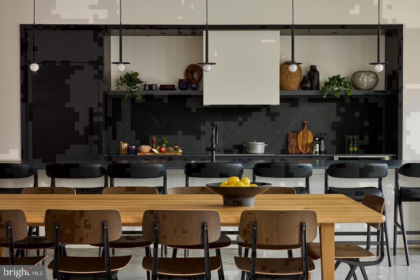
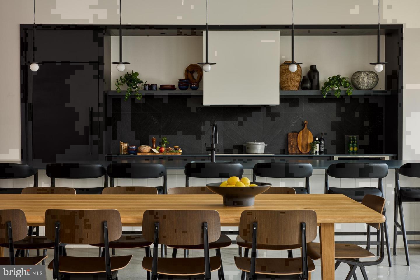
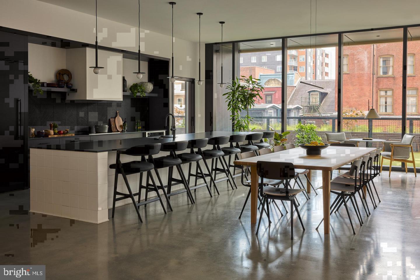
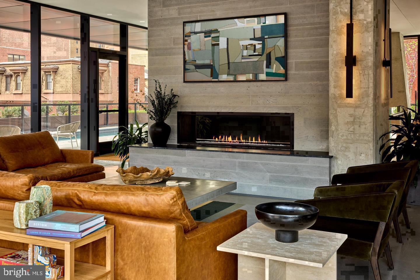
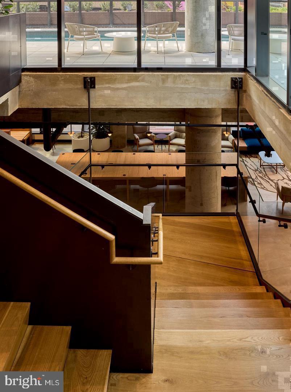
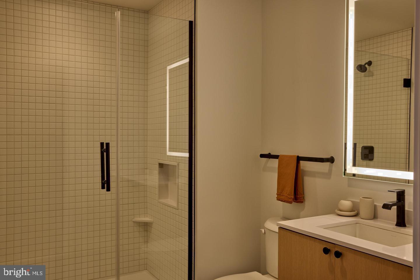
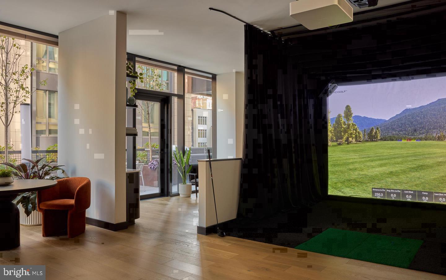
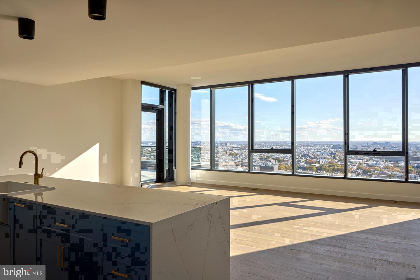
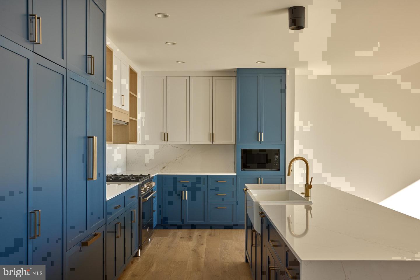
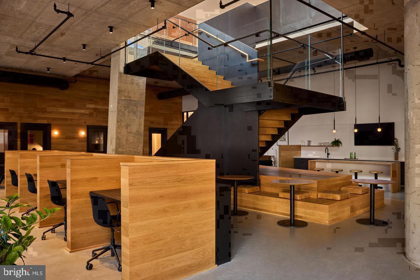
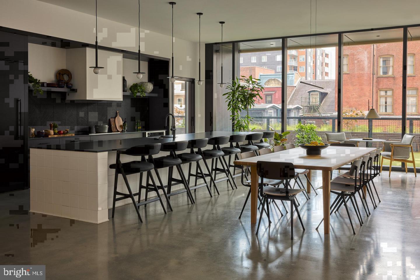
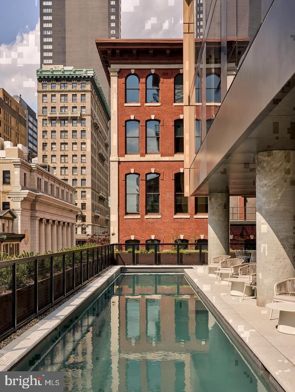
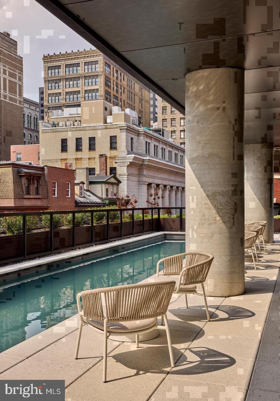
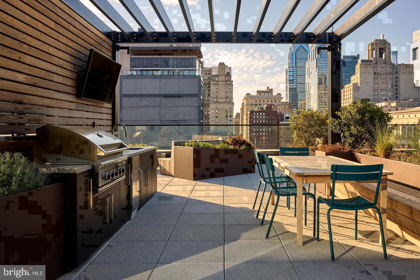
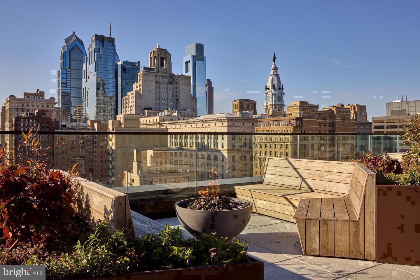
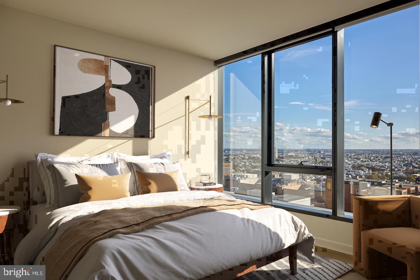
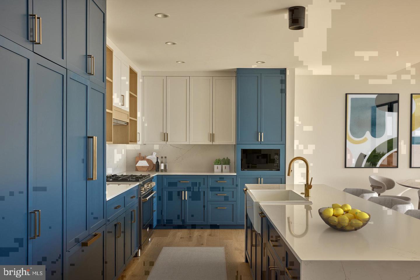
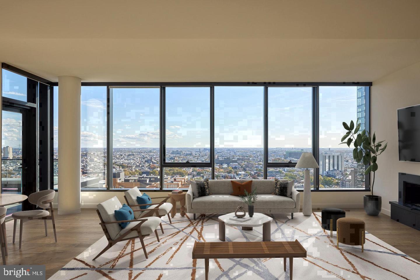
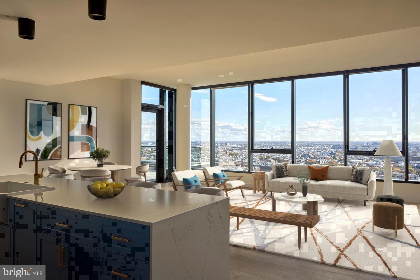
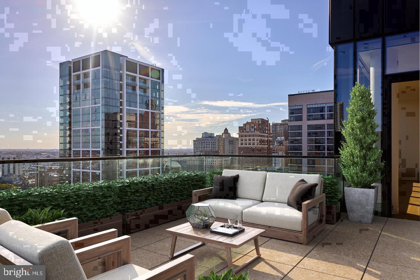
Completed in 2023 and delivered straight from construction, Unit 819 at The Jessup House arrives on the eighth floor of Sansom Street carrying something that older Philadelphia addresses simply cannot replicate - the absolute freshness of a home where no one has unpacked a bag before you, no one has scuffed the threshold, and every surface exists exactly as it was designed to exist. The kitchen is the heart of it. Upgraded countertops stretch across a workspace that rewards genuine cooking - the kind of breakfast that takes forty-five minutes, or the dinner assembled from scratch after a long week. A refrigerator stocked with an ice maker, a self-cleaning oven, a stove, a built-in microwave, and a dishwasher form a complete working suite, and a disposal keeps cleanup unobtrusive. Recessed lighting overhead keeps the atmosphere sharp through the evening hours, and because the floor plan opens the kitchen directly into the living area, whoever is cooking stays connected to the rest of the room. The sightlines are generous for 526 square feet, and the absence of unnecessary walls is the reason why. Out in the living space, window treatments frame the view and let a resident calibrate how much of the city filters in at any given hour. A ceiling fan keeps the air circulating through warmer months. The open layout is flexible enough to arrange around your actual habits - the way you read in the morning, the way the room fills with light in the afternoon, the way an evening at home settles into its own quiet rhythm. The bedroom is proportioned thoughtfully, anchored by a walk-in closet with enough room to organize a full wardrobe without compromise. An in-unit washer and dryer tuck neatly into the floor plan, handling one of the more persistent inconveniences of urban apartment living before it ever becomes one. The entry-level bedroom placement adds a layer of practical flexibility that shapes the whole residence. The building's amenity package extends the living space well past the front door. A roof deck delivers an elevated perspective on the city - an easy spot to end an evening or start a weekend morning. The fitness center, pool, game room, and meeting room give a resident genuine options without leaving the building. A concierge, security presence, and gated entry mean the building carries its own sense of order and ease. When a car is part of the equation, parking in the garage is available on-site. Outside, Sansom Street's energy is immediate and walkable. Center City surrounds the building in every direction - galleries, restaurants, theaters, and transit corridors within reach of a short walk. For commutes that go further, public transit options throughout the neighborhood connect to the broader city without demanding a car. Cats and dogs are welcome here, with breed and weight restrictions applying - confirmation of specific requirements is available through the leasing office. This is a home where the first morning sets the tone for every one that follows, and the tone here is deliberate, fresh, and entirely yours. Pricing and availability subject to change on a daily basis. Photos are of model units. Parking may be available subject to availability and may be an additional fee.
Details
| MLS # | PAPH2688790 |
|---|---|
| Listing Type | For Lease |
| Style | Condominium |
| Sub-Type | New Construction |
| Status | Pending-bright |
| Year | 2024 |
| Days On Site | 7 |
| Listing Provided By | KW Empower | Brad R Levinson |
Features
| Bed(s) | 1 |
|---|---|
| Bath(s) | 1 Total |
| SQ Feet | 526 |
| Garage | 1 |
| Story(s) | 1 |
| Zoning | N/A |
Interior
| Cooling | Central A/C |
|---|---|
| Heating Yes / No | Yes |
| Heating | Central |
| Interior Features | Breakfast Area, Built-Ins, Combination Dining/Living, Combination Kitchen/Dining, Combination Kitchen/Living, Dining Area, Entry Level Bedroom, Flat, Floor Plan - Traditional, Floor Plan - Open, Kitchen - Gourmet, Sprinkler System, Bathroom - Tub Shower, Upgraded Countertops, Walk-in Closet(s), Window Treatments, Wood Floors, Other, Ceiling Fan(s) |
| Furnished | No |
| Appliances | Built-In Microwave, Dishwasher, Disposal, Dryer, Energy Efficient Appliances, Freezer, Icemaker, Oven/Range - Electric, Refrigerator, Stainless Steel Appliances, Washer, Microwave |
Exterior
| Exterior Features | BBQ Grill, Exterior Lighting, Flood Lights, Play Area, Sidewalks, Street Lights, Other, Roof Deck |
|---|---|
| Security Features | 24 hour security, Desk in Lobby, Doorman, Smoke Detector, Resident Manager |
| Construction Materials | Other |
Parking
| Garage Yes / No | Yes |
|---|---|
| Parking Features | On-site - Rent, Private, Rented/Permit Required, Secure Parking |
Area Information
| State | PA |
|---|---|
| County | PHILADELPHIA PA |
| City | PHILADELPHIA |
| Zip Code | 19107 |
| Area | 19107 (19107) |
| Community Name | WASHINGTON SQ |
| School District | THE SCHOOL DISTRICT OF PHILADELP |
| Listing VS Median (in WASHINGTON SQ) | |
Price: $2,012 low | high Med: $2,802 sqft: 526 low | high Med: 701 $ / sqft: $4 low | high Med: $4 On site: 7 low | high Med: 3 | |
Market Activity 19107
Request a showing
Request a showing
Contact
Learn More About This Property

| State | PA |
|---|---|
| County | PHILADELPHIA PA |
| City | PHILADELPHIA |
| Zip Code | 19107 |
| Area | 19107 (19107) |
| Community Name | WASHINGTON SQ |
| School District | THE SCHOOL DISTRICT OF PHILADELP |
| Listing VS Median (in WASHINGTON SQ) | |
Price: $2,012 low | high Med: $2,802 sqft: 526 low | high Med: 701 $ / sqft: $4 low | high Med: $4 On site: 7 low | high Med: 3 | |