741 Spring Garden St #519,PHILADELPHIA, PA 19123
PHILADELPHIA, PA 19123

Description
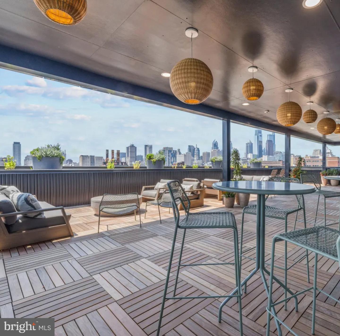
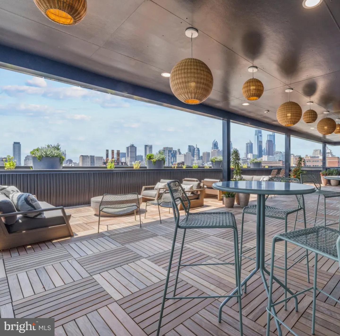
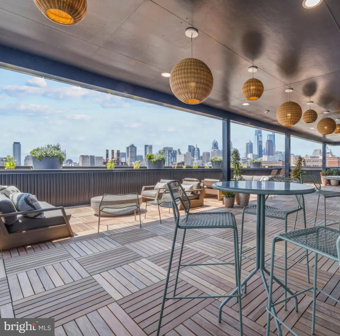
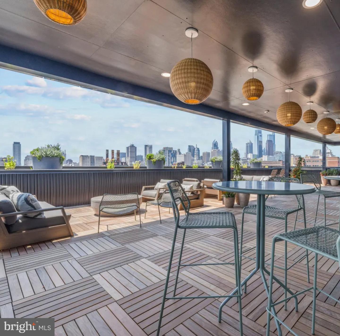
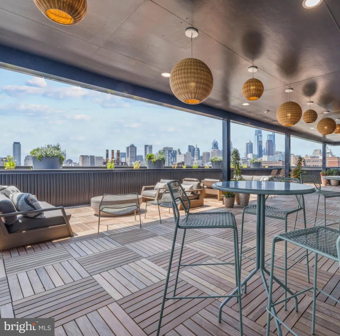
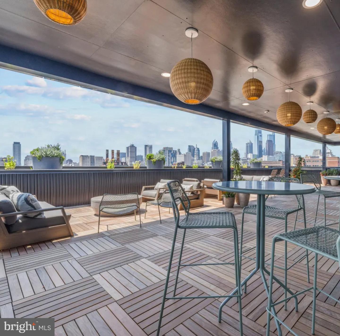
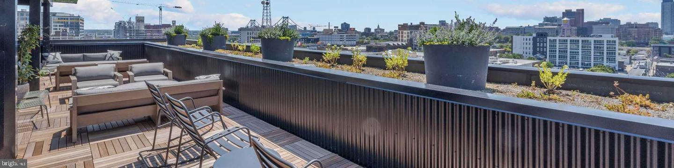
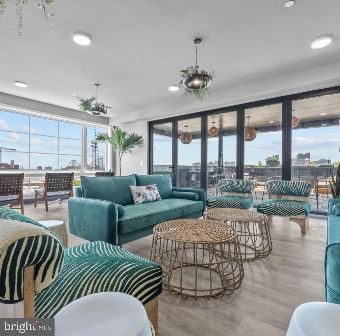
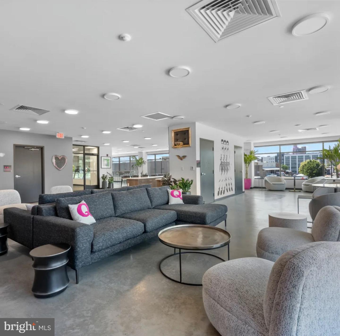
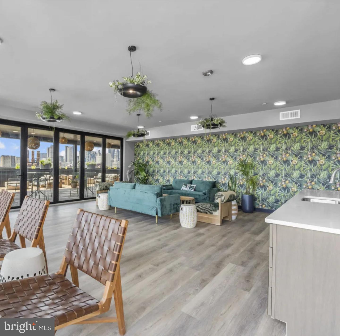
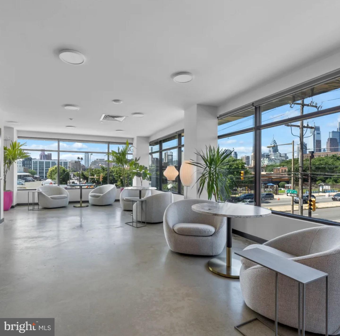
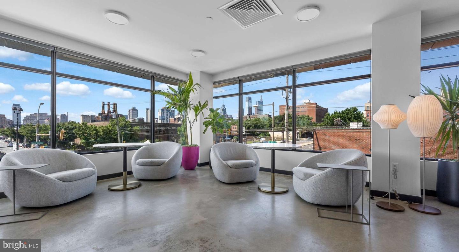
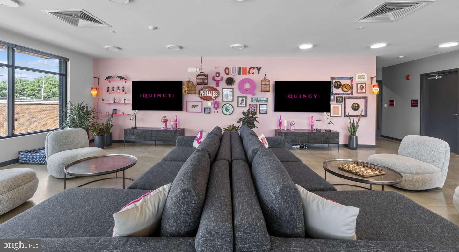
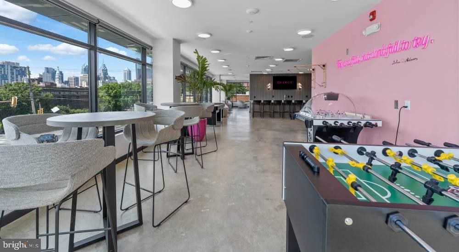
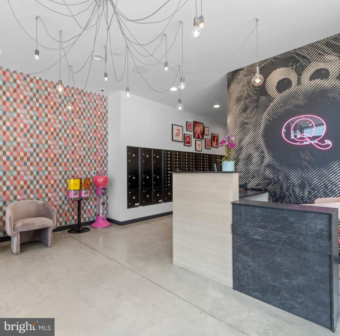
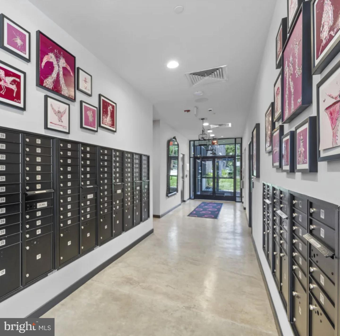
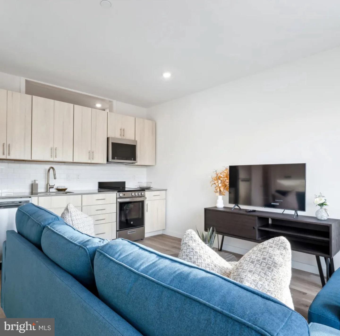
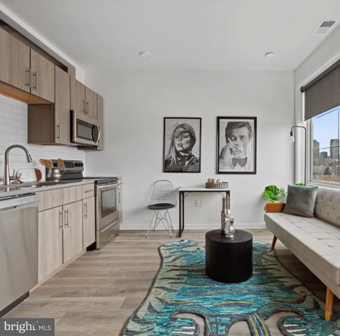
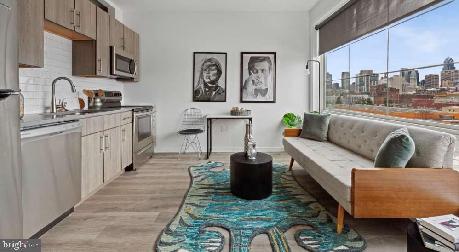
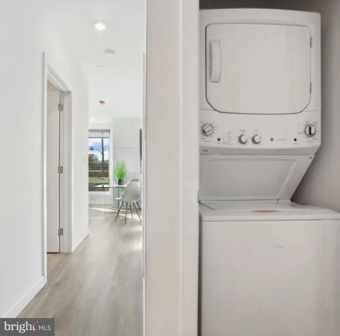
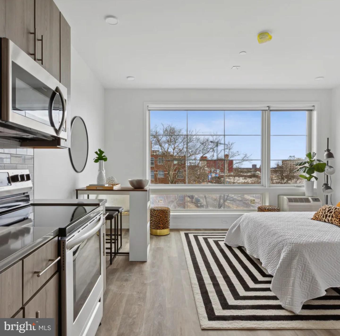
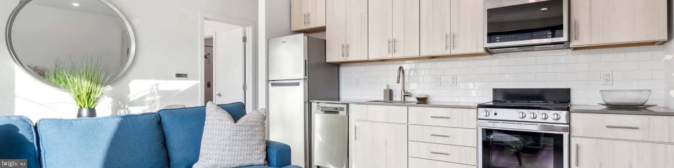
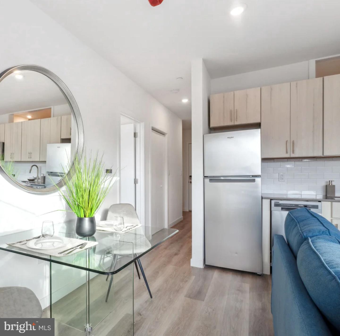
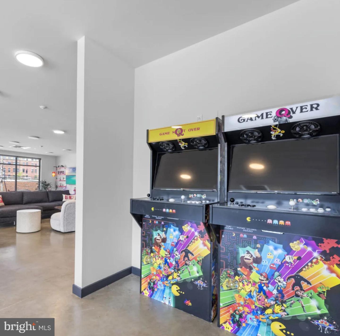
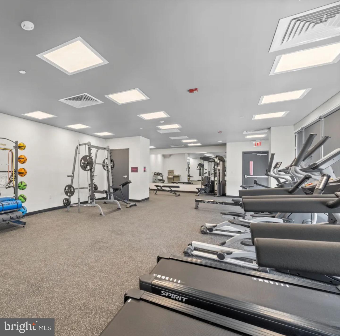
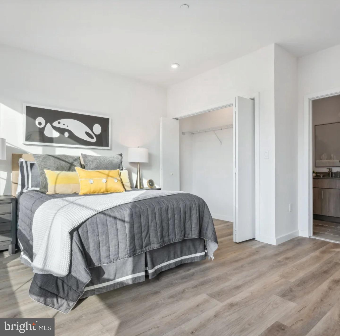
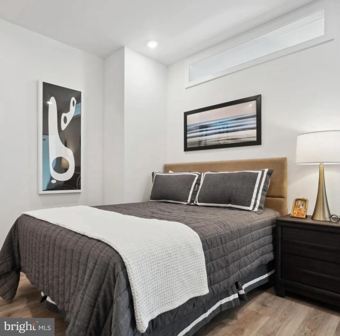
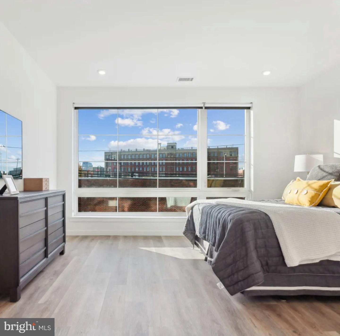
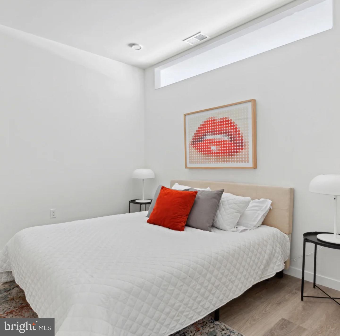
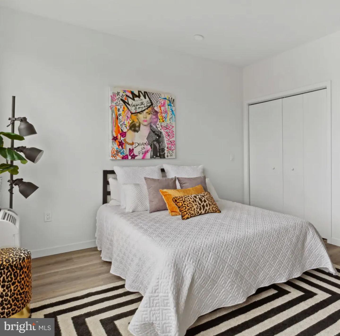
Stainless steel gleaming under new construction light, quartz countertops running an unbraded span, soft-close cabinets waiting for the first hand to reach inside - Unit 519 on the fifth floor of The Quincy announces itself as a space that belongs, completely and without revision, to whoever arrives next. The kitchen is the apartment's opening argument, and it delivers. Quartz countertops extend across the full work surface, wide enough to hold a cutting board, a second task, and a glass set to the side without any of it crowding into the others. Soft-close cabinets line the uppers and lowers - the kind of detail that stops registering consciously and simply becomes part of the rhythm of moving through a morning. The stainless steel appliances are the complete suite: a stove paired with a range hood positioned above it, a refrigerator with a built-in ice maker, a dishwasher for the cleanup that follows ambition, a microwave for the evenings that call for straightforward simplicity, and a garbage disposal that keeps the sink honest. The open floor plan refuses to wall any of this off. The kitchen flows directly into the living area, light and air crossing between them without obstruction, so that preparing dinner and unwinding from the day happen in the same continuous room rather than in separate compartments. Wood-plank flooring pulls the eye from the entry through to the living area's expansive windows - and at 496 square feet, this one-bedroom uses every inch of that sightline deliberately. The bedroom draws a clean boundary from the living space, with ample closet storage that allows a wardrobe to be organized instead of compressed. Window treatments are in position, so morning light is managed on your terms from the first night. An in-unit full-size washer and dryer tuck into the layout without calling attention to themselves. Keyless entry and central air conditioning with wall units finish the picture of a home that asks little effort to maintain and rewards the effort that actually counts. The building's amenities extend the apartment without complicating it. A 24-hour fitness center handles early mornings and late evenings with equal availability. A rooftop deck takes the view that fifth-floor windows preview and opens it fully - wide sky, city rooflines, the Spring Garden corridor spreading west and east below. A resident lounge with a kitchenette sits ready for the evenings when entertaining at scale is the goal. A zen garden offers quiet that the city does not automatically provide. Concierge service, package delivery storage, complimentary bike storage, a dog wash room and a designated dog walk area, a game room, a party room, and on-site management and maintenance round out what this building was designed, in 2023, to do: eliminate the friction between daily life and the apartment that supports it. Garage parking is available for residents who require it. Poplar's particular energy runs along Spring Garden Street in both directions - independent cafés, neighborhood restaurants, the eclectic mix of long-established storefronts and newer arrivals that characterizes a corridor still being written. The walkability here is genuine: coffee, dinner, a bakery run, an evening with no particular destination all happen without unlocking a car. For longer distances, transit access along the Spring Garden corridor extends the range significantly, connecting this address to the broader grid of the city with the efficiency a 2023-built building was designed to assume. Philadelphia is fully accessible from here - and the walk to get started is short. Pricing and availability subject to change on a daily basis. Photos are of model units. Parking may be available subject to availability and may be an additional fee.
Details
| MLS # | PAPH2687338 |
|---|---|
| Listing Type | For Lease |
| Style | Condominium |
| Sub-Type | New Construction |
| Status | Active-bright |
| Year | 2022 |
| Days On Site | 8 |
| Listing Provided By | KW Empower | Brad R Levinson |
Features
| Bed(s) | 1 |
|---|---|
| Bath(s) | 1 Total |
| SQ Feet | 496 |
| Garage | 1 |
| Story(s) | 1 |
| Zoning | N/A |
Interior
| Cooling | Central A/C |
|---|---|
| Heating Yes / No | Yes |
| Heating | Central |
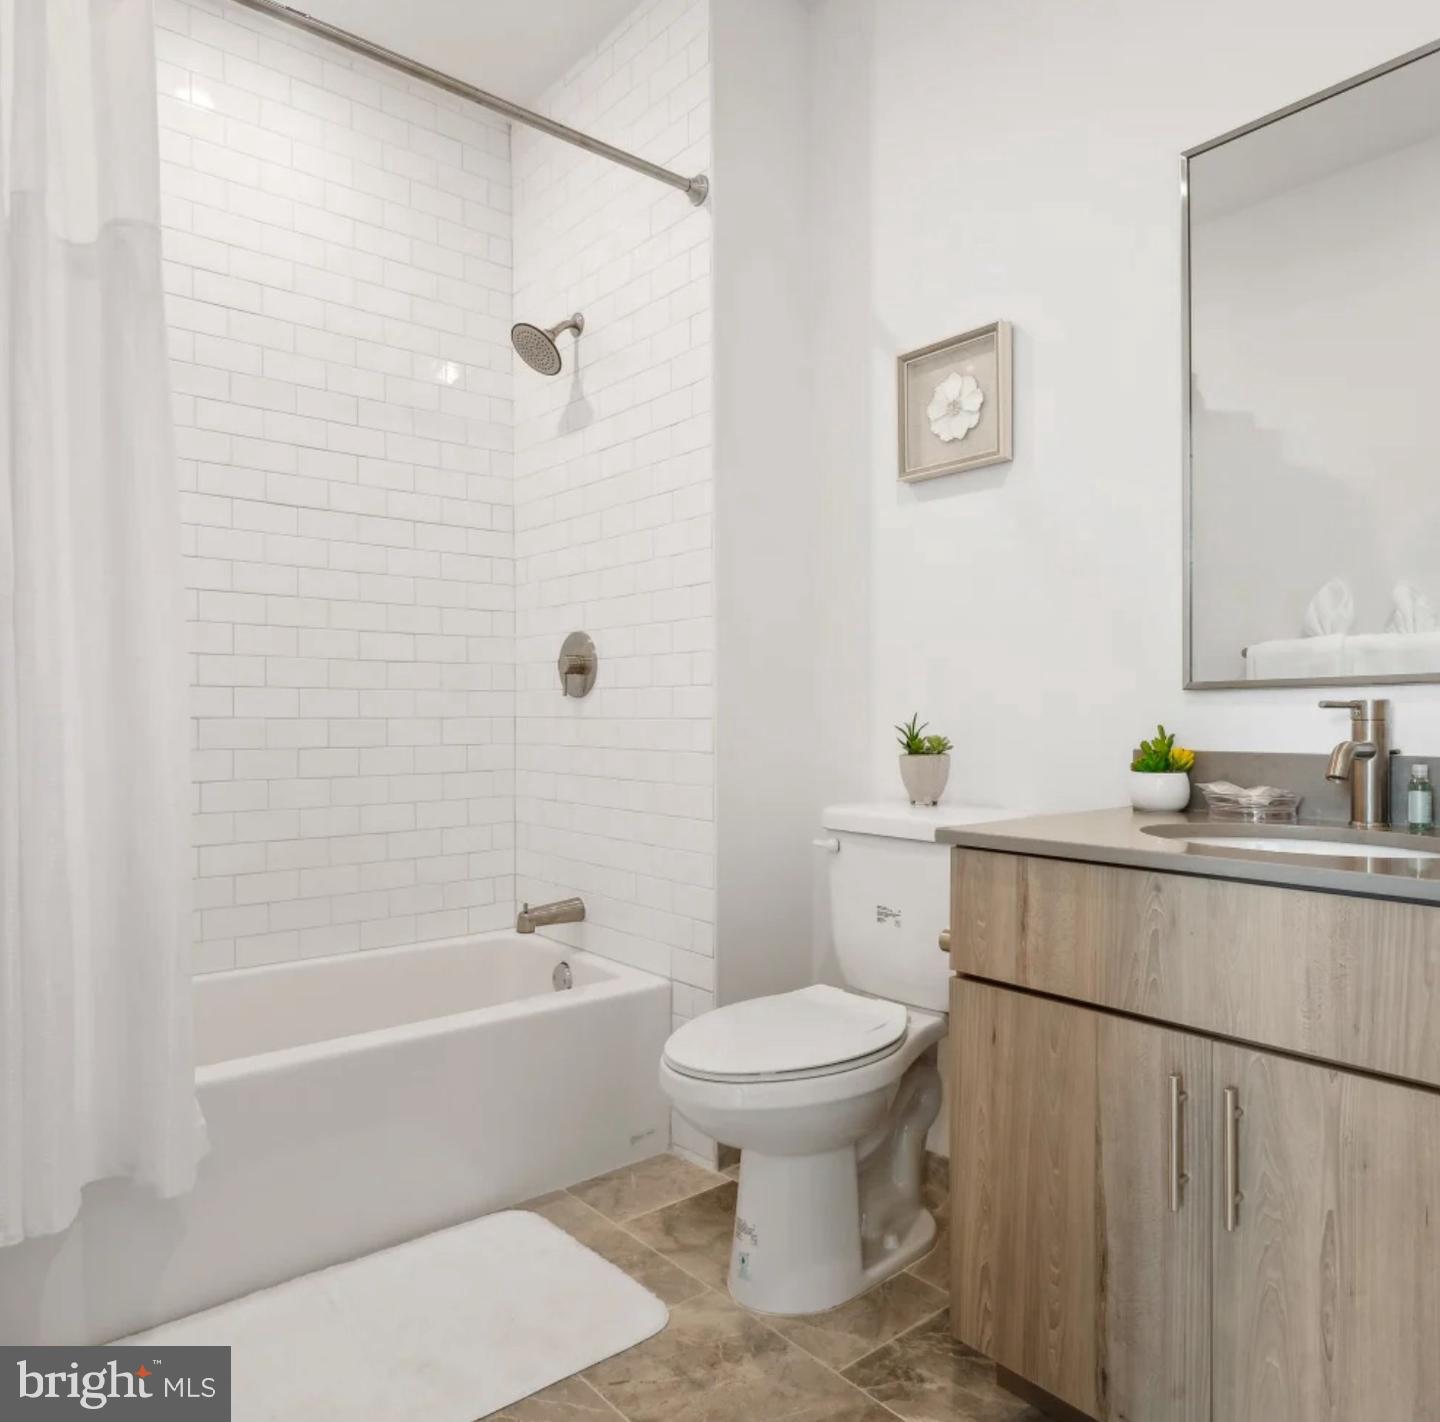
| Interior Features | Bathroom - Tub Shower, Breakfast Area, Combination Dining/Living, Combination Kitchen/Dining, Combination Kitchen/Living, Entry Level Bedroom, Flat, Floor Plan - Open, Floor Plan - Traditional, Kitchen - Gourmet, Sprinkler System, Upgraded Countertops, Other, Window Treatments |
| Furnished | No |
| Appliances | Built-In Microwave, Cooktop, Dishwasher, Disposal, Dryer, Energy Efficient Appliances, Freezer, Icemaker, Microwave, Oven/Range - Electric, Refrigerator, Stainless Steel Appliances, Washer, Range Hood, Stove |
Exterior
| Exterior Features | Extensive Hardscape, Exterior Lighting, Roof Deck, Other, Sidewalks |
|---|---|
| Security Features | Carbon Monoxide Detectors, Desk in Lobby, Fire Detection System, Main Entrance Lock, Resident Manager, Security Gate, Security System, Smoke Detector, Sprinkler System - Indoor |
| Construction Materials | Other |
Parking
| Garage Yes / No | Yes |
|---|---|
| Parking Features | On-site - Rent |
Area Information
| State | PA |
|---|---|
| County | PHILADELPHIA PA |
| City | PHILADELPHIA |
| Zip Code | 19123 |
| Area | 19123 (19123) |
| Community Name | NORTHERN LIBERTIES |
| School District | PHILADELPHIA CITY |
| Listing VS Median (in NORTHERN LIBERTIES) | |
Price: $1,760 low | high Med: $2,704 sqft: 496 low | high Med: 974 $ / sqft: $4 low | high Med: $3 On site: 8 low | high Med: 127.5 | |
Market Activity 19123
Request a showing
Request a showing
Contact
Learn More About This Property

| State | PA |
|---|---|
| County | PHILADELPHIA PA |
| City | PHILADELPHIA |
| Zip Code | 19123 |
| Area | 19123 (19123) |
| Community Name | NORTHERN LIBERTIES |
| School District | PHILADELPHIA CITY |
| Listing VS Median (in NORTHERN LIBERTIES) | |
Price: $1,760 low | high Med: $2,704 sqft: 496 low | high Med: 974 $ / sqft: $4 low | high Med: $3 On site: 8 low | high Med: 127.5 | |