New Listing
741 Spring Garden St #622,PHILADELPHIA, PA 19123
PHILADELPHIA, PA 19123

Description
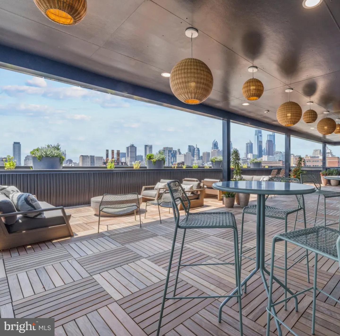
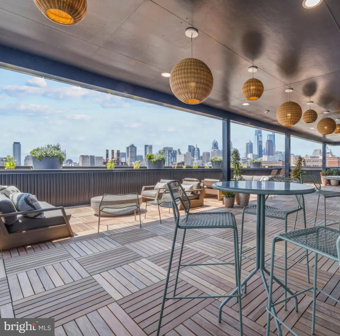
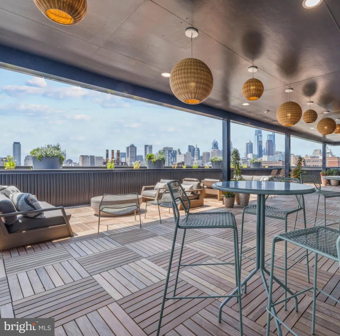
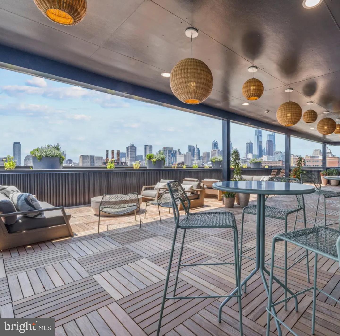
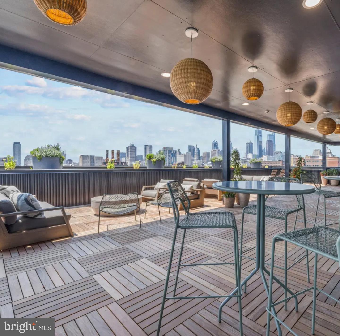
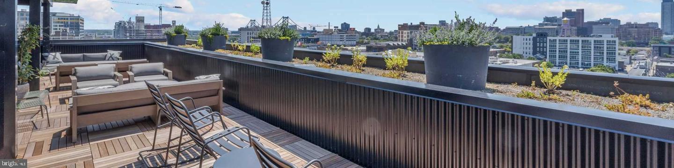
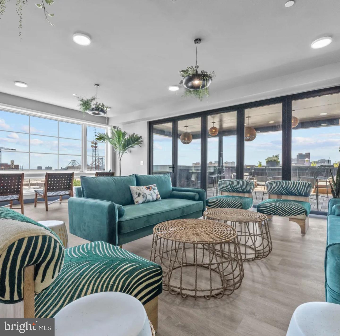
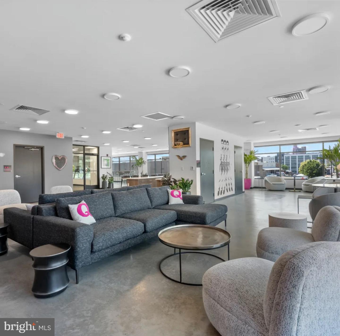
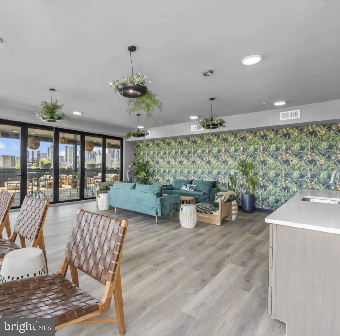
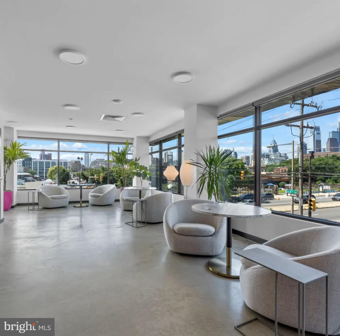
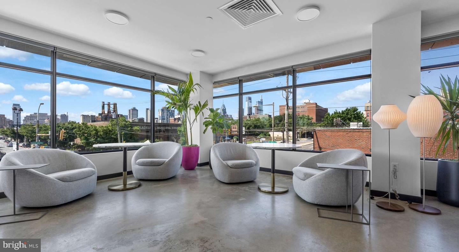
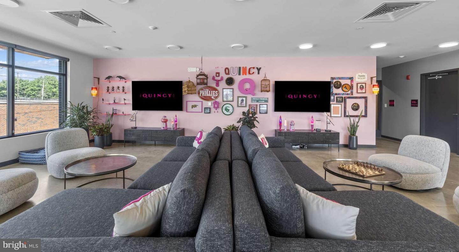
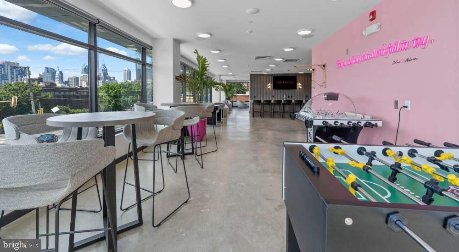
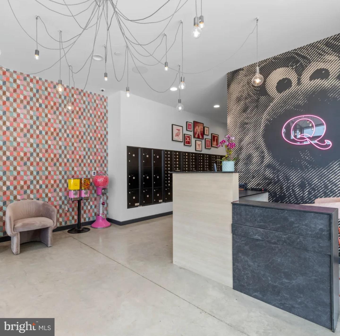
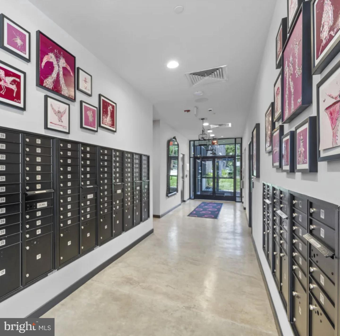
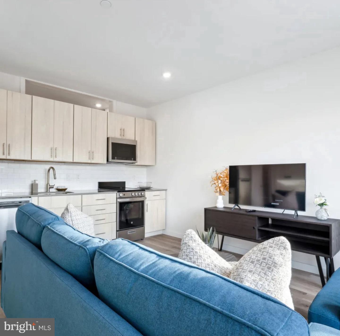
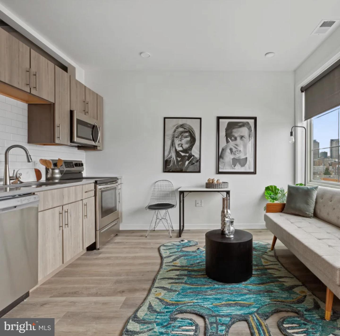
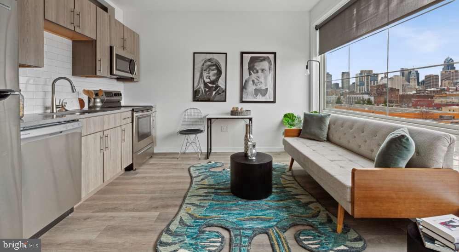
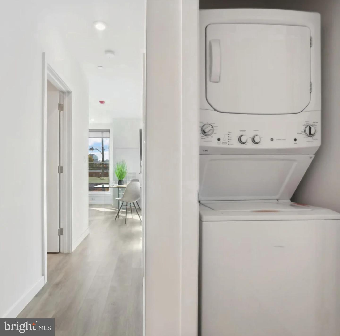
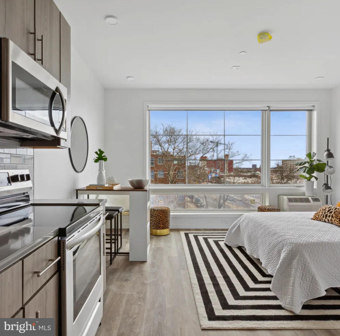
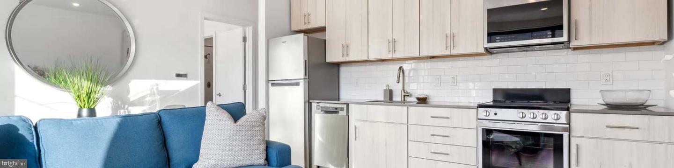
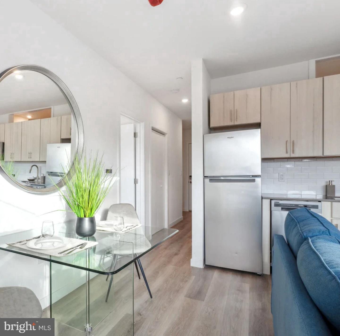
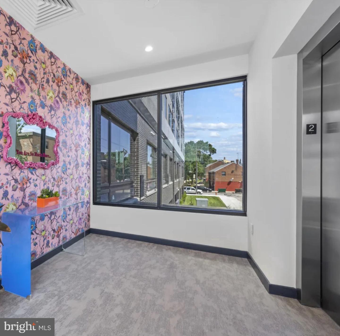
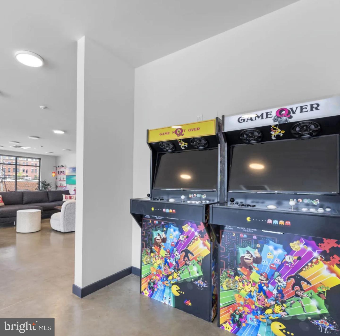
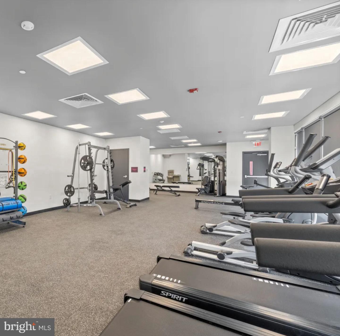
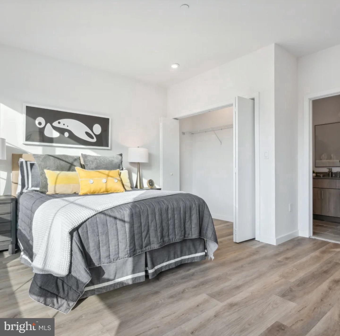
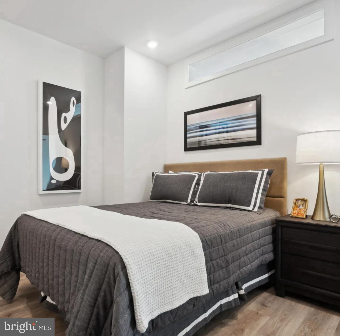
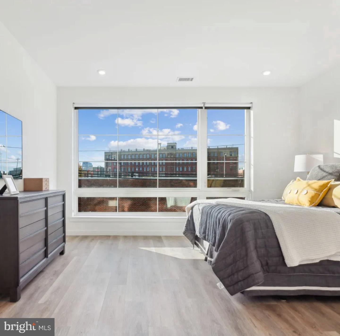
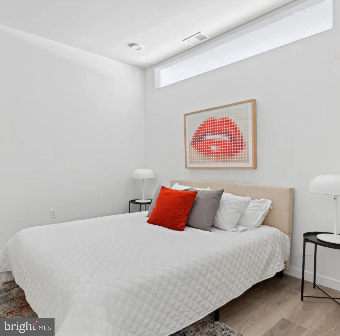
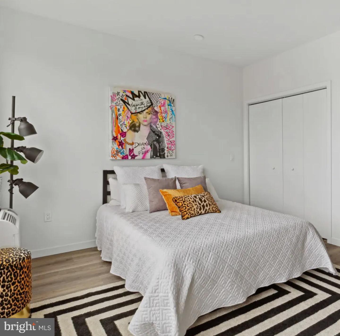
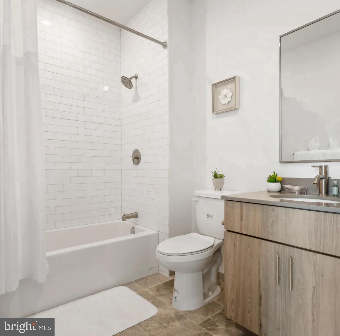
The sixth floor of a building that broke ground in 2023 receives you with an absence that takes a moment to name - no scuffed paint at the door frame, no grout darkened by years of steam, no faint outline on the floor where a previous sofa sat through three winters. Unit 622 at The Quincy holds 382 square feet that have absorbed exactly one set of decisions since they were built, and those decisions belonged to architects working from a blank page. The kitchen is where this studio makes its most direct argument. Quartz countertops span the full prep surface - smooth, unscored, and wide enough to hold a cutting board on one end and a glass on the other without either crowding the center. Soft-close cabinets line the uppers and lowers, moving with a quiet precision that registers in the first week and then simply becomes part of the rhythm of mornings. The stainless steel appliance suite covers every task: a stove with a range hood directly overhead, a refrigerator with its own ice maker, a dishwasher ready for whatever dinner project preceded it, a microwave for the evenings that call for a faster answer, and a disposal that moves the routine along without ceremony. Because the floor plan is fully open, all of this happens in full view of the living area. Light and air cross between the two zones without obstruction, the counter and the couch occupying the same continuous room, the same window light reaching both. Wood-plank flooring runs the length of the apartment, and the expansive windows pull daylight across it from the moment the morning begins. The bathroom offers a tub and shower combination, finished cleanly and built new. An in-home full-size washer and dryer sit ready - no basement laundry room, no scheduling around a neighbor's cycle. Keyless entry, ample closet space, and central air conditioning round out the apartment's list of conveniences, each one present without requiring thought. Step off this floor and the building opens into an infrastructure built for the way people actually live. A 24-hour fitness center handles the schedule that refuses to cooperate with posted hours. A rooftop deck extends the living space upward and outward, the Spring Garden corridor spread below in one direction and the city's skyline holding the horizon in another. A resident lounge with a kitchenette accommodates the gathering that the apartment itself was not sized to host. A zen garden offers a different register entirely - quieter, unhurried. Dog owners will find a dedicated wash room and a dog walk area already in place. Bike storage is complimentary, package delivery has a secure home, and on-site management and maintenance operate without the lag of a remote office. Garage parking is available for residents who want it. Spring Garden Street puts this address at the edge of a neighborhood dense with restaurants, cafés, and the kind of infrastructure that makes a car feel optional rather than necessary. The trolley and regional transit options extend that radius further, pulling Center City into easy reach on a weekday morning or a Friday evening. This is an address built for the person who wants the city at the door and a retreat that feels genuinely new when they return to it. Pricing and availability subject to change on a daily basis. Photos are of model units. Parking may be available subject to availability and may be an additional fee.
Details
| MLS # | PAPH2687974 |
|---|---|
| Listing Type | For Lease |
| Style | Condominium |
| Sub-Type | New Construction |
| Status | Active-bright |
| Year | 2022 |
| Days On Site | 6 |
| Listing Provided By | KW Empower | Brad R Levinson |
Features
| Bath(s) | 1 Total |
|---|---|
| SQ Feet | 382 |
| Garage | 1 |
| Story(s) | 1 |
| Zoning | N/A |
Interior
| Cooling | Central A/C |
|---|---|
| Heating Yes / No | Yes |
| Heating | Central |
| Interior Features | Bathroom - Tub Shower, Breakfast Area, Combination Dining/Living, Combination Kitchen/Dining, Combination Kitchen/Living, Entry Level Bedroom, Flat, Floor Plan - Open, Floor Plan - Traditional, Kitchen - Gourmet, Sprinkler System, Upgraded Countertops, Other, Window Treatments |
| Furnished | No |
| Appliances | Built-In Microwave, Cooktop, Dishwasher, Disposal, Dryer, Energy Efficient Appliances, Freezer, Icemaker, Microwave, Oven/Range - Electric, Refrigerator, Stainless Steel Appliances, Washer, Range Hood, Stove |
Exterior
| Exterior Features | Extensive Hardscape, Exterior Lighting, Roof Deck, Other, Sidewalks |
|---|---|
| Security Features | Carbon Monoxide Detectors, Desk in Lobby, Fire Detection System, Main Entrance Lock, Resident Manager, Security Gate, Security System, Smoke Detector, Sprinkler System - Indoor |
| Construction Materials | Other |
Parking
| Garage Yes / No | Yes |
|---|---|
| Parking Features | On-site - Rent |
Area Information
| State | PA |
|---|---|
| County | PHILADELPHIA PA |
| City | PHILADELPHIA |
| Zip Code | 19123 |
| Area | 19123 (19123) |
| Community Name | NORTHERN LIBERTIES |
| School District | PHILADELPHIA CITY |
| Listing VS Median (in NORTHERN LIBERTIES) | |
Price: $1,520 low | high Med: $2,708 sqft: 382 low | high Med: 863 $ / sqft: $4 low | high Med: $3 On site: 6 low | high Med: 215 | |
Market Activity 19123
Request a showing
Request a showing
Contact
Learn More About This Property

| State | PA |
|---|---|
| County | PHILADELPHIA PA |
| City | PHILADELPHIA |
| Zip Code | 19123 |
| Area | 19123 (19123) |
| Community Name | NORTHERN LIBERTIES |
| School District | PHILADELPHIA CITY |
| Listing VS Median (in NORTHERN LIBERTIES) | |
Price: $1,520 low | high Med: $2,708 sqft: 382 low | high Med: 863 $ / sqft: $4 low | high Med: $3 On site: 6 low | high Med: 215 | |