

Description
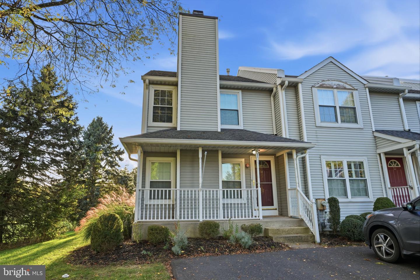
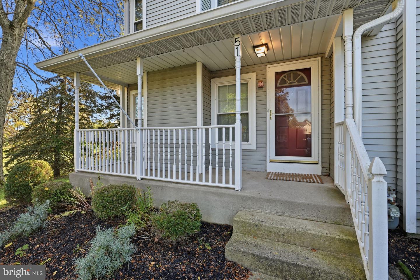
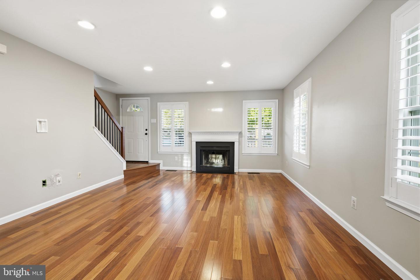
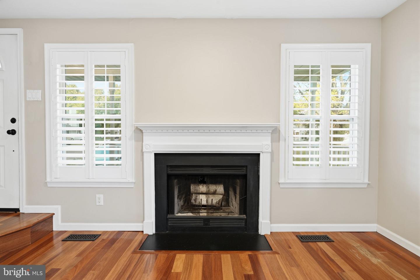
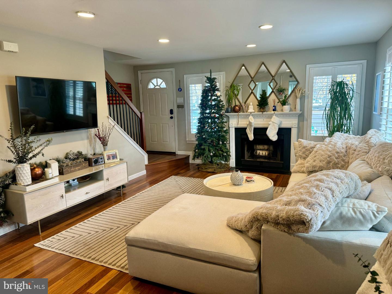
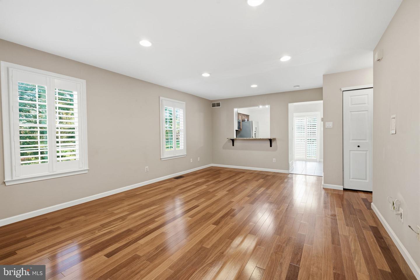
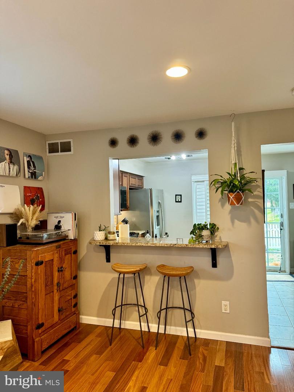
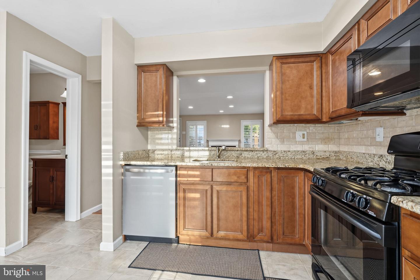
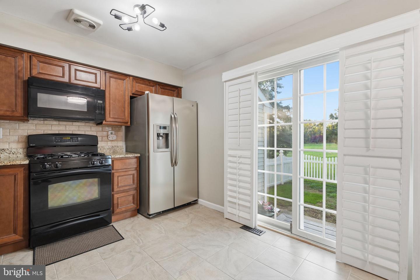
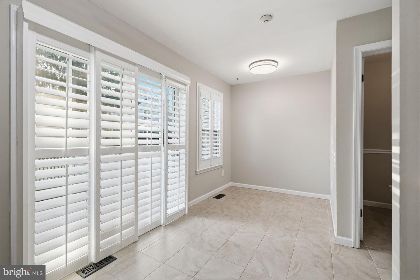
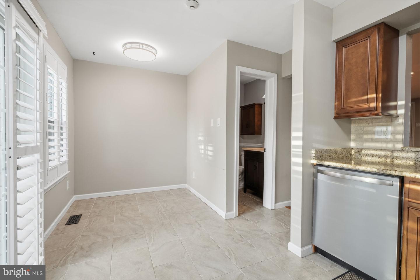
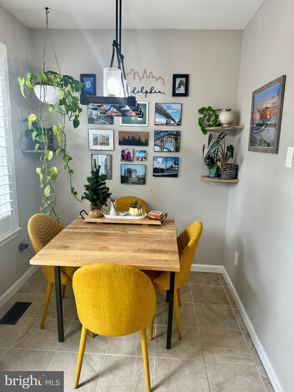
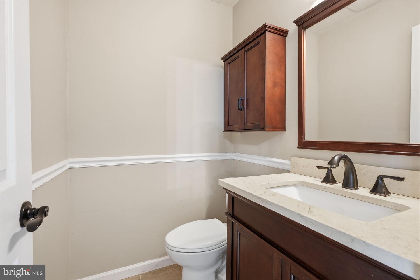
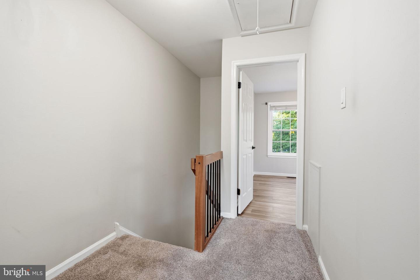
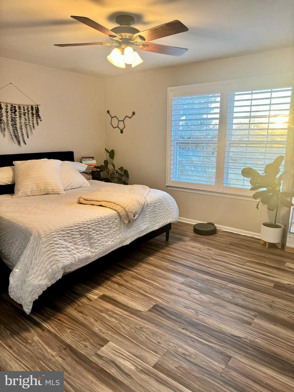
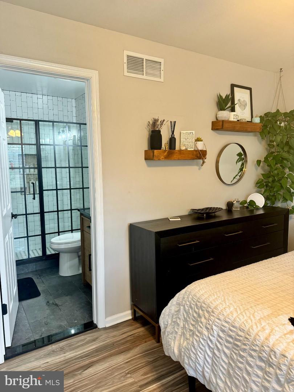
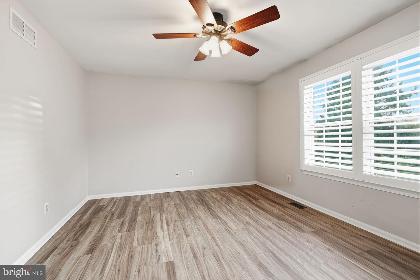
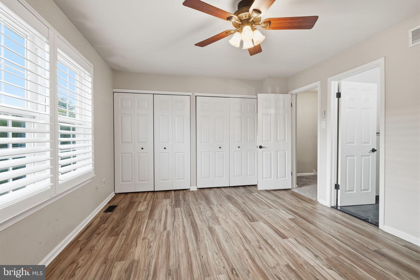
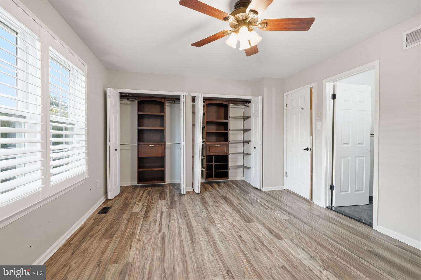
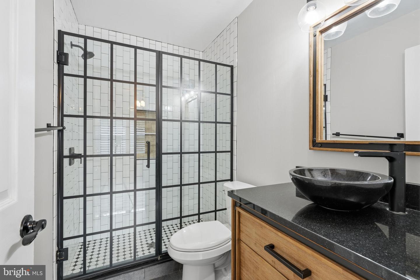
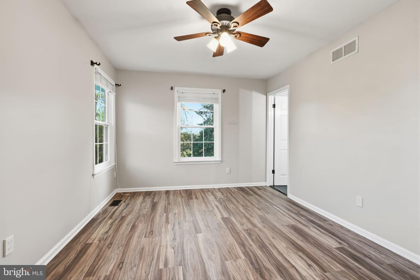
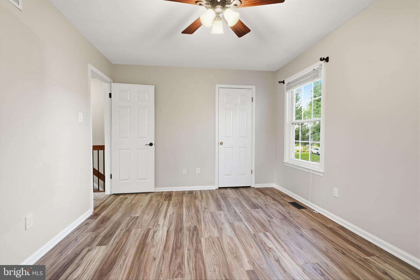
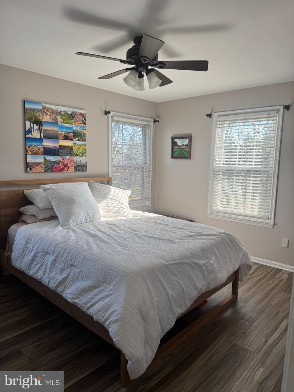
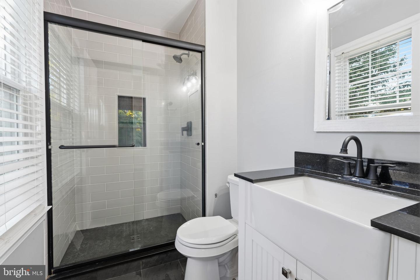
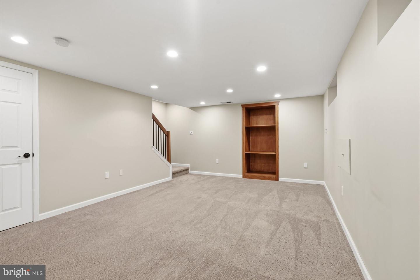
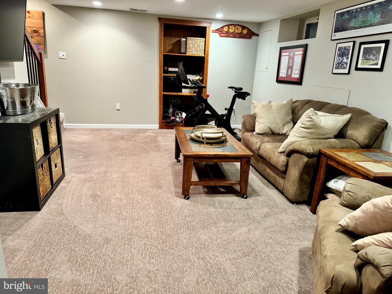
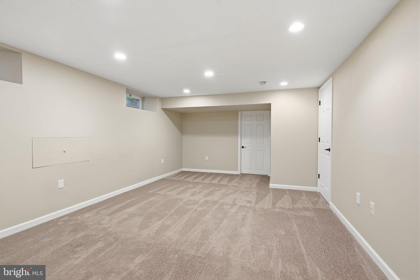
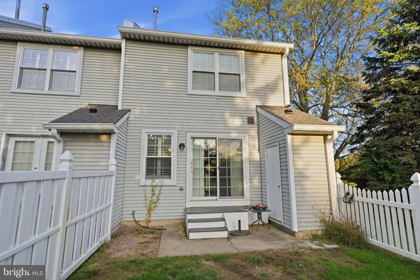
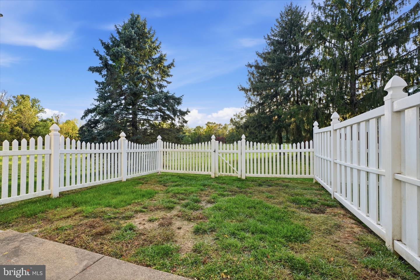
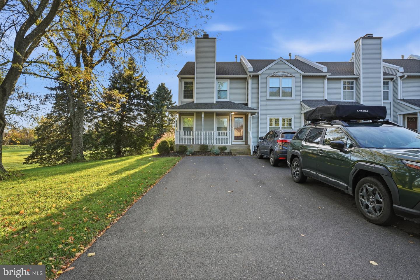
Nestled in the charming Kirkwood community, this exquisite end-of-row townhouse offers a perfect blend of comfort and elegance. Step inside to discover an inviting open floor plan adorned with rich hardwood and luxury vinyl plank flooring, creating a warm ambiance throughout. The spacious living area features a cozy fireplace, ideal for intimate gatherings or quiet evenings at home. The gourmet kitchen is a chef's delight, equipped with high-end appliances including a gas oven/range, dishwasher, and refrigerator, ensuring culinary adventures are effortless. Enjoy meals in the adjoining dining area, bathed in natural light from energy-efficient windows. Retreat to the serene primary suite, complete with a luxurious en-suite bathroom featuring a stall shower. A second bedroom and additional full and half baths provide ample space for guests or a home office. Outside, the property boasts a beautifully maintained patio and porch, perfect for morning coffee or evening relaxation. The cul-de-sac location offers a peaceful setting, surrounded by lush trees and woods, enhancing your outdoor experience. With convenient access to commuter rail stations and an airport just minutes away, this home combines tranquility with accessibility. Enjoy community amenities such as tennis courts and playgrounds, all while benefiting from included maintenance services. This residence is not just a home; it's a lifestyle of comfort and sophistication waiting for you to embrace.
Details
| MLS # | PABU2133302 |
|---|---|
| Listing Type | For Sale |
| Style | Condominium |
| HOA Dues | $245 |
| Sub-Type | Resale |
| Status | Active-bright |
| Year | 1989 |
| Days On Site | 31 |
| Listing Provided By | RE/MAX Properties | Maureen J Riley |
Features
| Bed(s) | 2 |
|---|---|
| Bath(s) | 3 Total |
| SQ Feet | 1,652 |
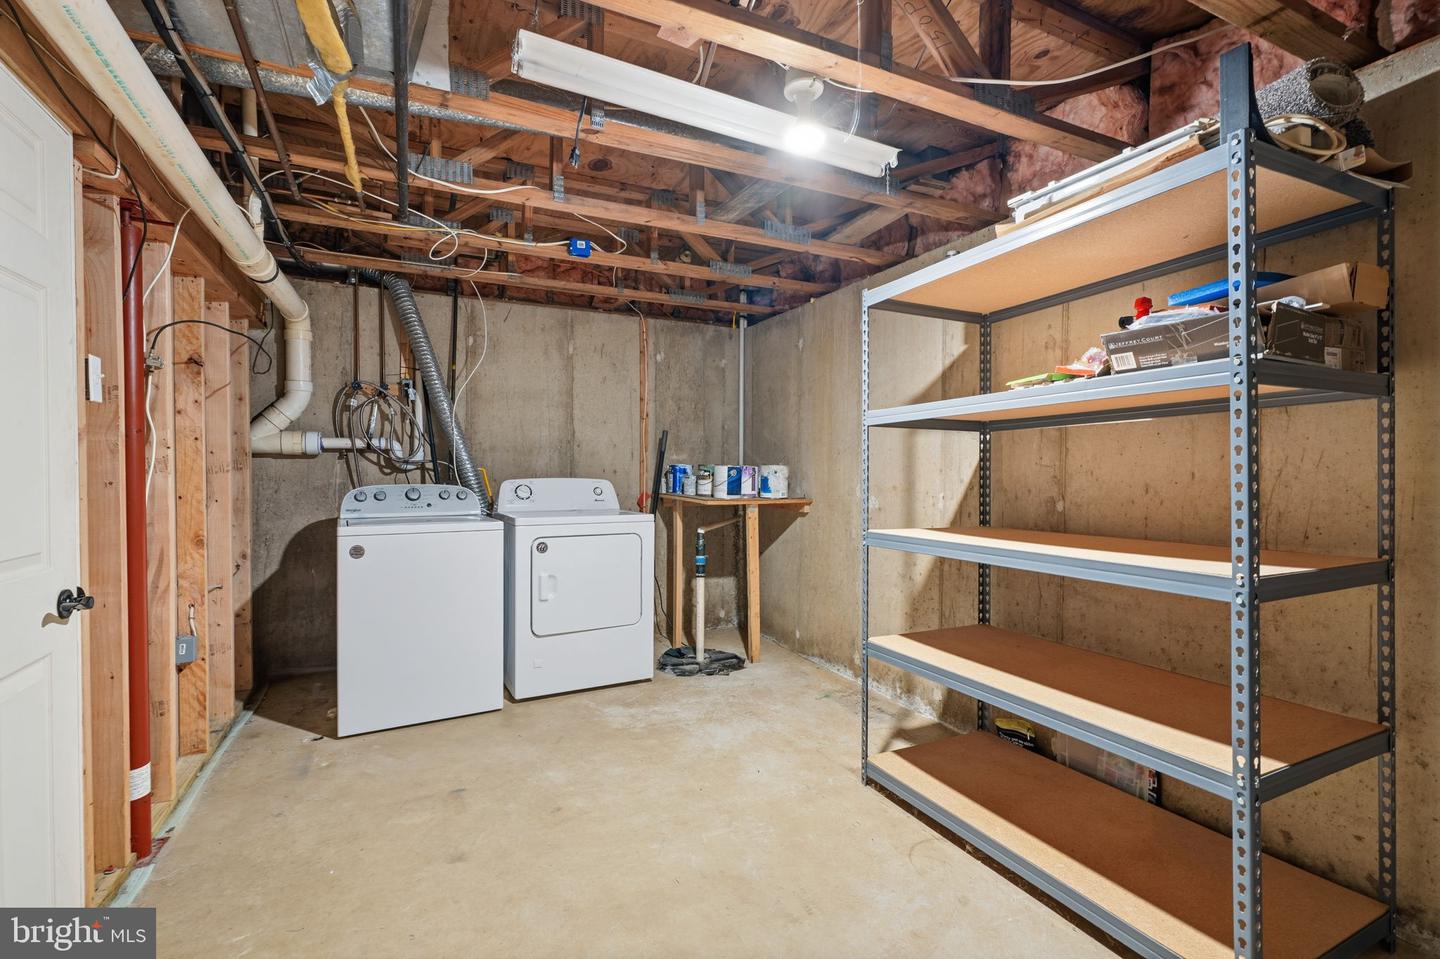
| Basement | Y |
| Story(s) | 2 |
| Zoning | R1 |
| Property View | Trees, Woods |
Interior
| Rooms Total | 8 |
|---|---|
| Cooling | Central A/C |
| Heating Yes / No | Yes |
| Heating | Forced Air |
| Interior Features | Attic, Bathroom - Stall Shower, Ceiling Fan(s), Floor Plan - Open |
| Window Features | Energy Efficient, Replacement |
| Appliances | Dishwasher, Disposal, Microwave, Washer, Dryer, Refrigerator, Oven/Range - Gas |
Exterior
| Exterior Features | Sidewalks |
|---|---|
| Construction Materials | Frame |
| Foundation Details | Concrete Perimeter |
| Lot Features | Cul-de-sac |
Parking
| Garage Yes / No | No |
|---|---|
| Parking Features | Asphalt Driveway |
Taxes
| Tax Annual Amount | 4973 |
|---|
Area Information
| State | PA |
|---|---|
| County | BUCKS PA |
| City | NEWTOWN |
| Zip Code | 18940 |
| Area | Newtown Twp (10129) |
| Community Name | KIRKWOOD |
| School District | COUNCIL ROCK |
| Elementary School | GOODNOE |
| High School | COUNCIL ROCK HIGH SCHOOL NORTH |
| Listing VS Median (in KIRKWOOD) | |
Price: $459,900 low | high Med: $231,550 sqft: 1,652 low | high Med: 1,798 $ / sqft: $278 low | high Med: $140 On site: 31 low | high Med: 48 | |
Market Activity 18940
Request a showing
Request a showing
Contact
Learn More About This Property

| State | PA |
|---|---|
| County | BUCKS PA |
| City | NEWTOWN |
| Zip Code | 18940 |
| Area | Newtown Twp (10129) |
| Community Name | KIRKWOOD |
| School District | COUNCIL ROCK |
| Elementary School | GOODNOE |
| High School | COUNCIL ROCK HIGH SCHOOL NORTH |
| Listing VS Median (in KIRKWOOD) | |
Price: $459,900 low | high Med: $231,550 sqft: 1,652 low | high Med: 1,798 $ / sqft: $278 low | high Med: $140 On site: 31 low | high Med: 48 | |
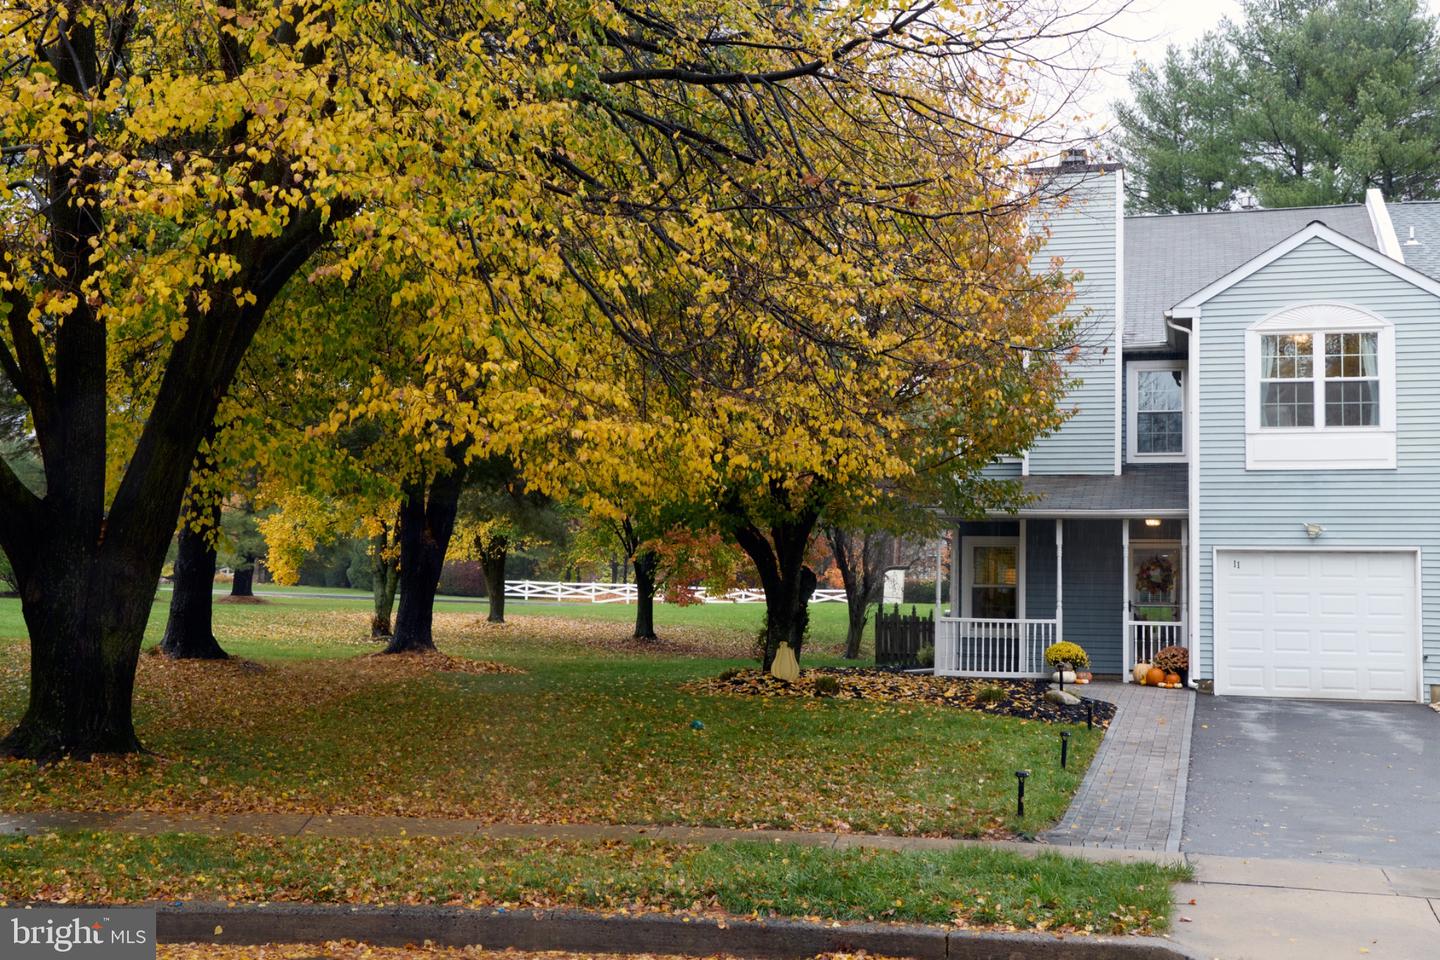 | $559,00011 Aster WayNewtown, PA 18940 |
